
Search results for "Feature staircase" in Home Design Ideas

 Wiedemann Architects LLC
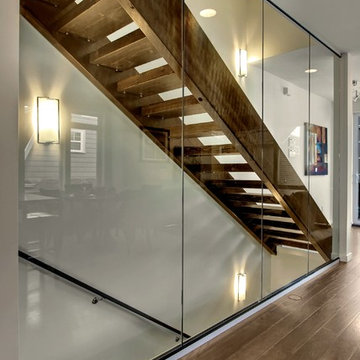
To create a more open plan, our solution was to replace the current enclosed stair with an open, glass stair and to create a proper dining space where the third bedroom used to be. This allows the light from the large living room windows to cascade down the length of the apartment brightening the front entry. The Venetian plaster wall anchors the new stair case and LED lights illuminate each glass tread.
Photography: Anice Hoachlander, Hopachlander Davis Photography
 Valdez Architecture - Interiors
Valdez Architecture + Interiors

Small contemporary two-story metal exterior home idea in Phoenix
Small contemporary two-story metal exterior home idea in Phoenix
 Drömhus General Contractors

Example of a huge trendy formal and open concept light wood floor living room design in San Francisco
Find the right local pro for your project
 Urbanism Designs
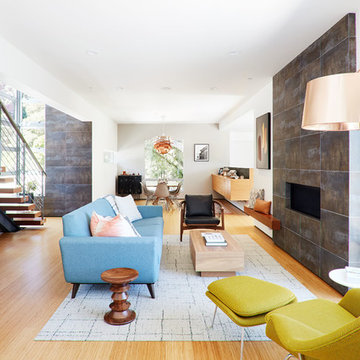
Inspiration for a contemporary open concept medium tone wood floor and brown floor living room remodel in San Francisco with white walls and a standard fireplace

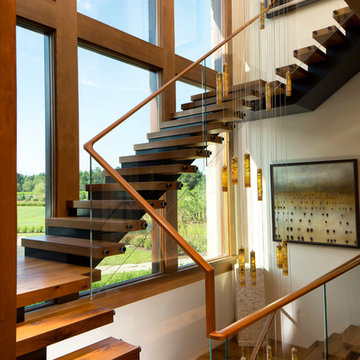
 Jones Lighting Specialists
Photographer: David Burrouughs Designer: Arlene Critzos Architect: Cathy Purple Cherry
Inspiration for a huge contemporary wooden u-shaped staircase remodel in Baltimore
Inspiration for a huge contemporary wooden u-shaped staircase remodel in Baltimore


Sponsored
Columbus, OH

Wannemacher Interiors
Customized Award-Winning Interior Design Solutions in Franklin Cnty OH
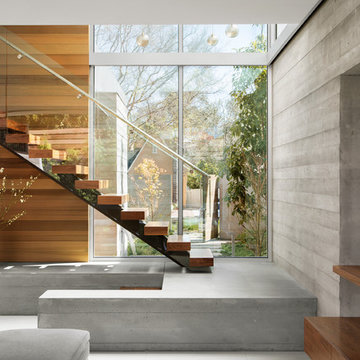
 Ehrlich Yanai Rhee Chaney Architects
A sculptural walnut staircase anchors the living area on the opposite end, while a board-formed concrete wall with integrated American-walnut casework and paneling ties the composition together. (Photography by Matthew Millman)

 Home Design & Decor Magazine
Photographer: John Bessler Photography
http://www.besslerphoto.com/
Designer: Heather Garrett
http://www.houzz.com/pro/heathergarrett/heather-garrett-design
Apr/May 2016
Higher Ground
http://urbanhomemagazine.com/feature/1529
 Erin E. Kaiser, Kaiser Real Estate Sales, Inc
Shawn Seals, Fovea 360 LLC



Mid-sized island style wooden l-shaped limestone floor staircase photo in Miami with beige walls and painted risers
Mid-sized island style wooden l-shaped limestone floor staircase photo in Miami with beige walls and painted risers
 Habitations Residential Design Group
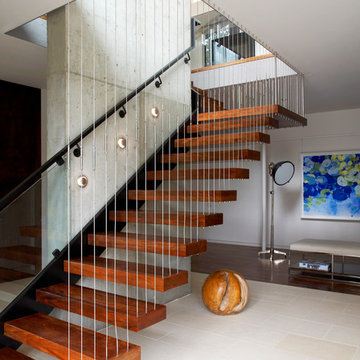
These floating contemporary stairs have a flair for the dramatic.

Staircase - rustic wooden floating open and cable railing staircase idea in Salt Lake City
Staircase - rustic wooden floating open and cable railing staircase idea in Salt Lake City

 Hutker Architects
Eric Roth

Transitional wooden dark wood floor staircase photo in Boston with beige walls and wooden risers
Transitional wooden dark wood floor staircase photo in Boston with beige walls and wooden risers


 Mitch Wise Design,Inc.
www.steinbergerphotos.com
Beach style painted u-shaped wood railing staircase photo in Milwaukee with painted risers
Beach style painted u-shaped wood railing staircase photo in Milwaukee with painted risers




 Brooks and Falotico Associates, Inc.
Gordon Gregory
Living room - huge rustic open concept and formal slate floor and multicolored floor living room idea in New York
Living room - huge rustic open concept and formal slate floor and multicolored floor living room idea in New York

Sponsored
Delaware, OH

Buckeye Basements, Inc.
Central Ohio's Basement Finishing ExpertsBest Of Houzz '13-'21

 Alan Mascord Design Associates Inc
View the house plans at:
http://houseplans.co/house-plans/2472
Photos by Bob Greenspan
 Decks by Kiefer LLC

Spiral Staircase leading up to a large raised deck with outdoor pool.
Design and Construction by Decks by Kiefer. (Photo by Frank Gensheimer)
Deck - mid-sized contemporary backyard deck idea in New York
Deck - mid-sized contemporary backyard deck idea in New York


12