
Search results for "Feature staircase" in Home Design Ideas

 JMDG Architecture | Planning + Interiors
Foyer. Photography by Tim Gibbons.
Inspiration for a timeless wooden curved metal railing staircase remodel in Miami with painted risers
Inspiration for a timeless wooden curved metal railing staircase remodel in Miami with painted risers
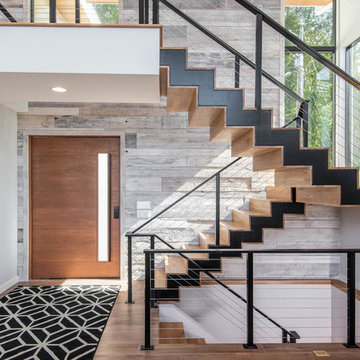


 London Bay Homes
Example of a beach style wooden u-shaped glass railing staircase design in Miami with wooden risers
Find the right local pro for your project

 Tiffany Homes
Mid-sized trendy carpeted straight metal railing staircase photo in Denver with carpeted risers

 Julia Vikander Decoration
Eric Hausman
Example of a classic formal and open concept dark wood floor living room design in St Louis with white walls
Example of a classic formal and open concept dark wood floor living room design in St Louis with white walls

 SHM Architects
Photography: Charles Smith
Trendy open concept kitchen photo in Dallas with a double-bowl sink, flat-panel cabinets, white cabinets and stainless steel appliances
Trendy open concept kitchen photo in Dallas with a double-bowl sink, flat-panel cabinets, white cabinets and stainless steel appliances
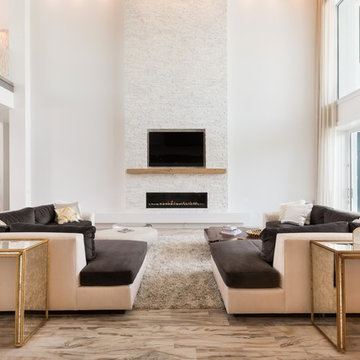
 Orlando Interior Photography
Russell Hart - Orlando Interior Photography
Example of a huge trendy formal and open concept living room design in Orlando with a ribbon fireplace, a stone fireplace and a media wall
Example of a huge trendy formal and open concept living room design in Orlando with a ribbon fireplace, a stone fireplace and a media wall

Sponsored
Columbus, OH

Hope Restoration & General Contracting
Columbus Design-Build, Kitchen & Bath Remodeling, Historic Renovations
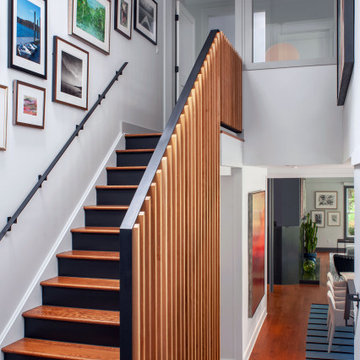


 Modern Nest
Zeke Ruelas
Staircase - mid-sized contemporary wooden straight medium tone wood floor, brown floor, open and metal railing staircase idea in Los Angeles with blue walls
Staircase - mid-sized contemporary wooden straight medium tone wood floor, brown floor, open and metal railing staircase idea in Los Angeles with blue walls

 Isla Homes
This home is constructed in the world famous neighborhood of Lido Shores in Sarasota, Fl. The home features a flipped layout with a front court pool and a rear loading garage. The floor plan is flipped as well with the main living area on the second floor. This home has a HERS index of 16 and is registered LEED Platinum with the USGBC.
Ryan Gamma Photography

 Sarah Jefferys Architecture + Interiors
Mid-sized trendy gray three-story wood flat roof photo in New York


 Andrew A. Willett, Architect, PA
Nice intermix of textures displayed here!
Photos by Jay Weiland

Mid-sized mountain style two-story wood exterior home photo
Mid-sized mountain style two-story wood exterior home photo
Sponsored
Columbus, OH
Hope Restoration & General Contracting
Columbus Design-Build, Kitchen & Bath Remodeling, Historic Renovations
 C-Reese Architectural Design
Joan Dyer
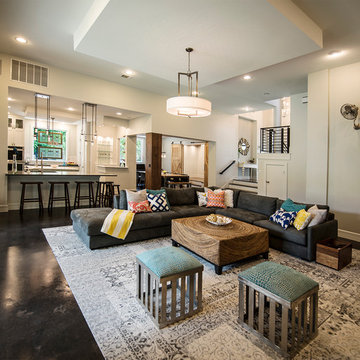
Inspiration for a transitional open concept concrete floor living room remodel in Austin with white walls
Inspiration for a transitional open concept concrete floor living room remodel in Austin with white walls
 Huseby Homes

Example of a mid-sized classic dark wood floor and brown floor foyer design in Nashville with gray walls and a dark wood front door
 Jette Creative
Nicole Franzen
Staircase - contemporary wooden l-shaped open and glass railing staircase idea in Los Angeles
Staircase - contemporary wooden l-shaped open and glass railing staircase idea in Los Angeles
 Alan E Brainerd Interiors Inc

Foyer - mid-sized traditional multicolored floor and marble floor foyer idea in Orlando with yellow walls


 User

UserExample of a large transitional formal and open concept carpeted and brown floor living room design in Salt Lake City with gray walls, a ribbon fireplace, no tv and a plaster fireplace
 ALTER URBAN DESIGN COLLABORATIVE

Staircase - contemporary wooden u-shaped open and glass railing staircase idea in Baltimore
 Nico van der Meulen Architects

Photography by Barend Roberts and Victoria Pilcher

Large trendy glass floating open staircase photo
Large trendy glass floating open staircase photo
13