
Search results for "Feature staircase" in Home Design Ideas

 Elevation Design Group
Doug Burke Photography
Example of a huge trendy open concept light wood floor home gym design in Salt Lake City with no fireplace, a wall-mounted tv and beige walls
Example of a huge trendy open concept light wood floor home gym design in Salt Lake City with no fireplace, a wall-mounted tv and beige walls

 Moore House Design
A Full scale Design, Renovation & Furnishings project for our Coasters Chance Cottage in Cutler, Maine. This story was featured on Magnolia Network & Discovery Plus On The Show “A Designers Profile” Season 2 Episode 5.
This showcase is full of the start to finish within a renovation and the design & attention to detail that Moore House Design Creates. Full of rich tones, textural plaster, and plenty of Custom Moore House Designed Furnishings.
FEATURED ON TV: MAGNOLIA NETWORK & DISCOVERY PLUS
TV SHOW: A DESIGNERS PROFILE - SEASON 2 -EPISODE 5

 Five Star Interiors
Inspiration for a transitional open concept living room remodel in Austin with gray walls, a ribbon fireplace, a tile fireplace and a wall-mounted tv
Find the right local pro for your project
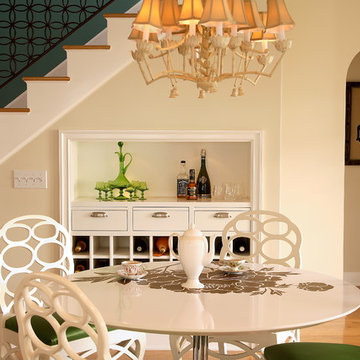
 Woodson & Rummerfield's House of Design
Karyn Millet
Inspiration for a transitional light wood floor dining room remodel in Los Angeles with beige walls
Inspiration for a transitional light wood floor dining room remodel in Los Angeles with beige walls

 LDa Architecture & Interiors
TEAM
Architect: LDa Architecture & Interiors
Builder: 41 Degrees North Construction, Inc.
Landscape Architect: Wild Violets (Landscape and Garden Design on Martha's Vineyard)
Photographer: Sean Litchfield Photography
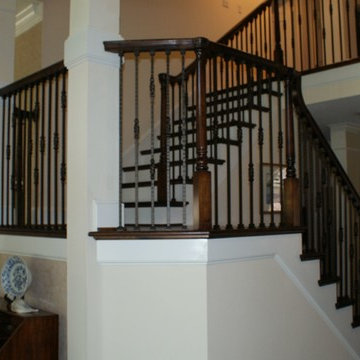
 Venetian Stairs
This project was a complete stairway remodel with all new Maple hand railing, Maple treads, and Solid wood risers and skirt boards.
This Staircase features a 6210 Style handrail with “OVER THE POST” style handrail. Which eliminates the ball or mushroom at the top of the newel and gives them a smooth handrail over the newel posts.
This stairs also features a Hard Maple Floor Landing sanded and stained to match the treads. It also features our PC19/1/DC & PC19/2/DC and PC18/3/DC in Dark Champagne Color. we also did subtle trim changes at the columns and baseboards on the landings and balconies to make a cohesive look.
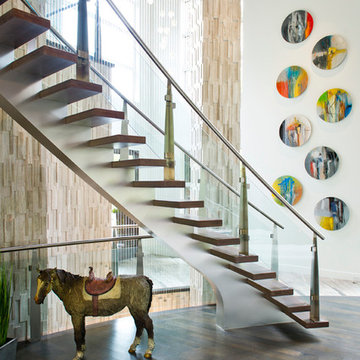
 Mannington Custom Homes
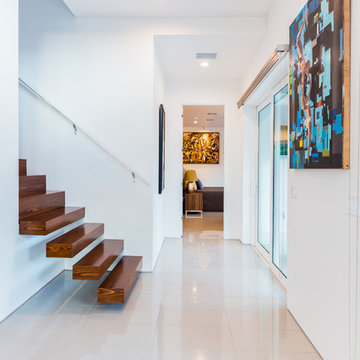

Curved staircase, with a feature waterfall that runs from the top floor, to the basement
Inspiration for a contemporary curved open staircase remodel
Inspiration for a contemporary curved open staircase remodel

Sponsored
Sunbury, OH

J.Holderby - Renovations
Franklin County's Leading General Contractors - 2X Best of Houzz!
 Moore House Design
A Full scale Design, Renovation & Furnishings project for our Coasters Chance Cottage in Cutler, Maine. This story was featured on Magnolia Network & Discovery Plus On The Show “A Designers Profile” Season 2 Episode 5.
This showcase is full of the start to finish within a renovation and the design & attention to detail that Moore House Design Creates. Full of rich tones, textural plaster, and plenty of Custom Moore House Designed Furnishings.
FEATURED ON TV: MAGNOLIA NETWORK & DISCOVERY PLUS
TV SHOW: A DESIGNERS PROFILE - SEASON 2 -EPISODE 5

 AMEK Custom Builders
SM Herrick
Farmhouse porch photo in Minneapolis with a glass front door and white walls
Farmhouse porch photo in Minneapolis with a glass front door and white walls

 User
UserPhotography by Mike Kelly
Example of a large trendy carpeted curved staircase design in Los Angeles
Example of a large trendy carpeted curved staircase design in Los Angeles

 Alair Homes Toronto
4 bedroom, 4 bath home, completely renovated with high end finishes and stylistic design.
Staircase - mid-sized transitional wooden straight multicolored floor and wood railing staircase idea in Toronto with white walls, a white front door and painted risers
Staircase - mid-sized transitional wooden straight multicolored floor and wood railing staircase idea in Toronto with white walls, a white front door and painted risers
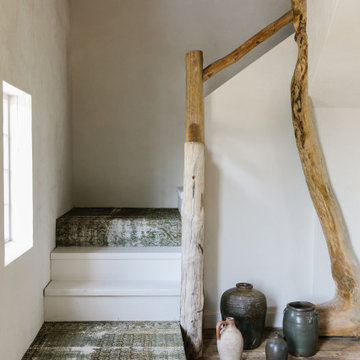 Moore House Design
A Full scale Design, Renovation & Furnishings project for our Coasters Chance Cottage in Cutler, Maine. This story was featured on Magnolia Network & Discovery Plus On The Show “A Designers Profile” Season 2 Episode 5.
This showcase is full of the start to finish within a renovation and the design & attention to detail that Moore House Design Creates. Full of rich tones, textural plaster, and plenty of Custom Moore House Designed Furnishings.
FEATURED ON TV: MAGNOLIA NETWORK & DISCOVERY PLUS
TV SHOW: A DESIGNERS PROFILE - SEASON 2 -EPISODE 5

Mid-sized transitional formal light wood floor living room photo in San Diego with gray walls, no tv, a stone fireplace and a ribbon fireplace

Sponsored
Columbus, OH

Hope Restoration & General Contracting
Columbus Design-Build, Kitchen & Bath Remodeling, Historic Renovations


 Court Atkins Group

Example of a mid-sized farmhouse wooden u-shaped staircase design in Charleston with painted risers

 Morse Constructions
A space-saving Runtal radiator accommodates a small bench for removing shoes or setting down mail and packages. The bench matches the nearby dining room table to provide visual continuity.
Interior Design: Elza B. Design
Photography: Eric Roth

Sponsored
Columbus, OH

Wannemacher Interiors
Customized Award-Winning Interior Design Solutions in Franklin Cnty OH
 IDF Studio
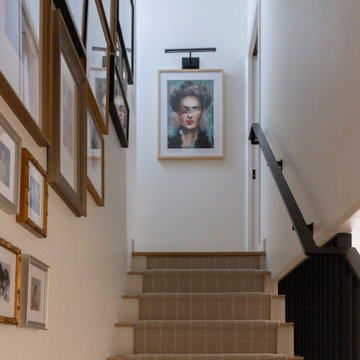
This staircase view features a white and tan pinstriped runner leading past a curated gallery wall, highlighted by an abstract Frida Kahlo-inspired artwork with blurred eyes at the top. A black metal handrail and black library-style wall sconce add modern accents, creating a bright, layered, and visually striking transition between floors.

Example of a large trendy light wood floor front door design in Montreal with a glass front door and white walls
 User
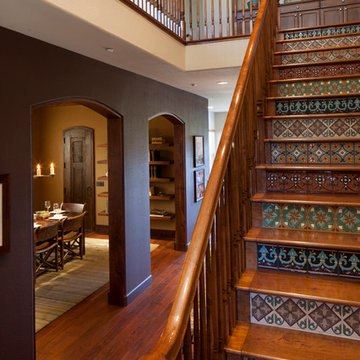
UserASID Design Excellence First Place Residential – Best Individual Room (Traditional): This dining room was created by Michael Merrill Design Studio to reflect the client’s desire for having a gracious and warm space based on a Santa Fe aesthetic. We worked closely with her to create the custom staircase she envisioned.
Photos © Paul Dyer Photography
48