
Search results for "Feature staircase" in Home Design Ideas

 Hammer & Hand
Karuna Passive House designed by Holst Architecture and built by Hammer & Hand. This high performance home meets the world's most demanding green building certifications. Photo by Jeremy Bittermann.

Example of a mid-sized trendy light wood floor and beige floor wine cellar design in Denver with display racks

 THINK Architecture, Inc.
Architecture by: Think Architecture
Interior Design by: Denton House
Construction by: Magleby Construction Photos by: Alan Blakley
Large trendy wooden u-shaped open and metal railing staircase photo in Salt Lake City
Large trendy wooden u-shaped open and metal railing staircase photo in Salt Lake City
Find the right local pro for your project
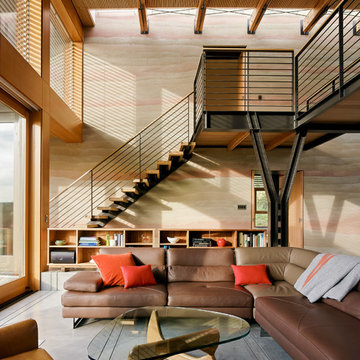
 Feldman Architecture, Inc.
Joe Fletcher
Trendy open concept concrete floor living room photo in San Francisco
Trendy open concept concrete floor living room photo in San Francisco



 Spinnaker Development
Jeri Koegel
Inspiration for a contemporary courtyard patio remodel in Orange County with a fire pit
Inspiration for a contemporary courtyard patio remodel in Orange County with a fire pit
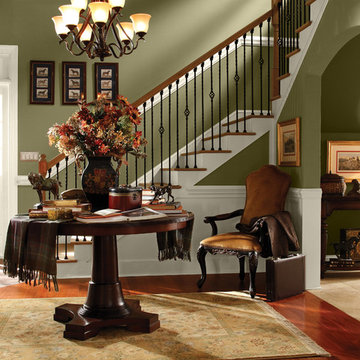
 BEHR®
BEHR®Upper Walls Color: Wasabi Powder PPU9-10
Lower Walls & Trim Color: Apple Core PPU7-14
Example of a classic staircase design in Orange County
Example of a classic staircase design in Orange County

Sponsored
Columbus, OH

Wannemacher Interiors
Customized Award-Winning Interior Design Solutions in Franklin Cnty OH
 Jensen C. Vasil Architect PC
Jennifer Brown

Living room - large scandinavian formal and enclosed light wood floor living room idea in New York with gray walls, a standard fireplace, a stone fireplace and no tv
Living room - large scandinavian formal and enclosed light wood floor living room idea in New York with gray walls, a standard fireplace, a stone fireplace and no tv
 Living Stone Design + Build

The midcentury modern home bar with a cozy fireplace at the Sennett Residence in Asheville, NC offers an inviting atmosphere for entertaining, designed by Living Stone Design + Build. This elegant space features natural materials, stylish furnishings, and a warm fireplace, creating a perfect blend of comfort and sophistication while enjoying scenic mountain views.
 Brandon Architects, Inc.
Chad Mellon

Staircase - coastal wooden u-shaped cable railing staircase idea in Los Angeles with painted risers
Staircase - coastal wooden u-shaped cable railing staircase idea in Los Angeles with painted risers

 KZ Architecture
Starting at the covered entry path, the visitor is engaged by the intimate outdoor front courtyard, which connects through the great room of the house to the rear covered outdoor spaces that front the water views.
Robin Hill
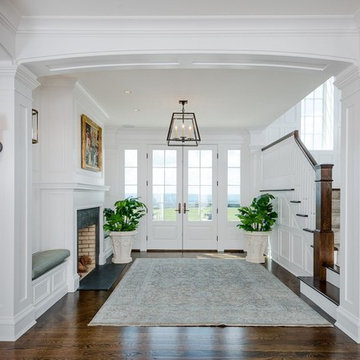
 Interior Archaeology
Example of a huge classic dark wood floor and brown floor foyer design with a white front door and white walls


Sponsored
Sunbury, OH

J.Holderby - Renovations
Franklin County's Leading General Contractors - 2X Best of Houzz!
 User
UserInspiration for a large timeless wooden curved staircase remodel in New York with painted risers
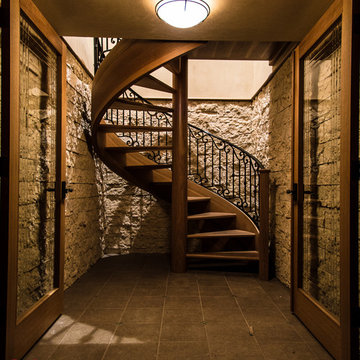
 SBI Building Materials & Landscape Supplies
Natural stone featured here is Jerusalem Gold wallstone.
Photo by: RL Creative Media
Staircase - rustic limestone floor staircase idea in San Francisco with beige walls
Staircase - rustic limestone floor staircase idea in San Francisco with beige walls

 TFLA | Terra Ferma Landscape Architecture
We planted a variety of Japanese maples as accent trees.
Photo of a mid-sized traditional front yard stone landscaping in San Francisco.
Photo of a mid-sized traditional front yard stone landscaping in San Francisco.
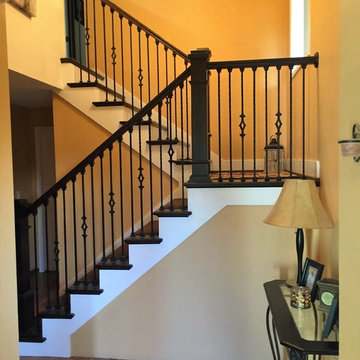
 Adventures In Wood, Ltd.
Entry View of the finished stair featuring box newels with Gothic style iron balusters in our "Dark Chocolate" custom dye stained and finished off in a matt sheen finish.



 Marre Design Group
Example of a mid-sized classic carpeted and gender-neutral carpeted playroom design in Calgary with carpeted risers and gray walls

 Margaret Weathers Broker
Jim Mauchly Photographer
Staircase - farmhouse wooden l-shaped medium tone wood floor staircase idea in Boston with blue walls and wooden risers
Staircase - farmhouse wooden l-shaped medium tone wood floor staircase idea in Boston with blue walls and wooden risers

 Fredman Design Group
Light and color sensitivity of the homeowner was of utmost importance to the designer. Opening up the lower-level of the home to allow for light, while also softening the light that was coming into the gallery space above, combined with the preservation of the historically significant Keck and Keck architectural elements were challenges that the designer overcame beautifully.
46