
Search results for "Feature staircase" in Home Design Ideas

 Rosewood Custom Builders
Jenn Baker
Mid-sized trendy concrete floor wine cellar photo in Dallas with display racks
Mid-sized trendy concrete floor wine cellar photo in Dallas with display racks
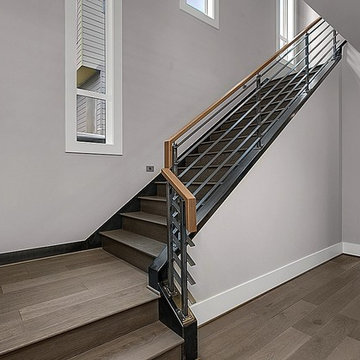
 JayMarc Homes
The Taipei's staircase features a slight opening from above, complimenting the overall modern design.
Staircase - modern wooden l-shaped staircase idea in Seattle with wooden risers
Staircase - modern wooden l-shaped staircase idea in Seattle with wooden risers

 Morrison Interiors
This three story, 9,500+ square foot Modern Spanish beauty features 7 bedrooms, 9 full and 2 half bathrooms, a wine cellar, private gym, guest house, and a poolside outdoor space out of our dreams. I spent nearly two years perfecting every aspect of the design, from flooring and tile to cookware and cutlery. With strong Spanish Colonial architecture, this space beckoned for a more refined design plan, all in keeping with the timeless beauty of Spanish style. This project became a favorite of mine, and I hope you'll enjoy it, too.
Find the right local pro for your project

 M.S. Vicas Interiors
Staircase - huge contemporary wooden l-shaped open and mixed material railing staircase idea in DC Metro

 ML Interior Designs
Entryway - traditional dark wood floor entryway idea in New York with beige walls

 petergjp
Inspiration for a large contemporary formal and open concept medium tone wood floor living room remodel in Santa Barbara with a standard fireplace and a brick fireplace
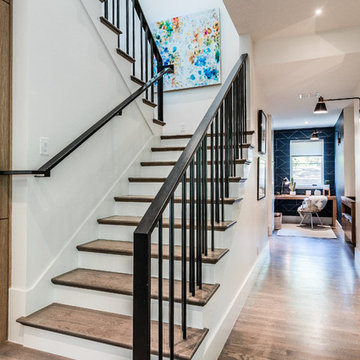
 Urbanology Designs
Mid-sized trendy wooden u-shaped metal railing staircase photo in Dallas with wooden risers

Sponsored
Sunbury, OH

J.Holderby - Renovations
Franklin County's Leading General Contractors - 2X Best of Houzz!

 Blackband Design
AFTER: DINING ROOM | We completely redesigned the staircase getting rid of the faux bamboo handrails and replacing them with solid maple handrails and hand forged iron detailing. New dark hardwood floors replace the previous travertine flooring. | Renovations + Design by Blackband Design | Photography by Tessa Neustadt

 Elevation Design Group
Doug Burke Photography
Inspiration for a large contemporary open concept light wood floor basement game room remodel in Salt Lake City with beige walls
Inspiration for a large contemporary open concept light wood floor basement game room remodel in Salt Lake City with beige walls
 Sisters in Sync Design
DQC Photography
Amber Stairs
Little Redstone Contracting

Example of a mid-sized trendy wooden l-shaped staircase design in Toronto with wooden risers
Example of a mid-sized trendy wooden l-shaped staircase design in Toronto with wooden risers
 Hoffman Grayson Architects LLP

The stairs were designed to wrap around into the Living Room, to form an integral bench. The opening to the right leads into the Dining Room.
During parties, the bench provides extra seating, as do the steps. This is especially nice when someone is playing the piano.
The railing balusters were designed to use square quarter sawn oak stock, and was built on premises.
Photo by Glen Grayson, AIA

 User

UserThe original wood ceiling of this mill turned loft apartment adds unique charm and personality. Original artwork peppered throughout, unify the space with style and color. An antique Persian rug in deep orange and brown adds softness while complementing the depth of the hardwood floors. The mahogany drop-leaf side table displays a ceramic turquoise lamp which pops against the off-white wall. Cabinets stained in cinnamon toned cherry adorn the kitchen which is just out of view.
Photography by FishEye Studios



 Anders Lasater Architects
Architecture by Anders Lasater Architects. Interior Design and Landscape Design by Exotica Design Group. Photos by Jeri Koegel.
Large 1960s front door photo in Orange County with a glass front door
Large 1960s front door photo in Orange County with a glass front door

 Eljin Construction of NY
Dan Levin - Photo Credit
Coty Sidnam - SPG Architects
Trendy staircase photo in New York
Trendy staircase photo in New York

 Mosaik Design & Remodeling
This outdated Mid Century ranch built in late 1950’s was in serious need of an update. Our clients wanted a fresh contemporary feel that was simple in design and reflected the original Mid Century feel of the home.
The new frosted Plexiglas railing allows the now open staircase and modern pendant to become part of the small dining area. White painted cabinetry with slab doors and minimal pulls add a lighter component and balance out the dark walnut cabinetry. The (3) built-in charging drawers, Legrand retractable outlets and a single door hood that opens with a light touch add a "cool" functional vibe to the space.,
Gray quartz countertops and a rectilinear white tile backsplash add serenity and tie in the stainless appliances giving the kitchen a modern feel.
A wood waterfall countertop detail on the back of the island adds interest to the space and is anchored by the unique handblown wave glass pendants in a soft grey color.
The new exposed support is both dramatic and functional in that it hides a support post in open bookcase cabinet.
Wendi Nordeck Photography

 Western Window Systems
From KUBE Architecture:
"They [owners] wanted a house of openness and light, where their children could be free to explore and play independently, still within view of their parents. The solution was to create a courtyard house, with large sliding glass doors to bring the inside out and outside in."
Greg Powers Photography
Contractor: Housecraft

Sponsored
Columbus, OH

Wannemacher Interiors
Customized Award-Winning Interior Design Solutions in Franklin Cnty OH
 Bella Stairs, LLC
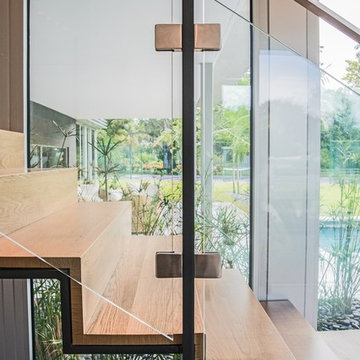
Squared stainless steel clamps anchor the glass inlay panels to each post, which is featured with a top-mounted stainless steel handrail.
Photography credits to the esteemed Silvia Pangaro!
 Hagstrom Builder

A Modern Farmhouse set in a prairie setting exudes charm and simplicity. Wrap around porches and copious windows make outdoor/indoor living seamless while the interior finishings are extremely high on detail. In floor heating under porcelain tile in the entire lower level, Fond du Lac stone mimicking an original foundation wall and rough hewn wood finishes contrast with the sleek finishes of carrera marble in the master and top of the line appliances and soapstone counters of the kitchen. This home is a study in contrasts, while still providing a completely harmonious aura.
 Hutker Architects
Eric Roth

Transitional wooden dark wood floor staircase photo in Boston with beige walls and wooden risers
Transitional wooden dark wood floor staircase photo in Boston with beige walls and wooden risers
47