
Search results for "Feature staircase" in Home Design Ideas

 Coats Homes
Description: Interior Design by Neal Stewart Designs ( http://nealstewartdesigns.com/). Architecture by Stocker Hoesterey Montenegro Architects ( http://www.shmarchitects.com/david-stocker-1/). Built by Coats Homes (www.coatshomes.com). Photography by Costa Christ Media ( https://www.costachrist.com/).
Others who worked on this project: Stocker Hoesterey Montenegro
 MC² The Science of Design

Open concept house interior design featuring balcony and curved staircase. Sonoma, CA
Inspiration for a large modern open concept limestone floor and beige floor living room remodel in Boise with a music area, green walls, no fireplace and a wall-mounted tv
Inspiration for a large modern open concept limestone floor and beige floor living room remodel in Boise with a music area, green walls, no fireplace and a wall-mounted tv
 Arcways, Inc.

Drama with a glass railing
Example of a trendy wooden curved open staircase design in New York
Example of a trendy wooden curved open staircase design in New York
Find the right local pro for your project
 Southview Design

This space provides some relief from the late afternoon sun....or just a spot to relax after a dip in the swimming pool or hot tub.
Example of a trendy patio design in Minneapolis with no cover
Example of a trendy patio design in Minneapolis with no cover
 Marcel Page Photography
Marcel Page Photography
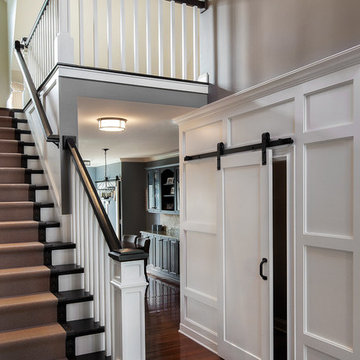
Inspiration for a transitional staircase remodel in Chicago
Inspiration for a transitional staircase remodel in Chicago

 Garden Studio by Laura Grams
A dramatic screening solution was designed using Parasoleil panels. We installed these metal panels with an outdoor fabric back drop to add contrast. These panels are back lit in the evenings for dazzling drama at night.

 Visbeen Architects
This cozy lake cottage skillfully incorporates a number of features that would normally be restricted to a larger home design. A glance of the exterior reveals a simple story and a half gable running the length of the home, enveloping the majority of the interior spaces. To the rear, a pair of gables with copper roofing flanks a covered dining area that connects to a screened porch. Inside, a linear foyer reveals a generous staircase with cascading landing. Further back, a centrally placed kitchen is connected to all of the other main level entertaining spaces through expansive cased openings. A private study serves as the perfect buffer between the homes master suite and living room. Despite its small footprint, the master suite manages to incorporate several closets, built-ins, and adjacent master bath complete with a soaker tub flanked by separate enclosures for shower and water closet. Upstairs, a generous double vanity bathroom is shared by a bunkroom, exercise space, and private bedroom. The bunkroom is configured to provide sleeping accommodations for up to 4 people. The rear facing exercise has great views of the rear yard through a set of windows that overlook the copper roof of the screened porch below.
Builder: DeVries & Onderlinde Builders
Interior Designer: Vision Interiors by Visbeen
Photographer: Ashley Avila Photography

Sponsored
Sunbury, OH

J.Holderby - Renovations
Franklin County's Leading General Contractors - 2X Best of Houzz!
 Wall Theory

This basement staircase received a warm, rustic touch thanks to our distressed wood planks in the color Brown-Ish. These real, distressed wood planks are made from new, sustainably sourced wood and are easily affixed to any wall or surface. The curved wall was no problem for these panels! Our distressed wood planks were also used on the wall in their wine room behind their hanging wine racks.
 Eric Miller Architects, Inc.
Photo by: Russell Abraham
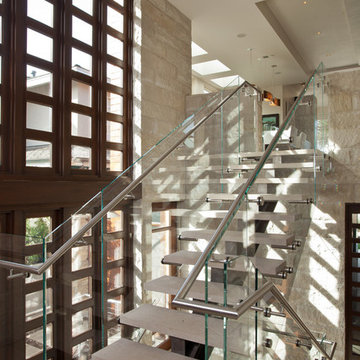
Example of a mid-sized trendy concrete l-shaped open staircase design in San Francisco
Example of a mid-sized trendy concrete l-shaped open staircase design in San Francisco

 MossCreek
Designed by MossCreek, this beautiful timber frame home includes signature MossCreek style elements such as natural materials, expression of structure, elegant rustic design, and perfect use of space in relation to build site. Photo by Mark Smith

Trendy formal and open concept medium tone wood floor living room photo in Denver with beige walls and a two-sided fireplace

 Ultraspace by Mark Gacesa
Fred McKie Photography
1950s wooden u-shaped open staircase photo in Los Angeles
1950s wooden u-shaped open staircase photo in Los Angeles

 David Charlez Designs
A beautiful u shaped stair case featuring natural wood treads, white painted risers, white painted spindles and dark wood handrail - Photo by Sky Definition

Sponsored
Delaware, OH

Buckeye Basements, Inc.
Central Ohio's Basement Finishing ExpertsBest Of Houzz '13-'21

 Century Stair Company
This multistory Craftsman staircase brings warmth and simplicity to the home. Clean horizontal lines define the design, from the rectangular wood treads to the custom newels, balusters, and handrail system. These lines create a warm open flow that connects each level with natural elegance and timeless simplicity.
1976-2025 © Century Stair Company
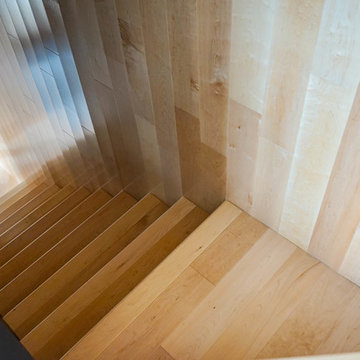
 ING Construction
Echo Park, CA / Complete Accessory Dwelling Unit Build
Staircase
Installation of staircase and wood paneled walls.
Mid-sized minimalist wooden l-shaped wood railing staircase photo in Los Angeles with wooden risers
Mid-sized minimalist wooden l-shaped wood railing staircase photo in Los Angeles with wooden risers


 ALLEN ARCHITECTURE LLC
Brian McWeeney
Inspiration for a transitional wooden straight metal railing staircase remodel in Dallas with painted risers
Inspiration for a transitional wooden straight metal railing staircase remodel in Dallas with painted risers

Sponsored
Columbus, OH
Free consultation for landscape design!

Peabody Landscape Group
Franklin County's Reliable Landscape Design & Contracting

 Gibson Gimpel Interior Design
Entry with Custom-Designed Floating Staircase [Photography by Dan Piassick]
Mid-sized trendy light wood floor and beige floor staircase photo in Dallas with white walls and a metal front door
Mid-sized trendy light wood floor and beige floor staircase photo in Dallas with white walls and a metal front door

 Selle Valley Construction, Inc.
This shot beautifully captures all of the different materials used in the staircase from the entry way to the upper floors and guest quarters. The steps are made of kiln dried fir beams from the Oregon Coast, each beam was a free of heart center cut. The railing was built in place to make it look as though it was all on continuous piece. The steps to the third floor office in the top left of the picture are floating and held in place with metal support in the grinder finish. The flooring in the entry way is 2'x3' tiles of Pennsylvania Bluestone. In the bottom left hand corner is a reclaimed sliding barn door that leads to the laundry room, made in a patchwork pattern by local artist, Rob Payne.
Photography by Marie-Dominique Verdier

 Hammer & Hand
Karuna Passive House designed by Holst Architecture and built by Hammer & Hand. This high performance home meets the world's most demanding green building certifications. Photo by Jeremy Bittermann.
45