
Search results for "Feature staircase" in Home Design Ideas
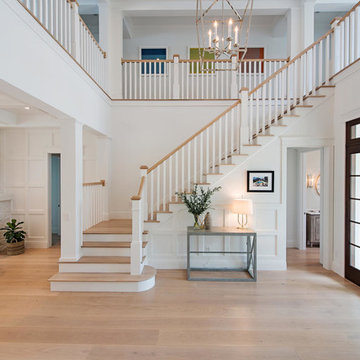


 Gast Architects
Ed Ritger Photography
Inspiration for a transitional staircase remodel in San Francisco
Inspiration for a transitional staircase remodel in San Francisco

 Solitude Homes
Staircase - mid-sized cottage carpeted u-shaped wood railing staircase idea in Boise with carpeted risers
Find the right local pro for your project

 JS Interiors LLC
Full-scale interior design, architectural consultation, kitchen design, bath design, furnishings selection and project management for a home located in the historic district of Chapel Hill, North Carolina. The home features a fresh take on traditional southern decorating, and was included in the March 2018 issue of Southern Living magazine.
Read the full article here: https://www.southernliving.com/home/remodel/1930s-colonial-house-remodel
Photo by: Anna Routh

 Donna Elle Design
custom designed bar of a ships hull featuring up lighting under frosted glass inset adjacent to old folk lore and sketches of whales on bar top
Beach style white floor seated home bar photo in Boston with no sink
Beach style white floor seated home bar photo in Boston with no sink

 Locati Architects
Roger Wade Studio
Example of a mountain style patio design with a fire pit and no cover
Example of a mountain style patio design with a fire pit and no cover

 Christie Sobran Designs
compass rose next to built-in bench
Inspiration for a coastal staircase remodel in Bridgeport
Inspiration for a coastal staircase remodel in Bridgeport

Sponsored
Columbus, OH

Wannemacher Interiors
Customized Award-Winning Interior Design Solutions in Franklin Cnty OH
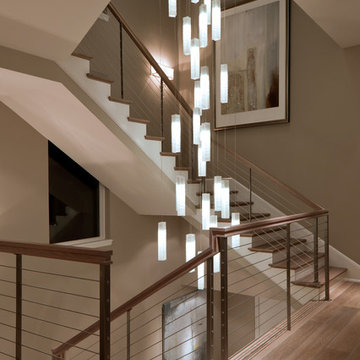
 Shakuff
A beautiful contemporary modern open concept living room featuring our fused glass Tanzania pendant light chandelier in the stairwell.
Example of a trendy staircase design in New York
Example of a trendy staircase design in New York

 Arciform
Open shelves with structural strapping add storage and display options. Custom divided lite window sash above the fridge and behind the shelving separate the pantry space from the display area, inspired by the feeling of small town grocery shop storefronts. Photos by Photo Art Portraits
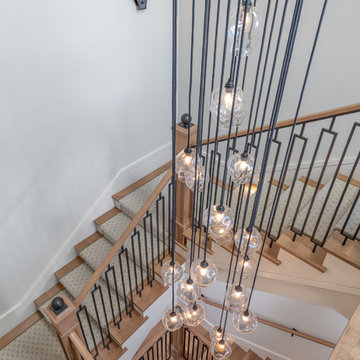
 Omega Products Intl
Omega ColorTek Stucco
Blue Heron Living
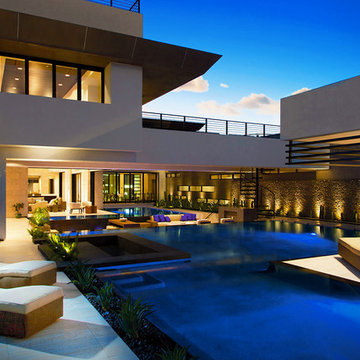
Example of a trendy backyard l-shaped pool house design in Los Angeles
Example of a trendy backyard l-shaped pool house design in Los Angeles


 Clay Construction Inc.
Clay Construction | clayconstruction.ca | 604-560-8727 | Duy Nguyen Photography

Example of a mid-sized transitional wooden u-shaped mixed material railing staircase design in Vancouver with wooden risers
Example of a mid-sized transitional wooden u-shaped mixed material railing staircase design in Vancouver with wooden risers



 DeLeers Construction, Inc.
This 3200 square foot home features a maintenance free exterior of LP Smartside, corrugated aluminum roofing, and native prairie landscaping. The design of the structure is intended to mimic the architectural lines of classic farm buildings. The outdoor living areas are as important to this home as the interior spaces; covered and exposed porches, field stone patios and an enclosed screen porch all offer expansive views of the surrounding meadow and tree line.
The home’s interior combines rustic timbers and soaring spaces which would have traditionally been reserved for the barn and outbuildings, with classic finishes customarily found in the family homestead. Walls of windows and cathedral ceilings invite the outdoors in. Locally sourced reclaimed posts and beams, wide plank white oak flooring and a Door County fieldstone fireplace juxtapose with classic white cabinetry and millwork, tongue and groove wainscoting and a color palate of softened paint hues, tiles and fabrics to create a completely unique Door County homestead.
Mitch Wise Design, Inc.
Richard Steinberger Photography
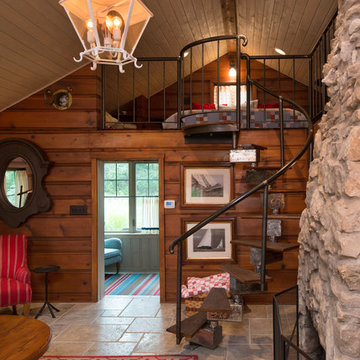
 Interior Design Beth Phillips
Mountain style loft-style staircase photo in Kansas City with brown walls
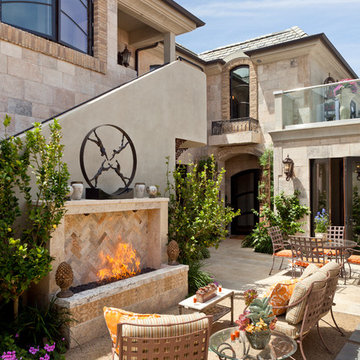
 Neolithic Materials
Neolithic Materials specializes in rare reclaimed and newly quarried limestone architectural elements sourced from across the Mediterranean. Our Southern California collection includes fireplaces, fountains, flooring, pavers, sinks, tubs, benches, antique tiles, wall cladding, and custom-made stone pieces.
For inquiries, contact us at (310) 289-0414 or info@neolithicmaterials.com
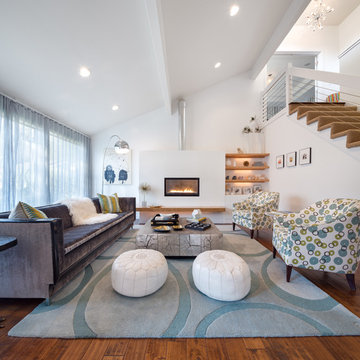
 Josh Partee | Architectural Photographer
© Josh Partee 2013
Living room - contemporary living room idea in Portland with white walls and a standard fireplace
Living room - contemporary living room idea in Portland with white walls and a standard fireplace


 Alexanian Carpet & Flooring
Another view of Shelley Alexanian's family home. Courtesy of Our Homes magazine, Fall 2015 edition. Hardwood flooring, area rugs, staircase runner and Hunter Douglas window coverings from Alexanian Carpet & Flooring. Photography by Kelly Horkoff.

Huge urban u-shaped dark wood floor eat-in kitchen photo in New York with an undermount sink, flat-panel cabinets, dark wood cabinets, stainless steel countertops, stainless steel appliances, two islands and red backsplash
 Tom Jenkins Films
Photography: Tom Jenkins

Inspiration for a rustic light wood floor hallway remodel in Atlanta with white walls
Inspiration for a rustic light wood floor hallway remodel in Atlanta with white walls
58