
Search results for "Feature staircase" in Home Design Ideas

 Shelby Wood Design
Inspiration for a contemporary loft-style medium tone wood floor family room remodel with white walls

 BOWA
BOWAOn the upper level, this eliminated a small office/bedroom at the back of the house and created a substantial space for a beautifully appointed master suite. Upon entering the bedroom one notices the unique angles of the ceiling that were carefully designed to blend seamlessly with the existing 1920’s home, while creating visual interest within the room. The bedroom also features a cozy gas-log fireplace with a herringbone brick interior.
© Bob Narod Photography and BOWA

 Jane Group Inc.
Custom stair railing, limestone wall, wood slab treads, and limestone landing and stairs. Photo by Jeff Herr Photography.
Country wooden mixed material railing staircase photo in Atlanta
Country wooden mixed material railing staircase photo in Atlanta
Find the right local pro for your project
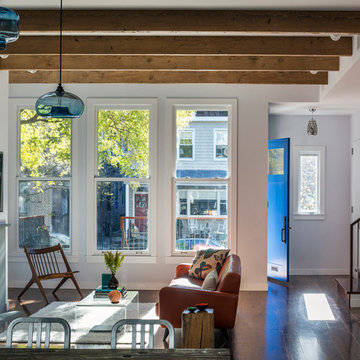
 Barker Architecture Office
Francis Dzikowski/Esto
Trendy formal and open concept dark wood floor living room photo in New York with gray walls and a rumford fireplace
Trendy formal and open concept dark wood floor living room photo in New York with gray walls and a rumford fireplace
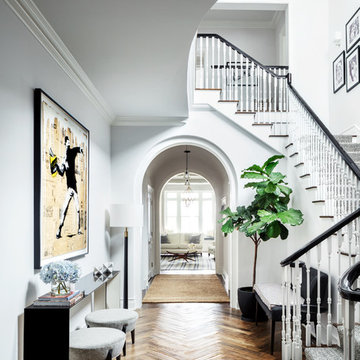
Example of a classic medium tone wood floor and brown floor hallway design in New York with white walls

 Associated Design Co
Wine cellar - mid-sized contemporary light wood floor and brown floor wine cellar idea in Miami with storage racks

 Studio Build
Bob Greenspan
Staircase - 1960s wooden u-shaped open and cable railing staircase idea in Kansas City
Staircase - 1960s wooden u-shaped open and cable railing staircase idea in Kansas City


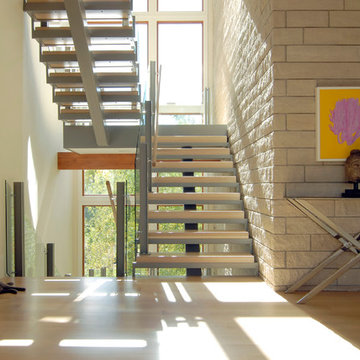
 KGA Studio Architects, PC
Staircase - large contemporary wooden l-shaped open and glass railing staircase idea in Denver

 Middlefork Luxury Home Builders
This six-bedroom home — all with en-suite bathrooms — is a brand new home on one of Lincoln Park's most desirable streets. The neo-Georgian, brick and limestone façade features well-crafted detailing both inside and out. The lower recreation level is expansive, with 9-foot ceilings throughout. The first floor houses elegant living and dining areas, as well as a large kitchen with attached great room, and the second floor holds an expansive master suite with a spa bath and vast walk-in closets. A grand, elliptical staircase ascends throughout the home, concluding in a sunlit penthouse providing access to an expansive roof deck and sweeping views of the city..
Nathan Kirkman

 Trillium Enterprises, INC.
Mater bath features his/her sinks, whirlpool tub and catwalks. © Holly Lepere
Eclectic beige tile and stone tile terra-cotta tile corner shower photo in Santa Barbara with a drop-in sink, shaker cabinets, medium tone wood cabinets, beige walls and an undermount tub
Eclectic beige tile and stone tile terra-cotta tile corner shower photo in Santa Barbara with a drop-in sink, shaker cabinets, medium tone wood cabinets, beige walls and an undermount tub

 Woodhull of Maine
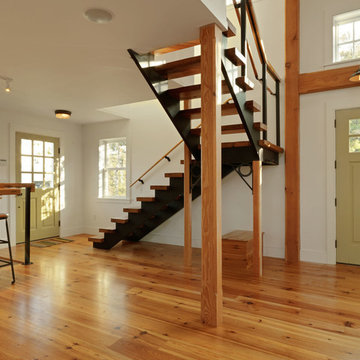
This custom Maine kitchen features exposed posts and beams and a large island.
Trent Bell Photography
Example of a beach style galley medium tone wood floor and beige floor open concept kitchen design in Portland Maine with recessed-panel cabinets, white cabinets, white backsplash, stainless steel appliances, an island, multicolored countertops and an undermount sink
Example of a beach style galley medium tone wood floor and beige floor open concept kitchen design in Portland Maine with recessed-panel cabinets, white cabinets, white backsplash, stainless steel appliances, an island, multicolored countertops and an undermount sink

 Purdy O'Gwynn Architects
Halkin/Mason Photography
Inspiration for a mid-sized coastal medium tone wood floor and brown floor open concept kitchen remodel in Philadelphia with a farmhouse sink, flat-panel cabinets, light wood cabinets, marble countertops, paneled appliances, an island, white backsplash, subway tile backsplash and gray countertops
Inspiration for a mid-sized coastal medium tone wood floor and brown floor open concept kitchen remodel in Philadelphia with a farmhouse sink, flat-panel cabinets, light wood cabinets, marble countertops, paneled appliances, an island, white backsplash, subway tile backsplash and gray countertops

 Keith Zars Pools
This beautiful, modern lakefront pool features a negative edge perfectly highlighting gorgeous sunset views over the lake water. An over-sized sun shelf with bubblers, negative edge spa, rain curtain in the gazebo, and two fire bowls create a stunning serene space.

Sponsored
Columbus, OH

Hope Restoration & General Contracting
Columbus Design-Build, Kitchen & Bath Remodeling, Historic Renovations
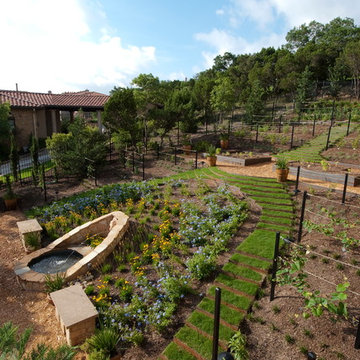
 Vincent Landscapes
Design ideas for a mediterranean full sun hillside water fountain landscape in Austin.



 A.S.D. Interiors - Shirry Dolgin, Owner
Colorful play room
Photography by Madeline Tolle
Inspiration for a transitional wooden l-shaped mixed material railing staircase remodel in Los Angeles with painted risers
Inspiration for a transitional wooden l-shaped mixed material railing staircase remodel in Los Angeles with painted risers

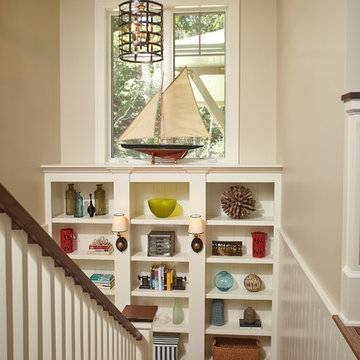
Staircase - mid-sized transitional wooden straight staircase idea in Charleston with carpeted risers

 LMK INTERIOR DESIGN

Downstairs family room with large sectional, stacked stone fireplace and open shelving design.
Inspiration for a large transitional open concept medium tone wood floor family room remodel in Salt Lake City with beige walls, a standard fireplace, a stone fireplace and a wall-mounted tv
Inspiration for a large transitional open concept medium tone wood floor family room remodel in Salt Lake City with beige walls, a standard fireplace, a stone fireplace and a wall-mounted tv

60