
Search results for "Features adel hr" in Home Design Ideas
 Poseidon Ponds & Landscaping
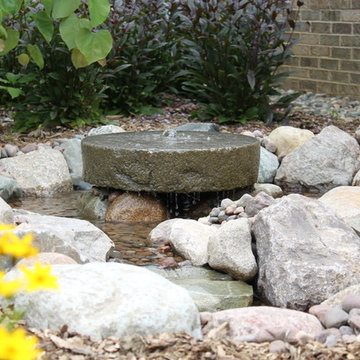
We turned this old mill stone into a water feature and bird bath for one of our customers. We placed it just outside their living room window so they can enjoy the noise of the water and watch the birds play in the water.

 Flavin Architects
Mid-Century Remodel on Tabor Hill
This sensitively sited house was designed by Robert Coolidge, a renowned architect and grandson of President Calvin Coolidge. The house features a symmetrical gable roof and beautiful floor to ceiling glass facing due south, smartly oriented for passive solar heating. Situated on a steep lot, the house is primarily a single story that steps down to a family room. This lower level opens to a New England exterior. Our goals for this project were to maintain the integrity of the original design while creating more modern spaces. Our design team worked to envision what Coolidge himself might have designed if he'd had access to modern materials and fixtures.
With the aim of creating a signature space that ties together the living, dining, and kitchen areas, we designed a variation on the 1950's "floating kitchen." In this inviting assembly, the kitchen is located away from exterior walls, which allows views from the floor-to-ceiling glass to remain uninterrupted by cabinetry.
We updated rooms throughout the house; installing modern features that pay homage to the fine, sleek lines of the original design. Finally, we opened the family room to a terrace featuring a fire pit. Since a hallmark of our design is the diminishment of the hard line between interior and exterior, we were especially pleased for the opportunity to update this classic work.

 Altura Architects
The master bathroom is one of our favorite features of this home. The spacious room gives husband and wife their own sink and storage areas. Toward the back of the room there is a copper Japanese soaking tub that fills from the ceiling. Frosted windows allow for plenty of light to come into the room while also maintaining privacy.
Photography by Todd Crawford.
Find the right local pro for your project

 805 Interiors, Inc.
Custom arched range hood clad in Venetian Plaster and featuring hand-painted Portuguese tiles."
Rustic beams bring architectural interest to the high ceilings.
Taj mahal quartizite countertops and neutral zellige tile provide a classic, neutral backdrop so as not to compete with the dramatic range hood or the stunning lake views.

 Jennifer Gustafson Interior Design
This eclectic dining room mixes modern and vintage pieces to create a comfortable yet sophisticated space to entertain friends. The salon style installation feature the client's favorite family photos.
Photo Credit - Christopher Stark
 Becky Bourdeau Designs Inc
Shirak Agresta; Sidney Michael; Annette Gutierrez; Becky Bourdeau
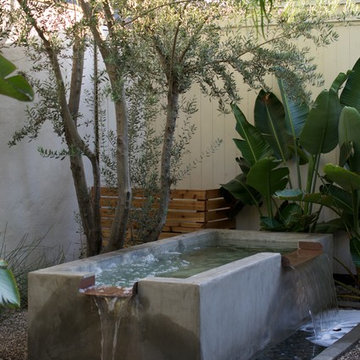
This is an example of a small modern drought-tolerant and full sun backyard gravel water fountain landscape in Los Angeles.
This is an example of a small modern drought-tolerant and full sun backyard gravel water fountain landscape in Los Angeles.
 Everything Home

In this beautiful farmhouse style home, our Carmel design-build studio planned an open-concept kitchen filled with plenty of storage spaces to ensure functionality and comfort. In the adjoining dining area, we used beautiful furniture and lighting that mirror the lovely views of the outdoors. Stone-clad fireplaces, furnishings in fun prints, and statement lighting create elegance and sophistication in the living areas. The bedrooms are designed to evoke a calm relaxation sanctuary with plenty of natural light and soft finishes. The stylish home bar is fun, functional, and one of our favorite features of the home!
---
Project completed by Wendy Langston's Everything Home interior design firm, which serves Carmel, Zionsville, Fishers, Westfield, Noblesville, and Indianapolis.
For more about Everything Home, see here: https://everythinghomedesigns.com/
To learn more about this project, see here:
https://everythinghomedesigns.com/portfolio/farmhouse-style-home-interior/

Sponsored
Sunbury, OH

J.Holderby - Renovations
Franklin County's Leading General Contractors - 2X Best of Houzz!
 Bluworld of Water
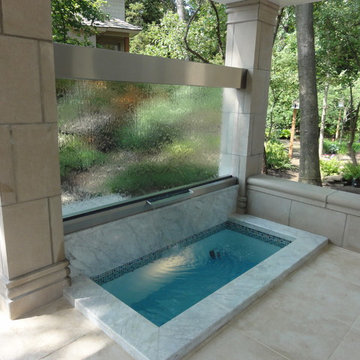
Custom Outdoor Water Feature - Huron, OH
Example of a trendy patio design in Cleveland
Example of a trendy patio design in Cleveland
 Accent Florida Homes
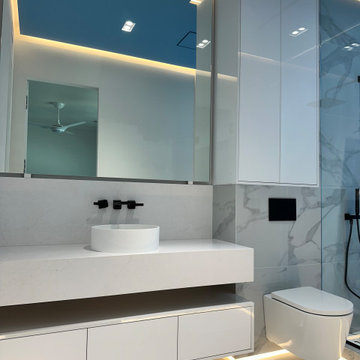
This complete bathroom renovation was designed as a highly customized contemporary retreat, combining crisp architectural lines with dramatic lighting and a bold illuminated feature wall.
A custom floating vanity establishes the minimalist foundation of the space with handleless white cabinetry, a thick waterfall-style countertop, an open storage ledge, and a sculptural vessel sink. Wall-mounted matte black fixtures keep the countertop visually clean, while the large mirror and concealed lighting reinforce the bathroom’s streamlined aesthetic.
The shower is the centerpiece of the design. A dramatic backlit blue translucent feature panel spans the primary shower wall, creating a luminous focal point that transforms the space when illuminated. Its natural flowing pattern introduces movement and color against the otherwise restrained white and gray palette, while integrated lighting emphasizes the depth and character of the surface.
Large-format marble-look tile continues across the floor and shower walls for a seamless, polished appearance. A frameless glass shower enclosure allows the illuminated feature wall to remain visible throughout the room, while matte black shower fixtures provide a sharp contemporary contrast. Recessed niches with integrated lighting add functional storage without disrupting the clean architectural lines.
A wall-hung toilet, concealed flush plate, floor-to-ceiling storage, and custom cabinetry maximize functionality within the compact footprint. Layered LED lighting—including concealed ceiling illumination, under-vanity lighting, and accent lighting throughout the shower—creates the immersive atmosphere of a private modern spa.
The finished bathroom is defined by precision, contrast, and light: a minimalist white interior brought to life by one unforgettable illuminated blue focal point.
Design features: custom bathroom cabinetry, floating vanity, vessel sink, wall-mounted faucet, waterfall-style countertop, frameless glass shower, backlit feature wall, illuminated shower panel, large-format marble-look tile, wall-hung toilet, concealed flush plate, recessed shower niches, matte black fixtures, integrated LED lighting, under-vanity lighting, cove lighting, floor-to-ceiling storage, and minimalist bathroom design.
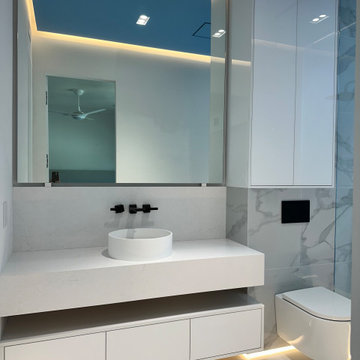 Accent Florida Homes
This complete bathroom renovation was designed as a highly customized contemporary retreat, combining crisp architectural lines with dramatic lighting and a bold illuminated feature wall.
A custom floating vanity establishes the minimalist foundation of the space with handleless white cabinetry, a thick waterfall-style countertop, an open storage ledge, and a sculptural vessel sink. Wall-mounted matte black fixtures keep the countertop visually clean, while the large mirror and concealed lighting reinforce the bathroom’s streamlined aesthetic.
The shower is the centerpiece of the design. A dramatic backlit blue translucent feature panel spans the primary shower wall, creating a luminous focal point that transforms the space when illuminated. Its natural flowing pattern introduces movement and color against the otherwise restrained white and gray palette, while integrated lighting emphasizes the depth and character of the surface.
Large-format marble-look tile continues across the floor and shower walls for a seamless, polished appearance. A frameless glass shower enclosure allows the illuminated feature wall to remain visible throughout the room, while matte black shower fixtures provide a sharp contemporary contrast. Recessed niches with integrated lighting add functional storage without disrupting the clean architectural lines.
A wall-hung toilet, concealed flush plate, floor-to-ceiling storage, and custom cabinetry maximize functionality within the compact footprint. Layered LED lighting—including concealed ceiling illumination, under-vanity lighting, and accent lighting throughout the shower—creates the immersive atmosphere of a private modern spa.
The finished bathroom is defined by precision, contrast, and light: a minimalist white interior brought to life by one unforgettable illuminated blue focal point.
Design features: custom bathroom cabinetry, floating vanity, vessel sink, wall-mounted faucet, waterfall-style countertop, frameless glass shower, backlit feature wall, illuminated shower panel, large-format marble-look tile, wall-hung toilet, concealed flush plate, recessed shower niches, matte black fixtures, integrated LED lighting, under-vanity lighting, cove lighting, floor-to-ceiling storage, and minimalist bathroom design.
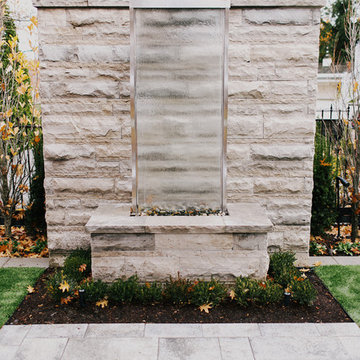
 LandArt
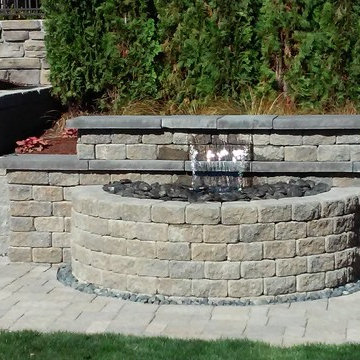
Napoleon water feature with Wiarton dry stacked stone feature wall behind the water feature.
Project completed with Gerald Grieve Landscape Group.
Inspiration for a mid-sized craftsman backyard stone patio fountain remodel in Toronto with no cover
Inspiration for a mid-sized craftsman backyard stone patio fountain remodel in Toronto with no cover
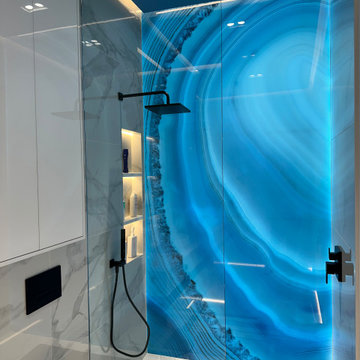 Accent Florida Homes
This complete bathroom renovation was designed as a highly customized contemporary retreat, combining crisp architectural lines with dramatic lighting and a bold illuminated feature wall.
A custom floating vanity establishes the minimalist foundation of the space with handleless white cabinetry, a thick waterfall-style countertop, an open storage ledge, and a sculptural vessel sink. Wall-mounted matte black fixtures keep the countertop visually clean, while the large mirror and concealed lighting reinforce the bathroom’s streamlined aesthetic.
The shower is the centerpiece of the design. A dramatic backlit blue translucent feature panel spans the primary shower wall, creating a luminous focal point that transforms the space when illuminated. Its natural flowing pattern introduces movement and color against the otherwise restrained white and gray palette, while integrated lighting emphasizes the depth and character of the surface.
Large-format marble-look tile continues across the floor and shower walls for a seamless, polished appearance. A frameless glass shower enclosure allows the illuminated feature wall to remain visible throughout the room, while matte black shower fixtures provide a sharp contemporary contrast. Recessed niches with integrated lighting add functional storage without disrupting the clean architectural lines.
A wall-hung toilet, concealed flush plate, floor-to-ceiling storage, and custom cabinetry maximize functionality within the compact footprint. Layered LED lighting—including concealed ceiling illumination, under-vanity lighting, and accent lighting throughout the shower—creates the immersive atmosphere of a private modern spa.
The finished bathroom is defined by precision, contrast, and light: a minimalist white interior brought to life by one unforgettable illuminated blue focal point.
Design features: custom bathroom cabinetry, floating vanity, vessel sink, wall-mounted faucet, waterfall-style countertop, frameless glass shower, backlit feature wall, illuminated shower panel, large-format marble-look tile, wall-hung toilet, concealed flush plate, recessed shower niches, matte black fixtures, integrated LED lighting, under-vanity lighting, cove lighting, floor-to-ceiling storage, and minimalist bathroom design.
 Fire Sparrow Landscaping
water feature with remote control color on 16" weir.
Design ideas for a contemporary stone water fountain landscape in Seattle.
Design ideas for a contemporary stone water fountain landscape in Seattle.

Sponsored
Delaware, OH

Buckeye Basements, Inc.
Central Ohio's Basement Finishing ExpertsBest Of Houzz '13-'21
 Accent Florida Homes
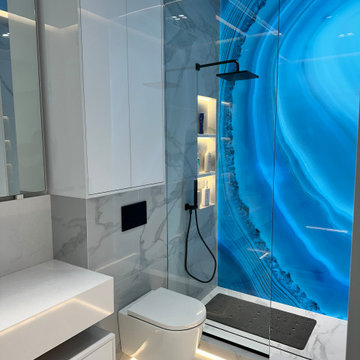
This complete bathroom renovation was designed as a highly customized contemporary retreat, combining crisp architectural lines with dramatic lighting and a bold illuminated feature wall.
A custom floating vanity establishes the minimalist foundation of the space with handleless white cabinetry, a thick waterfall-style countertop, an open storage ledge, and a sculptural vessel sink. Wall-mounted matte black fixtures keep the countertop visually clean, while the large mirror and concealed lighting reinforce the bathroom’s streamlined aesthetic.
The shower is the centerpiece of the design. A dramatic backlit blue translucent feature panel spans the primary shower wall, creating a luminous focal point that transforms the space when illuminated. Its natural flowing pattern introduces movement and color against the otherwise restrained white and gray palette, while integrated lighting emphasizes the depth and character of the surface.
Large-format marble-look tile continues across the floor and shower walls for a seamless, polished appearance. A frameless glass shower enclosure allows the illuminated feature wall to remain visible throughout the room, while matte black shower fixtures provide a sharp contemporary contrast. Recessed niches with integrated lighting add functional storage without disrupting the clean architectural lines.
A wall-hung toilet, concealed flush plate, floor-to-ceiling storage, and custom cabinetry maximize functionality within the compact footprint. Layered LED lighting—including concealed ceiling illumination, under-vanity lighting, and accent lighting throughout the shower—creates the immersive atmosphere of a private modern spa.
The finished bathroom is defined by precision, contrast, and light: a minimalist white interior brought to life by one unforgettable illuminated blue focal point.
Design features: custom bathroom cabinetry, floating vanity, vessel sink, wall-mounted faucet, waterfall-style countertop, frameless glass shower, backlit feature wall, illuminated shower panel, large-format marble-look tile, wall-hung toilet, concealed flush plate, recessed shower niches, matte black fixtures, integrated LED lighting, under-vanity lighting, cove lighting, floor-to-ceiling storage, and minimalist bathroom design.
 Accent Florida Homes
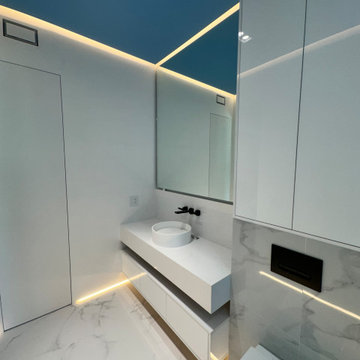
This complete bathroom renovation was designed as a highly customized contemporary retreat, combining crisp architectural lines with dramatic lighting and a bold illuminated feature wall.
A custom floating vanity establishes the minimalist foundation of the space with handleless white cabinetry, a thick waterfall-style countertop, an open storage ledge, and a sculptural vessel sink. Wall-mounted matte black fixtures keep the countertop visually clean, while the large mirror and concealed lighting reinforce the bathroom’s streamlined aesthetic.
The shower is the centerpiece of the design. A dramatic backlit blue translucent feature panel spans the primary shower wall, creating a luminous focal point that transforms the space when illuminated. Its natural flowing pattern introduces movement and color against the otherwise restrained white and gray palette, while integrated lighting emphasizes the depth and character of the surface.
Large-format marble-look tile continues across the floor and shower walls for a seamless, polished appearance. A frameless glass shower enclosure allows the illuminated feature wall to remain visible throughout the room, while matte black shower fixtures provide a sharp contemporary contrast. Recessed niches with integrated lighting add functional storage without disrupting the clean architectural lines.
A wall-hung toilet, concealed flush plate, floor-to-ceiling storage, and custom cabinetry maximize functionality within the compact footprint. Layered LED lighting—including concealed ceiling illumination, under-vanity lighting, and accent lighting throughout the shower—creates the immersive atmosphere of a private modern spa.
The finished bathroom is defined by precision, contrast, and light: a minimalist white interior brought to life by one unforgettable illuminated blue focal point.
Design features: custom bathroom cabinetry, floating vanity, vessel sink, wall-mounted faucet, waterfall-style countertop, frameless glass shower, backlit feature wall, illuminated shower panel, large-format marble-look tile, wall-hung toilet, concealed flush plate, recessed shower niches, matte black fixtures, integrated LED lighting, under-vanity lighting, cove lighting, floor-to-ceiling storage, and minimalist bathroom design.
 KB Custom Pools

This beautiful pool and spa features a perimeter overflow spa and wet deck, which is framed with a gourgeos 12 copper water fall. It boast fire features, a full gourmet kitchen, and some very special glass materials.

 Breathe Design Studio
Completed in 2015, this project incorporates a Scandinavian vibe to enhance the modern architecture and farmhouse details. The vision was to create a balanced and consistent design to reflect clean lines and subtle rustic details, which creates a calm sanctuary. The whole home is not based on a design aesthetic, but rather how someone wants to feel in a space, specifically the feeling of being cozy, calm, and clean. This home is an interpretation of modern design without focusing on one specific genre; it boasts a midcentury master bedroom, stark and minimal bathrooms, an office that doubles as a music den, and modern open concept on the first floor. It’s the winner of the 2017 design award from the Austin Chapter of the American Institute of Architects and has been on the Tribeza Home Tour; in addition to being published in numerous magazines such as on the cover of Austin Home as well as Dwell Magazine, the cover of Seasonal Living Magazine, Tribeza, Rue Daily, HGTV, Hunker Home, and other international publications.
Featured on Dwell!
https://www.dwell.com/article/sustainability-is-the-centerpiece-of-this-new-austin-development-071e1a55



 Charles River Wine Cellars
A contemporary wine cellar featuring our own original VINIUM Architectural Wine Storage, built with wood blocks and steel. Here, VINIUM is backed by a white Texas limestone veneer accented with LED lighting, complemented with travertine flooring. The glass entry wall allows for a dramatic view of this clean, classic yet modern cellar.

 Accent Landscapes
This picturesque patio is the perfect place for entertaining. The paver patio is beautiful, and creates ample space, while the water feature creates a wonderful atmosphere.

 TKS Design Group
Free ebook, Creating the Ideal Kitchen. DOWNLOAD NOW
The Klimala’s and their three kids are no strangers to moving, this being their fifth house in the same town over the 20-year period they have lived there. “It must be the 7-year itch, because every seven years, we seem to find ourselves antsy for a new project or a new environment. I think part of it is being a designer, I see my own taste evolve and I want my environment to reflect that. Having easy access to wonderful tradesmen and a knowledge of the process makes it that much easier”.
This time, Klimala’s fell in love with a somewhat unlikely candidate. The 1950’s ranch turned cape cod was a bit of a mutt, but it’s location 5 minutes from their design studio and backing up to the high school where their kids can roll out of bed and walk to school, coupled with the charm of its location on a private road and lush landscaping made it an appealing choice for them.
“The bones of the house were really charming. It was typical 1,500 square foot ranch that at some point someone added a second floor to. Its sloped roofline and dormered bedrooms gave it some charm.” With the help of architect Maureen McHugh, Klimala’s gutted and reworked the layout to make the house work for them. An open concept kitchen and dining room allows for more frequent casual family dinners and dinner parties that linger. A dingy 3-season room off the back of the original house was insulated, given a vaulted ceiling with skylights and now opens up to the kitchen. This room now houses an 8’ raw edge white oak dining table and functions as an informal dining room. “One of the challenges with these mid-century homes is the 8’ ceilings. I had to have at least one room that had a higher ceiling so that’s how we did it” states Klimala.
The kitchen features a 10’ island which houses a 5’0” Galley Sink. The Galley features two faucets, and double tiered rail system to which accessories such as cutting boards and stainless steel bowls can be added for ease of cooking. Across from the large sink is an induction cooktop. “My two teen daughters and I enjoy cooking, and the Galley and induction cooktop make it so easy.” A wall of tall cabinets features a full size refrigerator, freezer, double oven and built in coffeemaker. The area on the opposite end of the kitchen features a pantry with mirrored glass doors and a beverage center below.
The rest of the first floor features an entry way, a living room with views to the front yard’s lush landscaping, a family room where the family hangs out to watch TV, a back entry from the garage with a laundry room and mudroom area, one of the home’s four bedrooms and a full bath. There is a double sided fireplace between the family room and living room. The home features pops of color from the living room’s peach grass cloth to purple painted wall in the family room. “I’m definitely a traditionalist at heart but because of the home’s Midcentury roots, I wanted to incorporate some of those elements into the furniture, lighting and accessories which also ended up being really fun. We are not formal people so I wanted a house that my kids would enjoy, have their friends over and feel comfortable.”
The second floor houses the master bedroom suite, two of the kids’ bedrooms and a back room nicknamed “the library” because it has turned into a quiet get away area where the girls can study or take a break from the rest of the family. The area was originally unfinished attic, and because the home was short on closet space, this Jack and Jill area off the girls’ bedrooms houses two large walk-in closets and a small sitting area with a makeup vanity. “The girls really wanted to keep the exposed brick of the fireplace that runs up the through the space, so that’s what we did, and I think they feel like they are in their own little loft space in the city when they are up there” says Klimala.
Designed by: Susan Klimala, CKD, CBD
Photography by: Carlos Vergara
For more information on kitchen and bath design ideas go to: www.kitchenstudio-ge.com
42