
Search results for "Features captivated" in Home Design Ideas
 Nomad Remodeling & Outdoors

This guest bathroom remodel embodies a bold and modern vision. The floor dazzles with sleek black hexagon tiles, perfectly complementing the matching shower soap niche. Adding a touch of timeless elegance, the shower accent wall features white picket ceramic tiles, while a freestanding rectangular tub graces the space, enclosed partially by a chic glass panel. Black fixtures adorn both the shower and faucet, introducing a striking contrast. The vanity exudes rustic charm with its Early American stained oak finish, harmonizing beautifully with a pristine white quartz countertop and a sleek under-mount sink. This remodel effortlessly marries modern flair with classic appeal, creating a captivating guest bathroom that welcomes both style and comfort.
 Integrity Home Improvements, Inc.
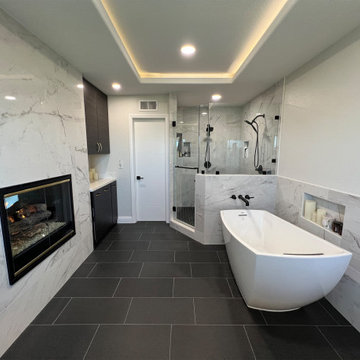
✨ Elevate Your Bathroom Experience ✨ Check out our latest primary bathroom remodel gallery! This space features a sleek underlit floating vanity, beautiful white quartz countertop, and bold black floor tile, while the walk-in shower and freestanding soaker tub sets the stage for a spa-like retreat. And for the ultimate touch of opulence, the double-sided fireplace and lighted tray ceiling create a captivating ambiance.
 Tailored Living featuring Premier Garage
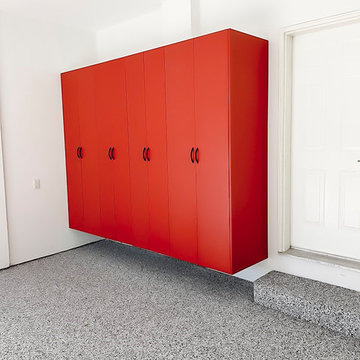
What a captivating transformation! The most simplistic designs can create the most visual impact. Red cabinets with a smoke epoxy floor. #epoxy #flooring
Find the right local pro for your project
 Anemone Interiors
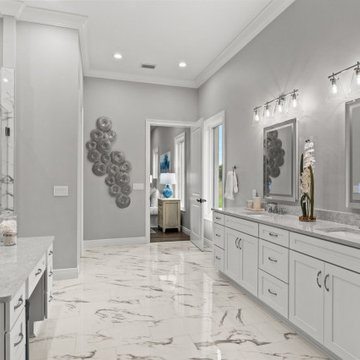
From the moment you enter, you'll be captivated by the warm and modern staging featuring rich camel leather, deep navy and cream accents, warm wood tones, and touches of black and gold. This home exudes sophistication and style in every corner.
? Highlights:
Spacious open floor plan
Gourmet kitchen with top-of-the-line appliances
Luxurious master suite with spa-like bath
Expansive outdoor living area perfect for entertaining
This is more than just a home—it's a retreat. Perfect for those who appreciate quality craftsmanship and refined living.
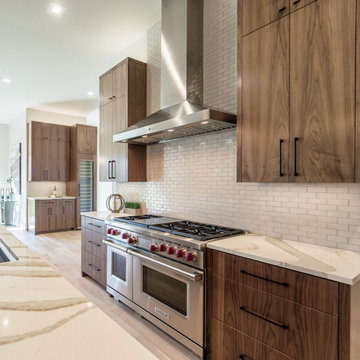
 Cambria
This stunning kitchen features a spacious island with two Cambria Brittanicca Gold slabs, creating a captivating pattern. Warm wood cabinets, glass pendants, and white subway tile create an elevated modern farmhouse look. Space by: Atwood Custom Homes
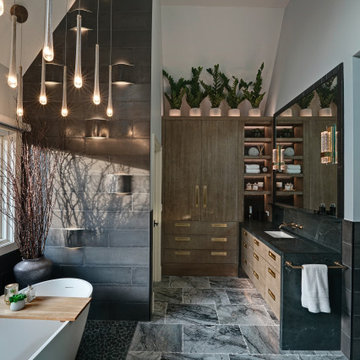
 Drury Design
THE SETUP
Upon moving to Glen Ellyn, the homeowners were eager to infuse their new residence with a style that resonated with their modern aesthetic sensibilities. The primary bathroom, while spacious and structurally impressive with its dramatic high ceilings, presented a dated, overly traditional appearance that clashed with their vision.
Design objectives:
Transform the space into a serene, modern spa-like sanctuary.
Integrate a palette of deep, earthy tones to create a rich, enveloping ambiance.
Employ a blend of organic and natural textures to foster a connection with nature.
THE REMODEL
Design challenges:
Take full advantage of the vaulted ceiling
Source unique marble that is more grounding than fanciful
Design minimal, modern cabinetry with a natural, organic finish
Offer a unique lighting plan to create a sexy, Zen vibe
Design solutions:
To highlight the vaulted ceiling, we extended the shower tile to the ceiling and added a skylight to bathe the area in natural light.
Sourced unique marble with raw, chiseled edges that provide a tactile, earthy element.
Our custom-designed cabinetry in a minimal, modern style features a natural finish, complementing the organic theme.
A truly creative layered lighting strategy dials in the perfect Zen-like atmosphere. The wavy protruding wall tile lights triggered our inspiration but came with an unintended harsh direct-light effect so we sourced a solution: bespoke diffusers measured and cut for the top and bottom of each tile light gap.
THE RENEWED SPACE
The homeowners dreamed of a tranquil, luxurious retreat that embraced natural materials and a captivating color scheme. Our collaborative effort brought this vision to life, creating a bathroom that not only meets the clients’ functional needs but also serves as a daily sanctuary. The carefully chosen materials and lighting design enable the space to shift its character with the changing light of day.
“Trust the process and it will all come together,” the home owners shared. “Sometimes we just stand here and think, ‘Wow, this is lovely!'”
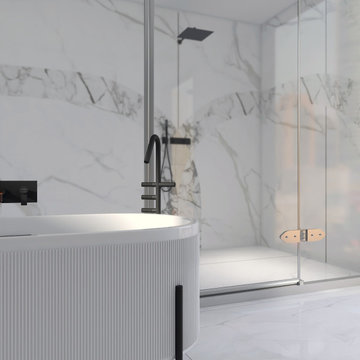
 Minima
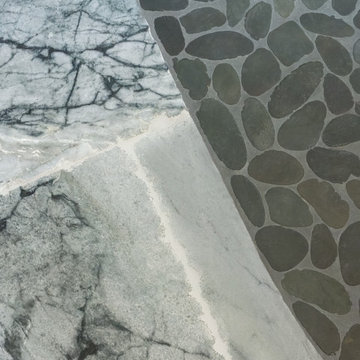
This timeless bathroom design exudes sophistication, featuring a striking shower wall inlaid with two types of premium marble. The intricate craftsmanship of the inlay makes the wall a captivating focal point. The minimalist shower system, sleek glass panels, and a freestanding soaker tub create a serene, luxurious retreat where beauty and function seamlessly coexist. Every detail, from the materials to the layout, was thoughtfully chosen to enhance the overall sense of tranquility and elegance, making this space the ultimate sanctuary.


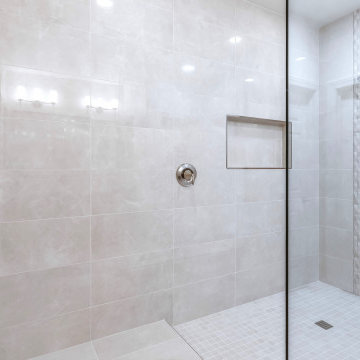
 Phoenix Home Remodeling
Richard's master bathroom, initially envisioned as a contemporary Italian aesthetic, was compromised by the disappointing results and challenges faced with a previous contractor.
The space was incomplete and lacked everything he yearned for. Issues like a cramped shower area and a bathtub that he never used contributed to a room that felt more like an afterthought than a retreat.
The shower stretching elegantly to the ceiling is the heart of this transformation. It’s a masterpiece of the design featuring the stunning Sterlina II Ivory porcelain on the walls and niche, exuding a sleek, modern feel.
The shower’s dry-off area provides embodies a thoughtful design with the needed convenience for a door-less shower entry. Accentuating this area is the unique and captivating Diamond White Wood Marble tile running along the wall vertically to enlarge the feel of his bathroom.
The Pietra Italia Mosaic adds contemporary luxury to the shower floor, while the frameless glass panel adds to the illusion of an expansive, uninterrupted space.
In the vanity area, Richard selected Waypoint Cabinetry in a Cherry Java finish, which paired with the shower's accent tile, create a cohesive look, enhanced by the walls and ceiling in a soothing Dove White paint.
The floor tile in Pietra Italia, matches his new shower floor and ties the room together, striking the perfect balance between elegance and modernity.
Richard's experience with PHR went beyond renovation in restoring his trust in the design-build process and transforming his master bathroom into a luxurious, functional, and personalized space.
 Integrity Home Improvements, Inc.

✨ Elevate Your Bathroom Experience ✨ Check out our latest primary bathroom remodel gallery! This space features a sleek underlit floating vanity, beautiful white quartz countertop, and bold black floor tile, while the walk-in shower and freestanding soaker tub sets the stage for a spa-like retreat. And for the ultimate touch of opulence, the double-sided fireplace and lighted tray ceiling create a captivating ambiance.
 Drury Design
THE SETUP
Upon moving to Glen Ellyn, the homeowners were eager to infuse their new residence with a style that resonated with their modern aesthetic sensibilities. The primary bathroom, while spacious and structurally impressive with its dramatic high ceilings, presented a dated, overly traditional appearance that clashed with their vision.
Design objectives:
Transform the space into a serene, modern spa-like sanctuary.
Integrate a palette of deep, earthy tones to create a rich, enveloping ambiance.
Employ a blend of organic and natural textures to foster a connection with nature.
THE REMODEL
Design challenges:
Take full advantage of the vaulted ceiling
Source unique marble that is more grounding than fanciful
Design minimal, modern cabinetry with a natural, organic finish
Offer a unique lighting plan to create a sexy, Zen vibe
Design solutions:
To highlight the vaulted ceiling, we extended the shower tile to the ceiling and added a skylight to bathe the area in natural light.
Sourced unique marble with raw, chiseled edges that provide a tactile, earthy element.
Our custom-designed cabinetry in a minimal, modern style features a natural finish, complementing the organic theme.
A truly creative layered lighting strategy dials in the perfect Zen-like atmosphere. The wavy protruding wall tile lights triggered our inspiration but came with an unintended harsh direct-light effect so we sourced a solution: bespoke diffusers measured and cut for the top and bottom of each tile light gap.
THE RENEWED SPACE
The homeowners dreamed of a tranquil, luxurious retreat that embraced natural materials and a captivating color scheme. Our collaborative effort brought this vision to life, creating a bathroom that not only meets the clients’ functional needs but also serves as a daily sanctuary. The carefully chosen materials and lighting design enable the space to shift its character with the changing light of day.
“Trust the process and it will all come together,” the home owners shared. “Sometimes we just stand here and think, ‘Wow, this is lovely!'”
 Rayna Vogel
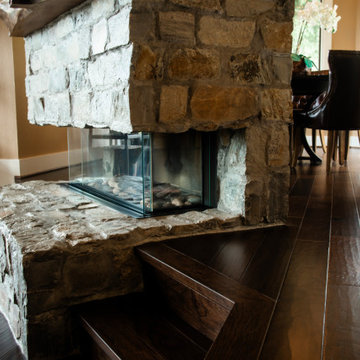
This custom stone fireplace features a stunning glass design, allowing the fire to be viewed from all angles. A custom wood mantle adds warmth and sophistication, making this fireplace a captivating focal point that enhances the ambiance and aesthetic appeal of any room.
 KrimsonHAUS
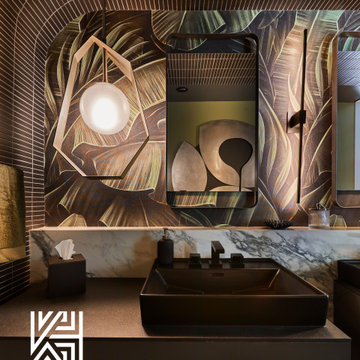
We strategically optimized the existing plumbing to create a bold impact, transforming an unused tub space into a focal point with a faux window featuring ribbed opaque glass and LED backlighting. In front of this, we placed a freestanding black tub with matching fixtures. The client's preference for deep greens, blacks, and brass details inspired a moody aesthetic. We used porcelain slabs with marbled textures, ambient sconces, and geometric elements to evoke a hotel spa ambiance. Highlights include a rejuvenating shower with a grooved wall, a hidden door revealing a harlequin pattern, and sleek charcoal-grey floating vanities. The result is a captivating bathroom that blends art and design.
 Nomad Remodeling & Outdoors

This master bathroom remodel has been beautifully fused with industrial aesthetics and a touch of rustic charm. The centerpiece of this transformation is the dark pine vanity, exuding a warm and earthy vibe, offering ample storage and illuminated by carefully placed vanity lighting. Twin porcelain table-top sinks provide both functionality and elegance. The shower area boasts an industrial touch with a rain shower head featuring a striking black with bronze accents finish. A linear shower drain adds a modern touch, while the floor is adorned with sliced pebble tiles, invoking a natural, spa-like atmosphere. This Fort Worth master bathroom remodel seamlessly marries the rugged and the refined, creating a retreat that's as visually captivating as it is relaxing.

Sponsored
Sunbury, OH

J.Holderby - Renovations
Franklin County's Leading General Contractors - 2X Best of Houzz!
 Drury Design
THE SETUP
Upon moving to Glen Ellyn, the homeowners were eager to infuse their new residence with a style that resonated with their modern aesthetic sensibilities. The primary bathroom, while spacious and structurally impressive with its dramatic high ceilings, presented a dated, overly traditional appearance that clashed with their vision.
Design objectives:
Transform the space into a serene, modern spa-like sanctuary.
Integrate a palette of deep, earthy tones to create a rich, enveloping ambiance.
Employ a blend of organic and natural textures to foster a connection with nature.
THE REMODEL
Design challenges:
Take full advantage of the vaulted ceiling
Source unique marble that is more grounding than fanciful
Design minimal, modern cabinetry with a natural, organic finish
Offer a unique lighting plan to create a sexy, Zen vibe
Design solutions:
To highlight the vaulted ceiling, we extended the shower tile to the ceiling and added a skylight to bathe the area in natural light.
Sourced unique marble with raw, chiseled edges that provide a tactile, earthy element.
Our custom-designed cabinetry in a minimal, modern style features a natural finish, complementing the organic theme.

A truly creative layered lighting strategy dials in the perfect Zen-like atmosphere. The wavy protruding wall tile lights triggered our inspiration but came with an unintended harsh direct-light effect so we sourced a solution: bespoke diffusers measured and cut for the top and bottom of each tile light gap.
THE RENEWED SPACE
The homeowners dreamed of a tranquil, luxurious retreat that embraced natural materials and a captivating color scheme. Our collaborative effort brought this vision to life, creating a bathroom that not only meets the clients’ functional needs but also serves as a daily sanctuary. The carefully chosen materials and lighting design enable the space to shift its character with the changing light of day.
“Trust the process and it will all come together,” the home owners shared. “Sometimes we just stand here and think, ‘Wow, this is lovely!'”
 Nomad Remodeling & Outdoors

This master bathroom remodel has been beautifully fused with industrial aesthetics and a touch of rustic charm. The centerpiece of this transformation is the dark pine vanity, exuding a warm and earthy vibe, offering ample storage and illuminated by carefully placed vanity lighting. Twin porcelain table-top sinks provide both functionality and elegance. The shower area boasts an industrial touch with a rain shower head featuring a striking black with bronze accents finish. A linear shower drain adds a modern touch, while the floor is adorned with sliced pebble tiles, invoking a natural, spa-like atmosphere. This Fort Worth master bathroom remodel seamlessly marries the rugged and the refined, creating a retreat that's as visually captivating as it is relaxing.
 JayMarc Homes

The Barbaro's Guest Bathroom is a stunning blend of contemporary design and timeless elegance. Adorned with sleek black cabinets, the bathroom exudes sophistication and adds a touch of modernity to the space. The contrasting black cabinets against the white walls and countertops create a striking visual impact, infusing the room with a sense of drama and style. The gray flooring provides a neutral and grounding base, harmonizing the color palette and adding depth to the overall design. A white shower niche serves as a functional and stylish feature, offering a convenient storage space for bath essentials. The combination of black cabinets, white walls, white countertops, and gray flooring creates a perfect balance of contrasting elements, resulting in a guest bathroom that is both visually captivating and inviting.
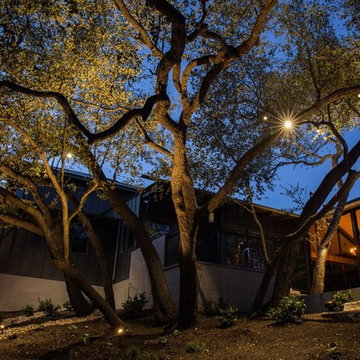
 Captive Lighting
The existing trees on the property are interesting features and their unique shapes and bends are highlighted using tree lights.
Photographer: Stephen Brazil

Sponsored
Columbus, OH
Free consultation for landscape design!

Peabody Landscape Group
Franklin County's Reliable Landscape Design & Contracting
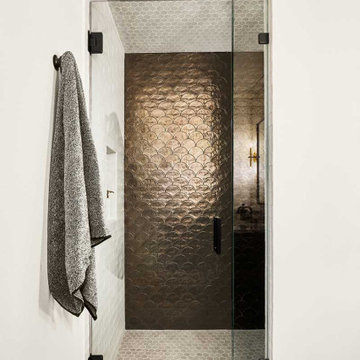
 Blackline Renovations
The centerpiece of this bathroom is the alcove shower, with an accent wall of Prado tile from the Mirazur collection by Sonoma Tilemakers. The shower floor and ceiling feature Elysium Stoneglass XL Glass Mosaic in Gainsboro, while the remaining walls are clad in Sonoma Tile Mirazur’s Andalucia tiles. This intricate tile work creates a stunning and visually captivating walk-in shower.
 KrimsonHAUS
With an amalgamation of moody elegance, innovative features, and meticulous craftsmanship, this bathroom has evolved into a captivating haven that truly stands as a testament to the fusion of art and design.
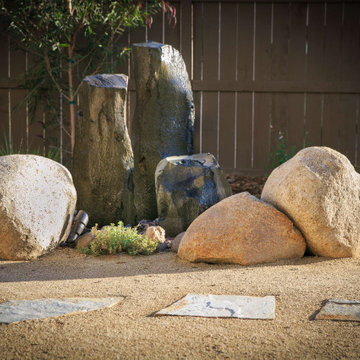
 Evoscapes, Luxury Landscape Design and Build
Though quaint in size, this yard exudes an undeniable charm that captivates all who enter. It has a contemporary style that creates a sanctuary you'll find difficult to depart from. From the carefully chosen materials that grace its every corner to the distinct areas designed for rest, relaxation, and rejuvenation, each element contributes to the creation of a private oasis where peace and tranquility reign supreme.
27