
Search results for "Features emerged" in Home Design Ideas


 Bianchi Design

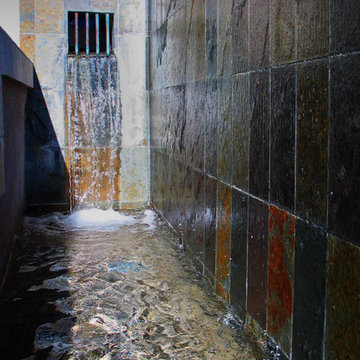


We were honored to have the ability to work on the pool along with the architect for this custom home. Due to this ability, the architecture of the home emerges from the swimming pool design.
The slate clad column rises right out of the water. The beam that spans the pool also provides a beautiful rain curtain that the homeowners can look through, to see the mountains and beyond.
This pool is actually located in the front yard on the second level (with garage below), therefore the pool is part of every entry experience to the home.

 Southern Living Plant Collection
Broad, arching apple green blades are banded with golden yellow bars. In August, feathery gold plumes emerge above six and a half foot stems.
FEATURES
Bloom/Feature Gold plumes in late August
Plant Type Groundcovers/Grasses
Evergreen or Deciduous Evergreen
USDA Zones 5,6,7,8,9
Zone Detail Hardy to -20 F
Key Features Drought tolerance, year-round interest
Use Slope, accent
Exposure Full sun to part shade
Bloom Season Summer
Dimension 4'-6' H x clumping
Growth Rate Fast
CARE
Water Water as needed
Soil Type Well-drained garden soil
Fertilizer Spring
Pruning Cut back in winter
PLANTING INSTRUCTIONS
water before planting
plant in full sun to part shade
dig hole 3X the width of pot,
backfill and plant 1”-2” above soil level
water and add more soil if needed
mulch plants
Find the right local pro for your project
 Bianchi Design

We were honored to have the ability to work on the pool along with the architect for this custom home. Due to this ability, the architecture of the home emerges from the swimming pool design.
The slate clad column rises right out of the water. The beam that spans the pool also provides a beautiful rain curtain that the homeowners can look through, to see the mountains and beyond.
This pool is actually located in the front yard on the second level (with garage below), therefore the pool is part of every entry experience to the home.
 Cordeiro Construction, Inc
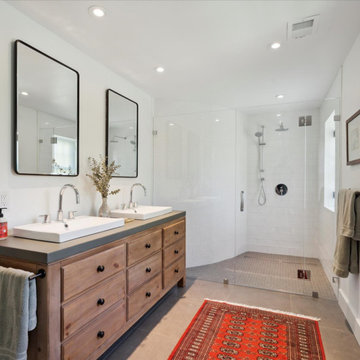
During this project in West Chester, PA, we embarked on a comprehensive home renovation journey, breathing new life into every space. Our meticulous craftsmanship extended from the kitchen to the master suite, ensuring each area received a tailored makeover. From installing cabinets and backsplash tiles in the kitchen to reinforcing support beams throughout the home, our attention to detail was paramount. Modernizing the powder room with new fixtures and optimizing functionality in the closet/pantry with custom cabinetry were just a few highlights. Custom touches adorned every room, including new bookshelves in the living room and reinforced support beams in the dining room. The master suite emerged as a tranquil oasis, complete with a spacious walk-in closet and luxurious master bath. Our dedication to excellence ensured a seamless transformation that exceeded our client's expectations, breathing new life and functionality into their cherished home.
 Cordeiro Construction, Inc

During this project in West Chester, PA, we embarked on a comprehensive home renovation journey, breathing new life into every space. Our meticulous craftsmanship extended from the kitchen to the master suite, ensuring each area received a tailored makeover. From installing cabinets and backsplash tiles in the kitchen to reinforcing support beams throughout the home, our attention to detail was paramount. Modernizing the powder room with new fixtures and optimizing functionality in the closet/pantry with custom cabinetry were just a few highlights. Custom touches adorned every room, including new bookshelves in the living room and reinforced support beams in the dining room. The master suite emerged as a tranquil oasis, complete with a spacious walk-in closet and luxurious master bath. Our dedication to excellence ensured a seamless transformation that exceeded our client's expectations, breathing new life and functionality into their cherished home.
 May Construction, Inc.

Where once stood the upper-level master suite now emerges as a vibrant and functional Jack and Jill bathroom, tailored perfectly for two. This clever design allows both children to access the bathroom directly from their respective bedrooms, ensuring convenience and privacy.
The room resonates with youthful energy and sophisticated touches. At its heart is the single sink vanity that brilliantly incorporates dual water faucets, ensuring both kids have their space during the morning rush. Painted in a captivating teal hue named ‘Silk Sari’, the vanity is both a statement piece, but a touch of modern. Above, a full wall vanity mirror stretches from end to end, creating a feeling of depth and ensuring every angle is reflected.

Sponsored
Sunbury, OH

J.Holderby - Renovations
Franklin County's Leading General Contractors - 2X Best of Houzz!
 May Construction, Inc.

Where once stood the upper-level master suite now emerges as a vibrant and functional Jack and Jill bathroom, tailored perfectly for two. This clever design allows both children to access the bathroom directly from their respective bedrooms, ensuring convenience and privacy.
The room resonates with youthful energy and sophisticated touches. At its heart is the single sink vanity that brilliantly incorporates dual water faucets, ensuring both kids have their space during the morning rush. Painted in a captivating teal hue named ‘Silk Sari’, the vanity is both a statement piece, but a touch of modern. Above, a full wall vanity mirror stretches from end to end, creating a feeling of depth and ensuring every angle is reflected.
 Bianchi Design

We were honored to have the ability to work on the pool along with the architect for this custom home. Due to this ability, the architecture of the home emerges from the swimming pool design.
The slate clad column rises right out of the water. The beam that spans the pool also provides a beautiful rain curtain that the homeowners can look through, to see the mountains and beyond.
This pool is actually located in the front yard on the second level (with garage below), therefore the pool is part of every entry experience to the home.
 Southern Living Plant Collection
The disease-resistant Majesty™ Shrub Rose produces velvety, deep-red, semi-double blooms and reblooms spring until fall.
FEATURES
Bloom/Feature Deep-red semi-double blooms
Plant Type Shrubs
Evergreen or Deciduous Evergreen
USDA Zones 5,6,7,8,9,10,11
Zone Detail Hardy to 0 F
Key Features Disease/pest resistance, fall blooming
Use Accent, hedge, container, mass planting
Exposure Full sun
Bloom Season Spring, summer, fall
Dimension 3' H x 3' W
Growth Rate Moderate to fast
CARE
Water Water as needed
Soil Type Well-drained garden soil
Fertilizer Do not fertilize until after the first bloom cycle. Apply after the first wave of flowering. Do not fertilize late in the summer
Pruning Deadhead during growing season; prune in early spring when shoots begin to emerge
PLANTING INSTRUCTIONS
water before planting
plant in full sun
dig hole 3X the width of pot,
backfill and plant 1”-2” above soil level
water and add more soil if needed
mulch plants
 Regarding Design
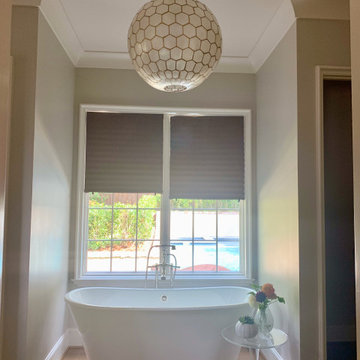
The scenic village of Mountain Brook Alabama, known for its hills, scenic trails and quiet tree-lined streets. The family found a charming traditional 2-story brick house that was newly built. The trick was to make it into a home.
How the family would move throughout the home on a daily basis was the guiding principle in creating dedicated spots for crafting, homework, two separate offices, family time and livable outdoor space that is used year round. Out of the chaos of relocation, an oasis emerged.
Leveraging a simple white color palette, layers of texture, organic materials and an occasional pop of color, a sense of polished comfort comes to life.
 Bianchi Design
We were honored to have the ability to work on the pool along with the architect for this custom home. Due to this ability, the architecture of the home emerges from the swimming pool design.
The slate clad column rises right out of the water. The beam that spans the pool also provides a beautiful rain curtain that the homeowners can look through, to see the mountains and beyond.
This pool is actually located in the front yard on the second level (with garage below), therefore the pool is part of every entry experience to the home.
 Bianchi Design
We were honored to have the ability to work on the pool along with the architect for this custom home. Due to this ability, the architecture of the home emerges from the swimming pool design.
The slate clad column rises right out of the water. The beam that spans the pool also provides a beautiful rain curtain that the homeowners can look through, to see the mountains and beyond.
This pool is actually located in the front yard on the second level (with garage below), therefore the pool is part of every entry experience to the home.


 Bianchi Design
We were honored to have the ability to work on the pool along with the architect for this custom home. Due to this ability, the architecture of the home emerges from the swimming pool design.
The slate clad column rises right out of the water. The beam that spans the pool also provides a beautiful rain curtain that the homeowners can look through, to see the mountains and beyond.
This pool is actually located in the front yard on the second level (with garage below), therefore the pool is part of every entry experience to the home.
 Phoenix Home Remodeling
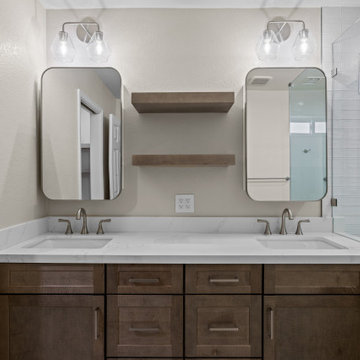
Garth & Stephanie wanted their primary bathroom to feel brighter, more functional, and designed for daily comfort. Their vision was to remove the dated tub and shower setup and create a clean, inviting retreat with updated finishes.
The shower was rebuilt from the ground up, beginning with new drain plumbing and waterproofing. The floor was finished with Coastal Marble Pebble Mosaic from Floor & Decor, bringing in a new texture and natural tones.
For the walls, Bedrosians Marin Pearl White tile was used in a brick lay pattern, complemented by a striking accent wall of Bedrosians Marin Aloe Green tile set in a herringbone design.
An oversized recessed wall niche and shaving foot niche were added, tiled in the same Aloe Green for continuity. Fixtures included a Delta Kayra trim kit, a Delta Emerge shower, and both a rain shower head and hand shower in Lumicoat Stainless.
Frameless tempered glass enclosed the shower with brushed nickel clips for a clean finish.
Waypoint maple almond cabinets with a 410F door profile provided ample new storage, paired with floating shelves between the mirrors for balance. The vanity was topped with Della Terra Quartz in Calacatta Bellatrix.
The floor was updated with Shibusa Bianco 12x24’ porcelain tile, installed in a ⅓ offset pattern for a subtle flow. The room also received a new American Standard Cadet 3 toilet, along with updated towel bars and robe hooks.
 Before and After Builders, Inc.

Signature Hardware Sitka acrylic tub, Delta Emerge shower arm, Ara Collection tub/shower fixtures, Soho 4" x 12" porcelain wall tile with Bostik French Gray grout, LED light/fan above tub/shower, Kohler Irvine comfort height toilet, Custom Maple wood vanity & accessory cabinet with Shaker style doors, Top Knobs Nouveau 111 Collection pulls, and Quartz countertop with banjo!
 Before and After Builders, Inc.

Signature Hardware Sitka acrylic tub, Delta Emerge shower arm, Ara Collection tub/shower fixtures, Soho 4" x 12" porcelain wall tile with Bostik French Gray grout, LED light/fan above tub/shower, Kohler Irvine comfort height toilet, Custom Maple wood vanity & accessory cabinet with Shaker style doors, Top Knobs Nouveau 111 Collection pulls, and Quartz countertop with banjo!

Sponsored
Sunbury, OH
J.Holderby - Renovations
Franklin County's Leading General Contractors - 2X Best of Houzz!

 Regenesis Ecological Design
Drought-hardy and deer resistant lavender emerges from the concrete retaining wall.
Inspiration for a mid-sized traditional partial sun backyard stone garden path in Other for summer.
Inspiration for a mid-sized traditional partial sun backyard stone garden path in Other for summer.
 Phoenix Home Remodeling
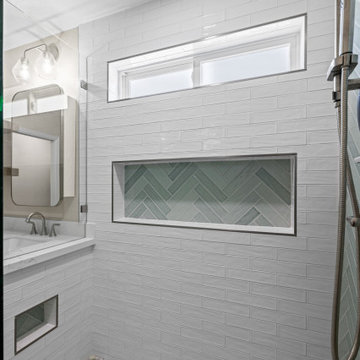
Garth & Stephanie wanted their primary bathroom to feel brighter, more functional, and designed for daily comfort. Their vision was to remove the dated tub and shower setup and create a clean, inviting retreat with updated finishes.
The shower was rebuilt from the ground up, beginning with new drain plumbing and waterproofing. The floor was finished with Coastal Marble Pebble Mosaic from Floor & Decor, bringing in a new texture and natural tones.
For the walls, Bedrosians Marin Pearl White tile was used in a brick lay pattern, complemented by a striking accent wall of Bedrosians Marin Aloe Green tile set in a herringbone design.
An oversized recessed wall niche and shaving foot niche were added, tiled in the same Aloe Green for continuity. Fixtures included a Delta Kayra trim kit, a Delta Emerge shower, and both a rain shower head and hand shower in Lumicoat Stainless.
Frameless tempered glass enclosed the shower with brushed nickel clips for a clean finish.
Waypoint maple almond cabinets with a 410F door profile provided ample new storage, paired with floating shelves between the mirrors for balance. The vanity was topped with Della Terra Quartz in Calacatta Bellatrix.
The floor was updated with Shibusa Bianco 12x24’ porcelain tile, installed in a ⅓ offset pattern for a subtle flow. The room also received a new American Standard Cadet 3 toilet, along with updated towel bars and robe hooks.
 Cordeiro Construction, Inc
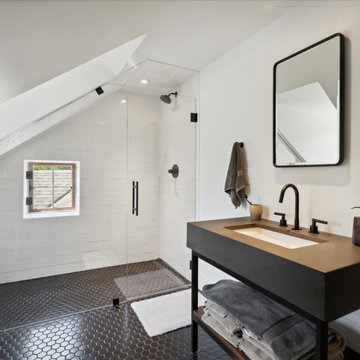
During this project in West Chester, PA, we embarked on a comprehensive home renovation journey, breathing new life into every space. Our meticulous craftsmanship extended from the kitchen to the master suite, ensuring each area received a tailored makeover. From installing cabinets and backsplash tiles in the kitchen to reinforcing support beams throughout the home, our attention to detail was paramount. Modernizing the powder room with new fixtures and optimizing functionality in the closet/pantry with custom cabinetry were just a few highlights. Custom touches adorned every room, including new bookshelves in the living room and reinforced support beams in the dining room. The master suite emerged as a tranquil oasis, complete with a spacious walk-in closet and luxurious master bath. Our dedication to excellence ensured a seamless transformation that exceeded our client's expectations, breathing new life and functionality into their cherished home.
14