
Search results for "Features expanded" in Home Design Ideas
 Remodeling Consultants
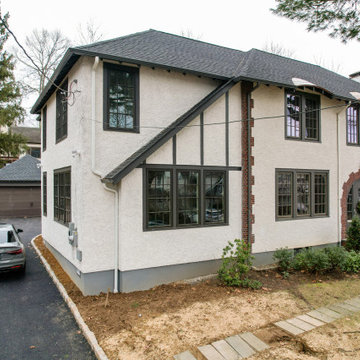
This months featured project took place in Scarsdale, NY. This is the second remodeling project we completed for this family who love their Tudor style home. This home addition in Scarsdale, wrapped up in 2022, took 8 months to complete and required some major changes.
Our clients goals were to increase their living space by adding a family room, create a home office, add two additional bedrooms, a new bathroom as well as an expanded existing bathroom. One of the major changes that needed to take place in order to accommodate this large scale addition was to relocate the driveway.
Some of the material features include, Pella Windows / Architect Series, 2 1/4’ oak flooring, natural oak vanities, Kohler brushed nickel fixtures, and specialty knobs.
 Cher & Co Design Remodel
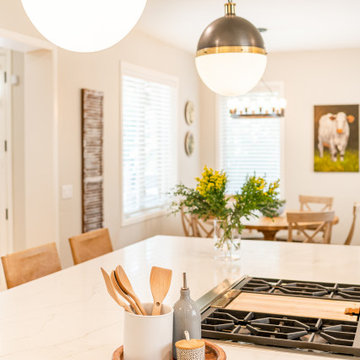
This Observatory Park Home had a functional kitchen but was dark and dreary. It also needed an appliance upgrade and some updated features like lighting plumbing and backsplash. The layout was functional, however the island lacked space. We did a full rip out and replace of the cabinets, countertops, light fixtures, and plumbing. We expanded the island for more storage and added an under-counter microwave.
 Cher & Co Design Remodel
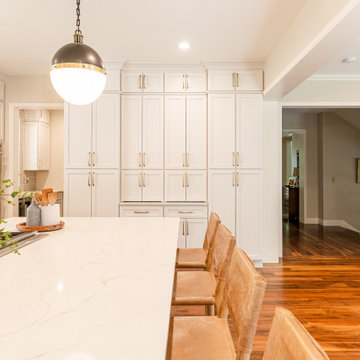
This Observatory Park Home had a functional kitchen but was dark and dreary. It also needed an appliance upgrade and some updated features like lighting plumbing and backsplash. The layout was functional, however the island lacked space. We did a full rip out and replace of the cabinets, countertops, light fixtures, and plumbing. We expanded the island for more storage and added an under-counter microwave.
Find the right local pro for your project
 Home Restoration Services, Inc.
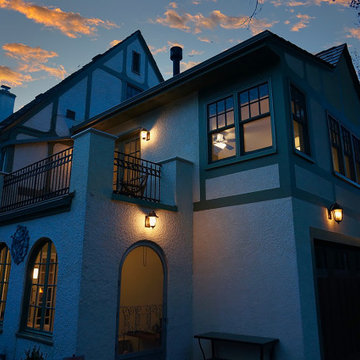
This gem on Minnehaha Parkway in Minneapolis features a seamless addition to a classic Tudor home. The scope of work included expanding a one-car garage into a two-car with plenty of storage, creating a primary bedroom above the garage and converting an existing bedroom into a primary bath to complete the suite. Architect: Brian Falk of Brickhouse Architects, Minneapolis. Photos by Greg Schmidt.
 The LoftCrafters, Inc.
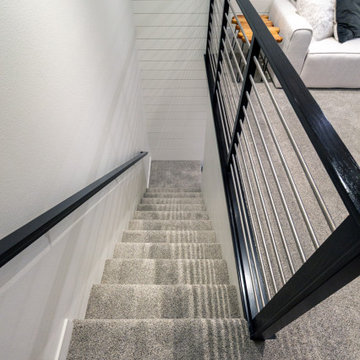
An existing loft is expanded to create a modern space with room for the family and features a sleek glass divider.
Trendy staircase photo in Orange County
Trendy staircase photo in Orange County
 Cher & Co Design Remodel
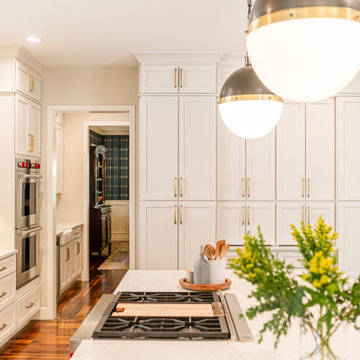
This Observatory Park Home had a functional kitchen but was dark and dreary. It also needed an appliance upgrade and some updated features like lighting plumbing and backsplash. The layout was functional, however the island lacked space. We did a full rip out and replace of the cabinets, countertops, light fixtures, and plumbing. We expanded the island for more storage and added an under-counter microwave.
 Cher & Co Design Remodel
This Observatory Park Home had a functional kitchen but was dark and dreary. It also needed an appliance upgrade and some updated features like lighting plumbing and backsplash. The layout was functional, however the island lacked space. We did a full rip out and replace of the cabinets, countertops, light fixtures, and plumbing. We expanded the island for more storage and added an under-counter microwave.

Sponsored
Columbus, OH
Free consultation for landscape design!

Peabody Landscape Group
Franklin County's Reliable Landscape Design & Contracting
 Cher & Co Design Remodel
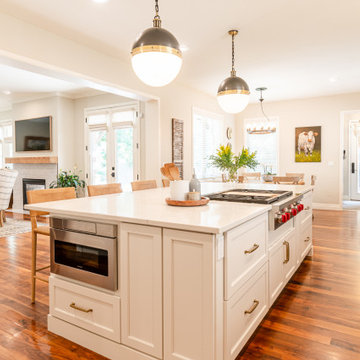
This Observatory Park Home had a functional kitchen but was dark and dreary. It also needed an appliance upgrade and some updated features like lighting plumbing and backsplash. The layout was functional, however the island lacked space. We did a full rip out and replace of the cabinets, countertops, light fixtures, and plumbing. We expanded the island for more storage and added an under-counter microwave.

 Concentric Fabrication LLC
This stair designed by KITE Architects was constructed to unify two floors of a rapidly expanding tech company, in the heart of downtown Providence, Rhode Island. It is constructed of painted steel stringers, tubing and plate, and features industrial vulcanized rubber treads and stainless cable railings. Concentric fabricated and installed this stair from start to finish, working alongside MPM properties, ensuring that there was no disruption to the daily workflow of the tech company that remained in residence throughout the renovation.
Photo: Concentric Fabrication
 Home Restoration Services, Inc.
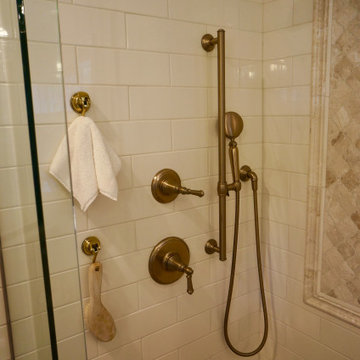
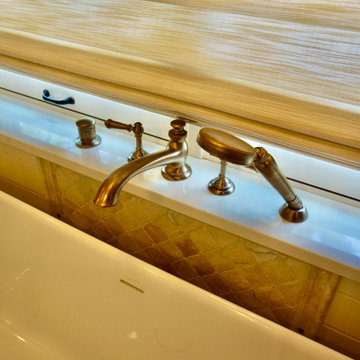
This gem on Minnehaha Parkway in Minneapolis features a seamless addition to a classic Tudor home. The scope of work included expanding a one-car garage into a two-car with plenty of storage, creating a primary bedroom above the garage and converting an existing bedroom into a primary bath to complete the suite. Architect: Brian Falk of Brickhouse Architects, Minneapolis. Photos by Greg Schmidt.
 Home Restoration Services, Inc.
This gem on Minnehaha Parkway in Minneapolis features a seamless addition to a classic Tudor home. The scope of work included expanding a one-car garage into a two-car with plenty of storage, creating a primary bedroom above the garage and converting an existing bedroom into a primary bath to complete the suite. Architect: Brian Falk of Brickhouse Architects, Minneapolis. Photos by Greg Schmidt.
 Cher & Co Design Remodel
This Observatory Park Home had a functional kitchen but was dark and dreary. It also needed an appliance upgrade and some updated features like lighting plumbing and backsplash. The layout was functional, however the island lacked space. We did a full rip out and replace of the cabinets, countertops, light fixtures, and plumbing. We expanded the island for more storage and added an under-counter microwave.




 Vision Interiors
Packed with cottage attributes, Sunset View features an open floor plan without sacrificing intimate spaces. Detailed design elements and updated amenities add both warmth and character to this multi-seasonal, multi-level Shingle-style-inspired home. Columns, beams, half-walls and built-ins throughout add a sense of Old World craftsmanship. Opening to the kitchen and a double-sided fireplace, the dining room features a lounge area and a curved booth that seats up to eight at a time. When space is needed for a larger crowd, furniture in the sitting area can be traded for an expanded table and more chairs. On the other side of the fireplace, expansive lake views are the highlight of the hearth room, which features drop down steps for even more beautiful vistas. An unusual stair tower connects the home’s five levels. While spacious, each room was designed for maximum living in minimum space.
 Remodeling Consultants
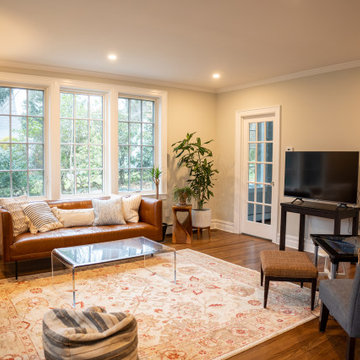
This months featured project took place in Scarsdale, NY. This is the second remodeling project we completed for this family who love their Tudor style home. This home addition in Scarsdale, wrapped up in 2022, took 8 months to complete and required some major changes.
Our clients goals were to increase their living space by adding a family room, create a home office, add two additional bedrooms, a new bathroom as well as an expanded existing bathroom. One of the major changes that needed to take place in order to accommodate this large scale addition was to relocate the driveway.
Some of the material features include, Pella Windows / Architect Series, 2 1/4’ oak flooring, natural oak vanities, Kohler brushed nickel fixtures, and specialty knobs.
 Wright-Ryan Homes
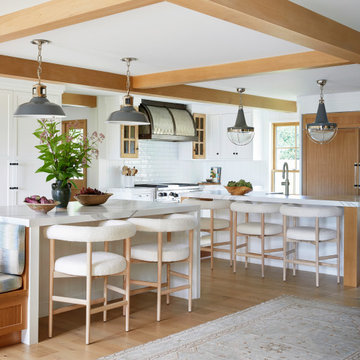
The clients were deeply attached to their existing home and its prime location, but they needed more space. The goal was to expand while preserving the character of the historical house and enhancing the ocean views. This extensive renovation modernized the space, improved its flow, and seamlessly integrated a new addition.
To boost energy efficiency, we upgraded insulation throughout and replaced all windows. Inside, we refreshed the interiors with white oak ceiling beams that added warmth and delineated spaces within the open floor plan. The main stair was transformed into a striking modern feature, featuring a steel center stringer and glass rails. This design choice maintains transparency, keeping the kitchen connected to the other areas on the first floor while elevating the overall aesthetic.

 SAI Construction Inc.
Total kitchen remodel. The ceiling was raised and the front section of the existing wall was pushed back to create more space. New wiring and plumbing was installed to accommodate the upgraded appliances and expanded layout. The custom cabinet design features a built in microwave drawer, spices racks, lazy susan and a pantry with pull out shelves. The countertops are Damasco White quartzite which is set over and undermount farm house sink. The backsplash is white subway tile and the floors are Du Bois European Oak .

Sponsored
Sunbury, OH

J.Holderby - Renovations
Franklin County's Leading General Contractors - 2X Best of Houzz!
 Armitage Interiors - Home Design & Renovation
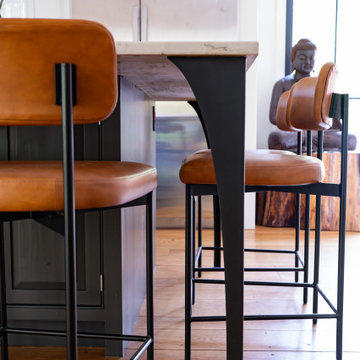
Designed as a retreat for a couple transitioning into retirement, this 5,000-sq-ft home balances traditional charm with modern comfort, preserving key architectural details while enhancing functionality.
This expanded kitchen features a sleek marble island, modern leather barstools, and custom cabinetry. The removal of a load-bearing wall, replaced by an LVL beam, creates a more open, airy space.
 Paul Lafrance Design
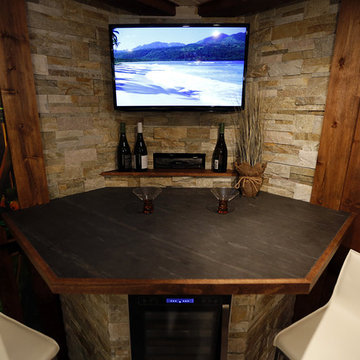
We transformed a tiny basement room into a tropical paradise, featuring custom lit wall murals to expand the space, a mini bar, and comfortable built-in bench seating. Designed and built by Paul Lafrance Design.
 Wright-Ryan Homes
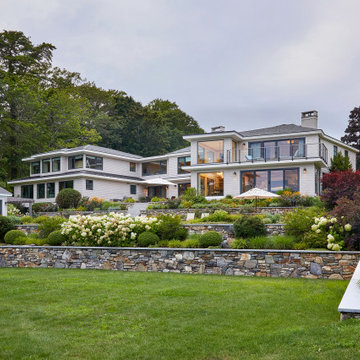
The clients were deeply attached to their existing home and its prime location, but they needed more space. The goal was to expand while preserving the character of the historical house and enhancing the ocean views. This extensive renovation modernized the space, improved its flow, and seamlessly integrated a new addition.
To boost energy efficiency, we upgraded insulation throughout and replaced all windows. Inside, we refreshed the interiors with white oak ceiling beams that added warmth and delineated spaces within the open floor plan. The main stair was transformed into a striking modern feature, featuring a steel center stringer and glass rails. This design choice maintains transparency, keeping the kitchen connected to the other areas on the first floor while elevating the overall aesthetic.
102