
Search results for "Features expanded" in Home Design Ideas

 Callen
For these homeowners, the perfect recipe for family gathering is a kitchen large enough for all to help, has ample storage space, a dining area that is included in the room and most importantly; unique. Getting rid of “oak everywhere” was a top priority. Our solution was to open the wall to the dining room, expand the island to become the ultimate prep area, bank tall cabinets loaded with organizational features and add a floating snack bar for in-but-out-of-the-way gathering place. Combining glasses, stainless steel, multiple wood tones and stone proves to be the perfect ingredients for this family’s kitchen.
Photo Credit: Mark Heffron
 Cher & Co Design Remodel
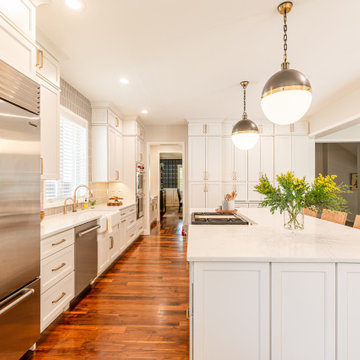
This Observatory Park Home had a functional kitchen but was dark and dreary. It also needed an appliance upgrade and some updated features like lighting plumbing and backsplash. The layout was functional, however the island lacked space. We did a full rip out and replace of the cabinets, countertops, light fixtures, and plumbing. We expanded the island for more storage and added an under-counter microwave.
 Cher & Co Design Remodel
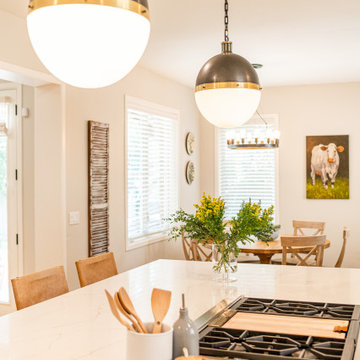
This Observatory Park Home had a functional kitchen but was dark and dreary. It also needed an appliance upgrade and some updated features like lighting plumbing and backsplash. The layout was functional, however the island lacked space. We did a full rip out and replace of the cabinets, countertops, light fixtures, and plumbing. We expanded the island for more storage and added an under-counter microwave.
Find the right local pro for your project
 Cher & Co Design Remodel
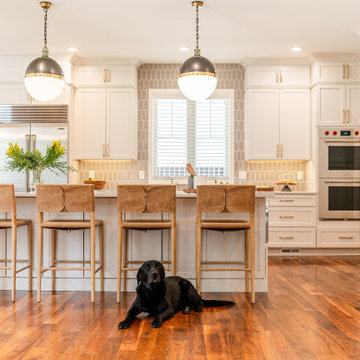
This Observatory Park Home had a functional kitchen but was dark and dreary. It also needed an appliance upgrade and some updated features like lighting plumbing and backsplash. The layout was functional, however the island lacked space. We did a full rip out and replace of the cabinets, countertops, light fixtures, and plumbing. We expanded the island for more storage and added an under-counter microwave.
 Cher & Co Design Remodel
This Observatory Park Home had a functional kitchen but was dark and dreary. It also needed an appliance upgrade and some updated features like lighting plumbing and backsplash. The layout was functional, however the island lacked space. We did a full rip out and replace of the cabinets, countertops, light fixtures, and plumbing. We expanded the island for more storage and added an under-counter microwave.
 Capitol Homes
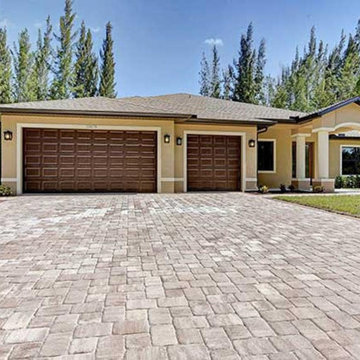
Features: Large lanai
Walk-in pantry
Master bath with soaking tub & walk-in shower
Expanded master closet
Double coffered ceilings in great room
Coffered ceiling in master and dining room
Den can function as a 4th bedroom
Laundry with utility sink
Dedicated ½ guest bath
Kitchen island
Maximum ceiling height 13’4”

 Leo Landscape Studio
This front yard landscape transformation features a paved stone driveway and a newly expanded garden bed. Potted shrubs, perennials, and ornamental grasses sit ready for planting alongside a mature tree, natural stone edging, and a backdrop of lush green lawns and traditional neighborhood homes.

Sponsored
Delaware, OH

Buckeye Basements, Inc.
Central Ohio's Basement Finishing ExpertsBest Of Houzz '13-'21
 Chanova Design LLC
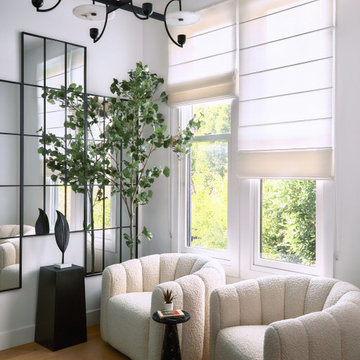
A modern Noe Valley foyer space featuring a dramatic grid-style mirror installation, sculptural lighting, soft boucle seating, tailored Roman shades, and layered greenery. The reflective wall expands the sense of space while natural light keeps the room feeling bright, calm, and connected to the outdoors.
 Home Restoration Services, Inc.
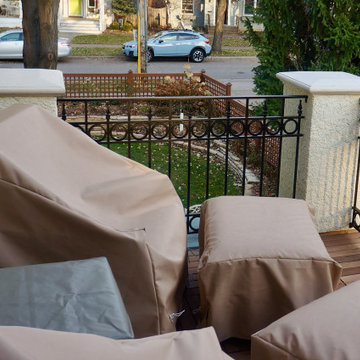
This gem on Minnehaha Parkway in Minneapolis features a seamless addition to a classic Tudor home. The scope of work included expanding a one-car garage into a two-car with plenty of storage, creating a primary bedroom above the garage and converting an existing bedroom into a primary bath to complete the suite. Architect: Brian Falk of Brickhouse Architects, Minneapolis. Photos by Greg Schmidt.

 Appliance Factory Fine Lines
Limited storage kitchen turned into a creative, functional, modern space with beautiful Electrolux stainless steel appliances. This space also features extended cabinets, an expanded sink island, and bar seating.
Photo credit: Kellicia Morse
 Cher & Co Design Remodel
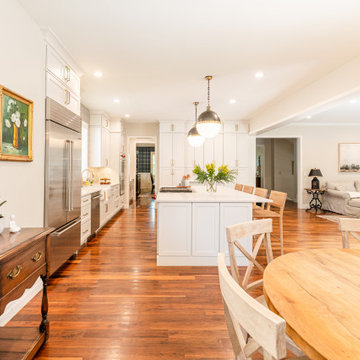
This Observatory Park Home had a functional kitchen but was dark and dreary. It also needed an appliance upgrade and some updated features like lighting plumbing and backsplash. The layout was functional, however the island lacked space. We did a full rip out and replace of the cabinets, countertops, light fixtures, and plumbing. We expanded the island for more storage and added an under-counter microwave.
 Cher & Co Design Remodel
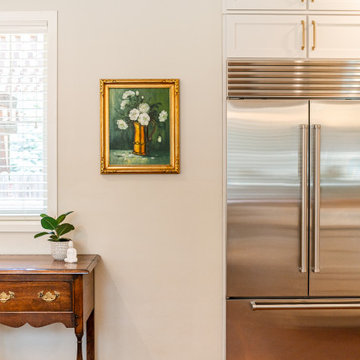
This Observatory Park Home had a functional kitchen but was dark and dreary. It also needed an appliance upgrade and some updated features like lighting plumbing and backsplash. The layout was functional, however the island lacked space. We did a full rip out and replace of the cabinets, countertops, light fixtures, and plumbing. We expanded the island for more storage and added an under-counter microwave.
 Wright-Ryan Homes
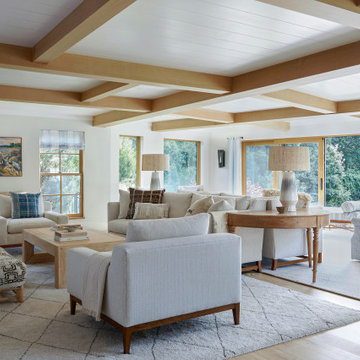
The clients were deeply attached to their existing home and its prime location, but they needed more space. The goal was to expand while preserving the character of the historical house and enhancing the ocean views. This extensive renovation modernized the space, improved its flow, and seamlessly integrated a new addition.
To boost energy efficiency, we upgraded insulation throughout and replaced all windows. Inside, we refreshed the interiors with white oak ceiling beams that added warmth and delineated spaces within the open floor plan. The main stair was transformed into a striking modern feature, featuring a steel center stringer and glass rails. This design choice maintains transparency, keeping the kitchen connected to the other areas on the first floor while elevating the overall aesthetic.


 FiveSTAR Landscape
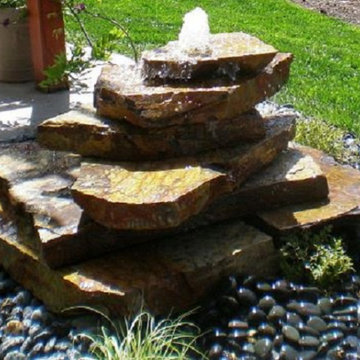
We were able to expand this lots potential in the vibrant Montrose neighborhood in Houston, TX. By strategically shifting the fence back by 18 inches, we unlocked an additional 60 sq ft of valuable space, creatively maximizing this 1100 sq ft lot. With innovation in mind, we integrated 400 sq ft of artistic decorative concrete and 700 sqft of environmentally conscious sustainable turf, transforming the area into an inviting sanctuary. Our custom-designed flagstone water feature takes center stage, anchoring a cozy social hub complete with seating arrangements. Moreover, a full fence reconstruction ensures enhanced privacy and security.
 Wright-Ryan Homes
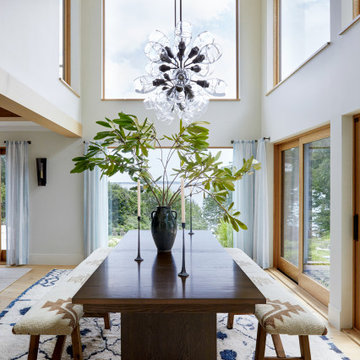
The clients were deeply attached to their existing home and its prime location, but they needed more space. The goal was to expand while preserving the character of the historical house and enhancing the ocean views. This extensive renovation modernized the space, improved its flow, and seamlessly integrated a new addition.
To boost energy efficiency, we upgraded insulation throughout and replaced all windows. Inside, we refreshed the interiors with white oak ceiling beams that added warmth and delineated spaces within the open floor plan. The main stair was transformed into a striking modern feature, featuring a steel center stringer and glass rails. This design choice maintains transparency, keeping the kitchen connected to the other areas on the first floor while elevating the overall aesthetic.
 Wright-Ryan Homes
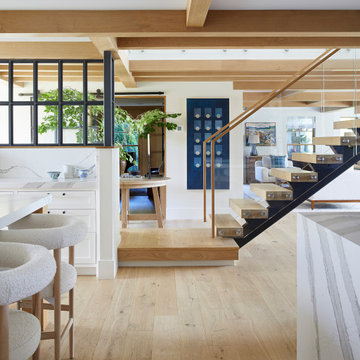
The clients were deeply attached to their existing home and its prime location, but they needed more space. The goal was to expand while preserving the character of the historical house and enhancing the ocean views. This extensive renovation modernized the space, improved its flow, and seamlessly integrated a new addition.
To boost energy efficiency, we upgraded insulation throughout and replaced all windows. Inside, we refreshed the interiors with white oak ceiling beams that added warmth and delineated spaces within the open floor plan. The main stair was transformed into a striking modern feature, featuring a steel center stringer and glass rails. This design choice maintains transparency, keeping the kitchen connected to the other areas on the first floor while elevating the overall aesthetic.
 Kitchen & Bath Masters
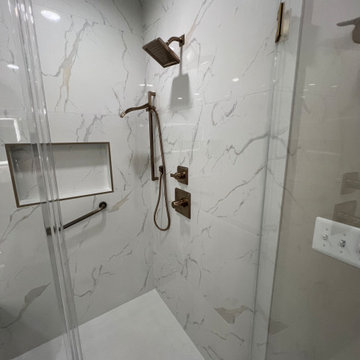
A frameless glass shower enclosure opens the room visually, while the expanded shower features a built-in bench, recessed niche, handheld shower, and brushed-bronze fixtures. The existing jetted bathtub was incorporated into the updated design and surrounded with coordinating porcelain tile.

Sponsored
Plain City, OH

The Creative Kitchen Company
Columbus Area Kitchen Remodeling and Refacing Professional

 Srote & Co Architects | Planners | Interiors
This expansive addition consists of a covered porch with outdoor kitchen, expanded pool deck, 5-car garage, and grotto. The grotto sits beneath the garage structure with the use of precast concrete support panels. It features a custom bar, lounge area, bathroom and changing room. The wood ceilings, natural stone and brick details add warmth to the space and tie in beautifully to the existing home.
 Cher & Co Design Remodel
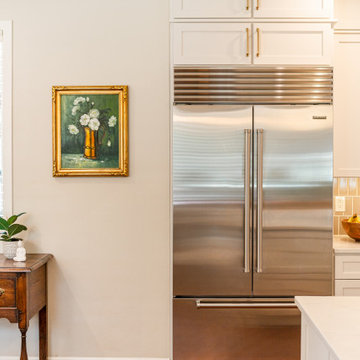
This Observatory Park Home had a functional kitchen but was dark and dreary. It also needed an appliance upgrade and some updated features like lighting plumbing and backsplash. The layout was functional, however the island lacked space. We did a full rip out and replace of the cabinets, countertops, light fixtures, and plumbing. We expanded the island for more storage and added an under-counter microwave.
 Cher & Co Design Remodel
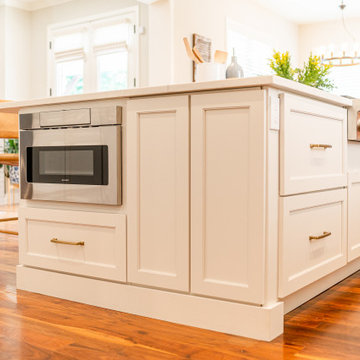
This Observatory Park Home had a functional kitchen but was dark and dreary. It also needed an appliance upgrade and some updated features like lighting plumbing and backsplash. The layout was functional, however the island lacked space. We did a full rip out and replace of the cabinets, countertops, light fixtures, and plumbing. We expanded the island for more storage and added an under-counter microwave.
98