
Search results for "Features expanded" in Home Design Ideas

 Bath, Kitchen and Tile Center
This kitchen, designed by Maureen Jacobs, started out tiny! It was expanded into the living room to allow for more space and the transformation is amazing! It Features Timberlake Shaker Cabinets in Stone. The granite countertops are peppered ash with an eased edge. The backsplash is stone subway tile with a beautiful accent tile inlay. All of the appliances are GE stainless steel. The sink is OHM also in stainless. And the flooring is 12x24" garden state tiles in travertini silver!

 Ball Homes
The Baldwin Expanded is a ranch with upstairs bonus room option. The kitchen includes a serving bar to the family room, a pantry, and separate breakfast area with bay window. A butler's pantry adds a luxury touch, as well as a convenient serving point between the kitchen and formal dining room. The primary bedroom has a tray ceiling and bay window. The primary bath includes a garden tub and separate shower, single bowl vanity with available six or seven-foot double bowl vanity option, and a large walk-in closet. Bedrooms two and three share a bath and semi-private hallway. Other plan features include a pass-through utility room layout, a covered entry, and a palladian window and vaulted ceilings in bedroom 3.

 Proline Range Hoods
The ProV WC is one of our most customizable wall range hoods. It comes with a chimney, too! As an added bonus, the chimney is telescoping, meaning it can retract and expand to fit in your kitchen. The control panel is easily accessible under the hood, and it features a Rheostat knob to adjust your blower power. There's not set speeds on this model; just turn the knob to find the perfect speed depending on what you are cooking.
The ProV WC also features a unique look with slanted stainless steel baffle filters, as the baffle filters in most of our models sit flat under the hood. These filters are dishwasher safe to keep you less focused on cleaning and more focused on cooking in the kitchen.
Finally, the ProV WC features two different blower options: a 1200 CFM local blower or a 1300 CFM inline blower. It's the only model that gives you the option to install your blower in the ductwork, and not inside the range hood itself!
For more information on our ProV WC models, click on the link below.
https://www.prolinerangehoods.com/catalogsearch/result/?q=Pro%20V%20WC
Find the right local pro for your project

 Amy Mizner, Benoit Mizner Simon & Co.
Exceptional opportunity to own an expanded Cape style home sited in one of Weston's favorite neighborhoods. Features include freshly painted rooms throughout, gleaming hardwood floors, spacious kitchen with dining area, a light filled family room with fireplace and built-ins. Enjoy one floor living with a lovely master suite and two additional well proportioned bedrooms. Second floor has a bonus room with expansion possibilities. The walkout lower level includes a bedroom, full bath, family room with fireplace, picture bay window, built in desk and wall of bookshelves. The screened in porch overlooks a beautiful inground pool and lush backyard. Convenient location with easy access to town center, conservation trails, major routes and the train station.
 Bath, Kitchen and Tile Center
This kitchen, designed by Maureen Jacobs, started out tiny! It was expanded into the living room to allow for more space and the transformation is amazing! It Features Timberlake Shaker Cabinets in Stone. The granite countertops are peppered ash with an eased edge. The backsplash is stone subway tile with a beautiful accent tile inlay. All of the appliances are GE stainless steel. The sink is OHM also in stainless. And the flooring is 12x24" garden state tiles in travertini silver!
 HomeClick
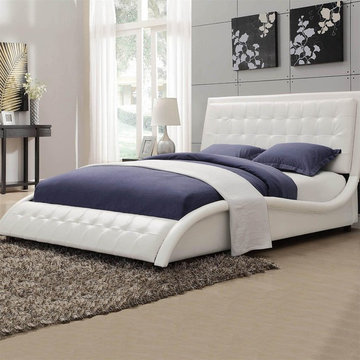
Coaster Furniture Tully Upholstered Queen Bed
Representing a fresh new take on modern comfort, this upholstered bed re-imagines an old classic, the button-tufted bed. While classic upholstered headboards feature button-tufting on only the headboard, this piece expands this striking look through the footboard in a sinuous wave-like shape. The curved side rails that flank the bed are also upholstered in matching soft leather-like vinyl. Create an eye-catching and cool bedroom with the high fashion look of a white or black vinyl upholstered bed. This bed is only available in queen size.
 Studio Twenty Seven Architecture
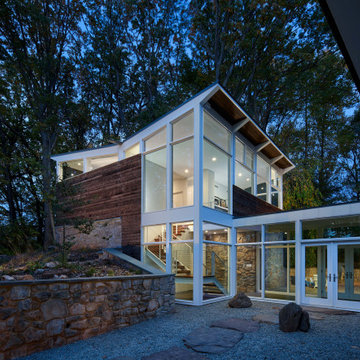
A beautifully sited property on a densely wooded hill provided extraordinary privacy and seclusion four miles from the District of Columbia for this client. However, at less than 2,000 SF and with both children approaching teenage years, the clients needed to expand. The mid-century aesthetic of simple volumes and details first drew the clients to the property, as such, they did not want to lose these modern design features in a expansion to the property. Two separate pavilions were added – one pavilion provides a master bedroom and home office and new view sheds to the north and over the existing house to the south. The second pavilion, equipped with a custom murphy bed, provides another living space that doubles as a guest room. The pavilions and existing house were clad in Shou Sugi Ban siding that will gracefully patina amongst the trees.



 J. S. Perry & Co., Inc.
This 1940s cottage was completely reconstructed and expanded to include modern amenities and features. A courtyard surrounded on four sides by house was created to give extended living space and add functionality of patio and pool area with lanai and exterior dining area.
C. John
 Amy Mizner, Benoit Mizner Simon & Co.
Exceptional opportunity to own an expanded Cape style home sited in one of Weston's favorite neighborhoods. Features include freshly painted rooms throughout, gleaming hardwood floors, spacious kitchen with dining area, a light filled family room with fireplace and built-ins. Enjoy one floor living with a lovely master suite and two additional well proportioned bedrooms. Second floor has a bonus room with expansion possibilities. The walkout lower level includes a bedroom, full bath, family room with fireplace, picture bay window, built in desk and wall of bookshelves. The screened in porch overlooks a beautiful inground pool and lush backyard. Convenient location with easy access to town center, conservation trails, major routes and the train station.
 Bath, Kitchen and Tile Center
This kitchen, designed by Maureen Jacobs, started out tiny! It was expanded into the living room to allow for more space and the transformation is amazing! It Features Timberlake Shaker Cabinets in Stone. The granite countertops are peppered ash with an eased edge. The backsplash is stone subway tile with a beautiful accent tile inlay. All of the appliances are GE stainless steel. The sink is OHM also in stainless. And the flooring is 12x24" garden state tiles in travertini silver!
 Ball Homes
The Baldwin Expanded is a ranch with upstairs bonus room option. The kitchen includes a serving bar to the family room, a pantry, and separate breakfast area with bay window. A butler's pantry adds a luxury touch, as well as a convenient serving point between the kitchen and formal dining room. The primary bedroom has a tray ceiling and bay window. The primary bath includes a garden tub and separate shower, single bowl vanity with available six or seven-foot double bowl vanity option, and a large walk-in closet. Bedrooms two and three share a bath and semi-private hallway. Other plan features include a pass-through utility room layout, a covered entry, and a palladian window and vaulted ceilings in bedroom 3.
 MA Peterson Design Build, Inc.
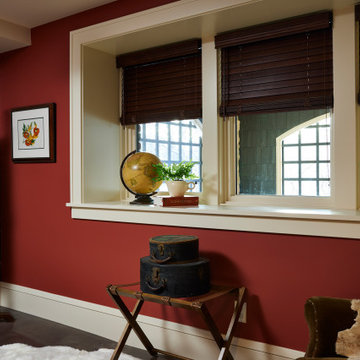
An open main layout, updated mechanics, and an expanded garage modernize this home for today's needs while fitting the homeowners' historic, eclectic style and authenticity. The remodel features multiple areas for seamless entertaining, from daytime warmth to nighttime sophistication.

 Moto Designshop
What was originally a small commission to redesign a master bath slowly expanded into a much greater scope, encompassing multiple redesign projects throughout the home, totaling 3,000 sq. ft., all executed with emblematic care and detailing. In the redesign of the 3rd floor master bath, an adjacent closet was absorbed adding crucial space to the layout which allowed for a clean and symmetrical new organization. A freestanding tub is the feature in the space sitting on a continuous stretch of brush textured tile which pulls the eye back and up the far wall. Behind the tub, a clear glass sheet tucks away the curbless shower and wall hung lavatory allowing the space to remain open. On the opposite wall, a custom walnut vanity and mirror sit over wood flooring continued from the adjacent bedroom. The bath entry is marked with new storage and a small sitting area.
On the 2nd level, the existing living room was refinished with new lighting, a stunning fireplace, and refinished floors while a new bench-stair was created, connecting the existing dinging area to the living room while expanding areas for sitting and lounging. On the ground floor, a new guest suite was created with a feature wall to hide a TV and display art and books. A new opening was created to the rear garden, bringing in soothing views and eastern light through a retractable glass door system. The brushed white oak floors keep the space feeling cool and airy. In the adjacent guest bath, the custom walnut vanity mixes with a calming palate of green glass, white ceramic and brushed nickel fixtures.

Sponsored
Delaware, OH

Buckeye Basements, Inc.
Central Ohio's Basement Finishing ExpertsBest Of Houzz '13-'21

 Suzanne MacCrone Rogers
Renovation of a master bath suite, dressing room and laundry room in a log cabin farm house. Project involved expanding the space to almost three times the original square footage, which resulted in the attractive exterior rock wall becoming a feature interior wall in the bathroom, accenting the stunning copper soaking bathtub.
A two tone brick floor in a herringbone pattern compliments the variations of color on the interior rock and log walls. A large picture window near the copper bathtub allows for an unrestricted view to the farmland. The walk in shower walls are porcelain tiles and the floor and seat in the shower are finished with tumbled glass mosaic penny tile. His and hers vanities feature soapstone counters and open shelving for storage.
Concrete framed mirrors are set above each vanity and the hand blown glass and concrete pendants compliment one another.
Interior Design & Photo ©Suzanne MacCrone Rogers
Architectural Design - Robert C. Beeland, AIA, NCARB

 Pacific Garden Design
While these homeowners' 1966 Asian-inspired rancher was built for entertaining, the backyard wasn't living up to its potential. A combination of crumbling composite and wood decks wasn't functional and had become an eyesore, so they were replaced with an expanded single-level PVC deck. A new paver patio features a sunken fire pit and inset bench rocks, providing further space for entertaining. Additionally, a paver path wraps around the existing retaining wall and ramps up to the deck, providing a barrier-free entry to the house that will enable the homeowners to age in place.
 MA Peterson Design Build, Inc.
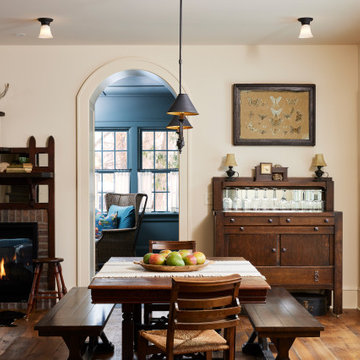
An open main layout, updated mechanics, and an expanded garage modernize this home for today's needs while fitting the homeowners' historic, eclectic style and authenticity. The remodel features multiple areas for seamless entertaining, from daytime warmth to nighttime sophistication.
 Amy Mizner, Benoit Mizner Simon & Co.
Exceptional opportunity to own an expanded Cape style home sited in one of Weston's favorite neighborhoods. Features include freshly painted rooms throughout, gleaming hardwood floors, spacious kitchen with dining area, a light filled family room with fireplace and built-ins. Enjoy one floor living with a lovely master suite and two additional well proportioned bedrooms. Second floor has a bonus room with expansion possibilities. The walkout lower level includes a bedroom, full bath, family room with fireplace, picture bay window, built in desk and wall of bookshelves. The screened in porch overlooks a beautiful inground pool and lush backyard. Convenient location with easy access to town center, conservation trails, major routes and the train station.

Sponsored
Columbus, OH
Free consultation for landscape design!

Peabody Landscape Group
Columbus' Reliable Landscape Design & Contracting
 Amy Mizner, Benoit Mizner Simon & Co.
Exceptional opportunity to own an expanded Cape style home sited in one of Weston's favorite neighborhoods. Features include freshly painted rooms throughout, gleaming hardwood floors, spacious kitchen with dining area, a light filled family room with fireplace and built-ins. Enjoy one floor living with a lovely master suite and two additional well proportioned bedrooms. Second floor has a bonus room with expansion possibilities. The walkout lower level includes a bedroom, full bath, family room with fireplace, picture bay window, built in desk and wall of bookshelves. The screened in porch overlooks a beautiful inground pool and lush backyard. Convenient location with easy access to town center, conservation trails, major routes and the train station.
 Pacific Garden Design
While these homeowners' 1966 Asian-inspired rancher was built for entertaining, the backyard wasn't living up to its potential. A combination of crumbling composite and wood decks wasn't functional and had become an eyesore, so they were replaced with an expanded single-level PVC deck. A new paver patio features a sunken fire pit and inset bench rocks, providing further space for entertaining. Additionally, a paver path wraps around the existing retaining wall and ramps up to the deck, providing a barrier-free entry to the house that will enable the homeowners to age in place.

 iFloors Kitchen & Bath
This kitchen renovation blends earthy warmth with modern sophistication. We installed shaker-style Cemento cabinets, complemented by Calacatta Petrella quartz countertops with delicate grey and bronze veining. Champagne bronze handles and a matching faucet add a refined touch, while a stainless steel sink, hood, and built-in drawer microwave enhance functionality. The expanded island, now with seating for three, features a bold mitered-edge quartz countertop. To balance the rich cabinetry, we chose light wood-tone, waterproof luxury vinyl flooring, creating a seamless, inviting space.
147