
Search results for "Features expanded" in Home Design Ideas
 Carter Fox Design Build
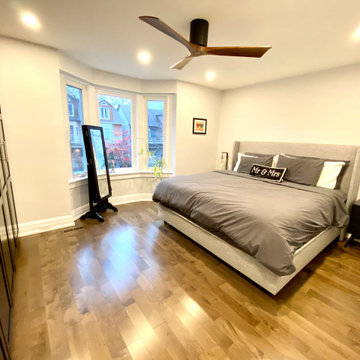
This Riverdale semi-detached whole home renovation features some of the most frequently requested upgrades from Carter Fox clients: open-concept living, more light, a new kitchen and a more effective solution for the entry area.
To deliver this wish list, we removed most of the interior walls on the main floor, upgraded the kitchen, and added a large sliding glass door across the back wall. We also built a new wall separating the entrance and living room, and built in a custom bench seat and storage area.
Upstairs, we expanded one room to create a dedicated laundry room and created a larger 2nd floor bathroom. In the master bedroom we installed a wall of closets. Finally we updated all electrical and plumbing, painted and installed new flooring throughout the house.

 Floors By Design Ltd
Example of a small trendy 3/4 gray tile and marble tile marble floor and gray floor bathroom design with open cabinets, a one-piece toilet, a vessel sink and marble countertops
 A New View for You Interiors, LLC
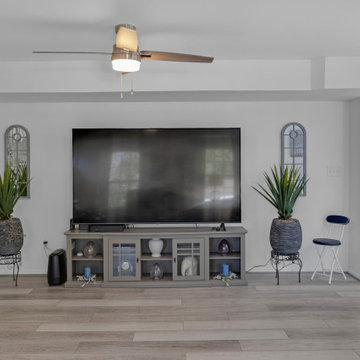
This stunning kitchen remodel transformed the space into a modern, open-concept area perfect for family living. The project began with removing the downstairs half-bath, which had been positioned between the kitchen and the small family room, effectively closing off the space. The half-bath was then relocated to a newly added family room, opening up the kitchen area for improved flow and functionality.
In the newly expanded kitchen, the area where the bath once stood now features a spacious peninsula, providing additional seating and creating a more inviting atmosphere for family gatherings. The open design allows for seamless interaction between the kitchen and the adjoining family room, enhancing both the aesthetic and practical aspects of this home. This remodel not only revitalized the kitchen but also brought a fresh sense of space and connectivity to the entire downstairs.
Find the right local pro for your project
 Archimple LLC
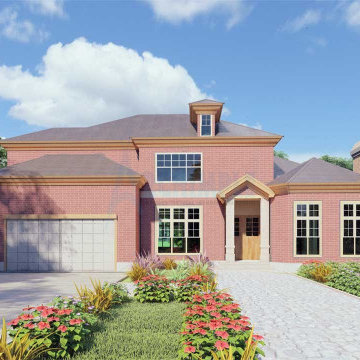
The European-style home blends Victorian and Southern architectural elements seamlessly, creating a picturesque single-family residence. Constructed from brick, it boasts tall roofs and elegant arched windows with shutters, evoking a timeless European charm. A welcoming covered porch leads to an interior that combines sophistication with practicality. The main floor features a formal living room with a fireplace, a dining room opening to the back porch, and a well-equipped kitchen with a sleek island, butler's pantry, and eating bar. Completing the layout are a library and a recreation room for leisure. The master bathroom offers luxury with a separate tub and shower, double vanity sink, and a spacious walk-in closet. Two garages connect to a porch serving as a secondary entry and mudroom. Upstairs, three bedrooms with walk-in closets share two bathrooms. The lower level expands living space with a guest bedroom, gym, sports area, additional bedroom, studio, and outdoor enclosure for leisure. With its exceptional amenities, this European home promises an unforgettable tour experience.
 Clazak Kitchen and Bathroom
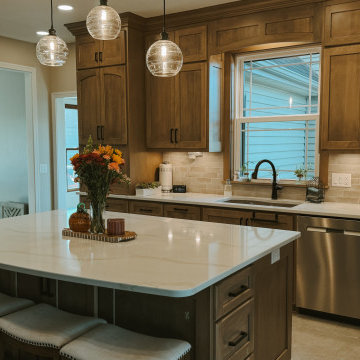
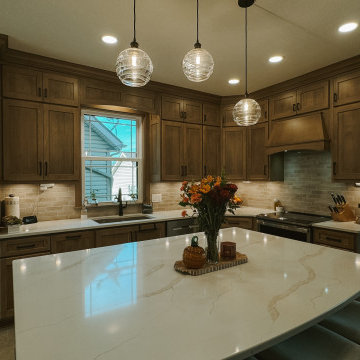
This transitional kitchen remodel features custom shaker cabinetry, a warm wood-stained island, and a highly functional U-shaped layout designed for everyday living. The original kitchen was reimagined to improve flow, storage, and lighting while maintaining a timeless, neutral color palette.
Warm wood custom cabinets extend to the ceiling with crown molding for a built-in look, paired with soft-close drawers and doors for lasting durability. Deep drawer storage near the range, expanded island storage, and improved corner cabinetry solutions maximize organization and efficiency. Under-cabinet lighting and recessed ceiling lighting enhance task areas and create a bright, welcoming atmosphere.
Ceramic tile flooring in a natural finish adds warmth and complements the neutral cabinetry, while the centered sink under the window brings in natural light and balances the layout.
This custom kitchen renovation blends classic design, modern functionality, and thoughtful storage solutions—creating a warm, family-friendly space built to stand the test of time.
 Clazak Kitchen and Bathroom
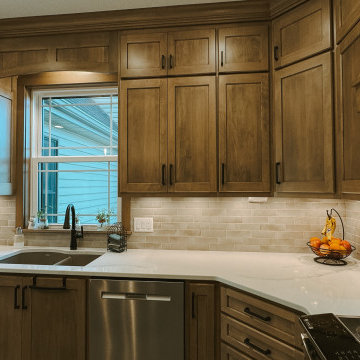
This transitional kitchen remodel features custom shaker cabinetry, a warm wood-stained island, and a highly functional U-shaped layout designed for everyday living. The original kitchen was reimagined to improve flow, storage, and lighting while maintaining a timeless, neutral color palette.
Warm wood custom cabinets extend to the ceiling with crown molding for a built-in look, paired with soft-close drawers and doors for lasting durability. Deep drawer storage near the range, expanded island storage, and improved corner cabinetry solutions maximize organization and efficiency. Under-cabinet lighting and recessed ceiling lighting enhance task areas and create a bright, welcoming atmosphere.
Ceramic tile flooring in a natural finish adds warmth and complements the neutral cabinetry, while the centered sink under the window brings in natural light and balances the layout.
This custom kitchen renovation blends classic design, modern functionality, and thoughtful storage solutions—creating a warm, family-friendly space built to stand the test of time.
 Clazak Kitchen and Bathroom
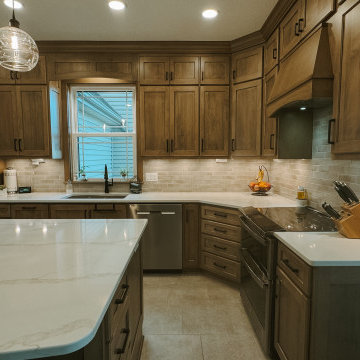
This transitional kitchen remodel features custom shaker cabinetry, a warm wood-stained island, and a highly functional U-shaped layout designed for everyday living. The original kitchen was reimagined to improve flow, storage, and lighting while maintaining a timeless, neutral color palette.
Warm wood custom cabinets extend to the ceiling with crown molding for a built-in look, paired with soft-close drawers and doors for lasting durability. Deep drawer storage near the range, expanded island storage, and improved corner cabinetry solutions maximize organization and efficiency. Under-cabinet lighting and recessed ceiling lighting enhance task areas and create a bright, welcoming atmosphere.
Ceramic tile flooring in a natural finish adds warmth and complements the neutral cabinetry, while the centered sink under the window brings in natural light and balances the layout.
This custom kitchen renovation blends classic design, modern functionality, and thoughtful storage solutions—creating a warm, family-friendly space built to stand the test of time.

Sponsored
Columbus, OH

Wannemacher Interiors
Customized Award-Winning Interior Design Solutions in Franklin Cnty OH

 WORKS by Jesse DeBenedictis, LLC
This finished basement renovation in Manchester, Massachusetts created a flexible lower-level living space that combines a home office workspace with a music and relaxation area. The basement features warm wood flooring, neutral wall colors, and updated lighting that help the room feel bright and welcoming. A dedicated desk area provides a practical workspace, while the piano and seating area create a comfortable environment for music and family gatherings. Located on the North Shore, this basement remodel expands the home’s usable living space while maintaining a clean and timeless design.
 Clazak Kitchen and Bathroom
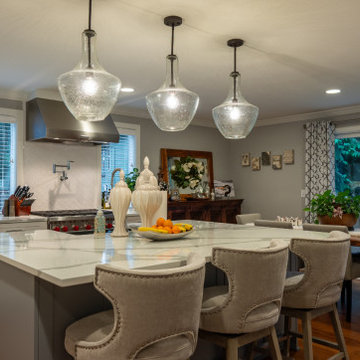
This transitional kitchen remodel features custom shaker cabinetry, a warm wood-stained island, and a highly functional U-shaped layout designed for everyday living. The original kitchen was reimagined to improve flow, storage, and lighting while maintaining a timeless, neutral color palette.
Warm wood custom cabinets extend to the ceiling with crown molding for a built-in look, paired with soft-close drawers and doors for lasting durability. Deep drawer storage near the range, expanded island storage, and improved corner cabinetry solutions maximize organization and efficiency. Under-cabinet lighting and recessed ceiling lighting enhance task areas and create a bright, welcoming atmosphere.
Ceramic tile flooring in a natural finish adds warmth and complements the neutral cabinetry, while the centered sink under the window brings in natural light and balances the layout.
This custom kitchen renovation blends classic design, modern functionality, and thoughtful storage solutions—creating a warm, family-friendly space built to stand the test of time.
 Better Builders
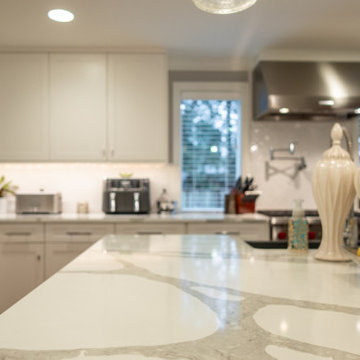
This Kirkland kitchen and dining addition transformed a tight 1970s galley layout into a spacious, entertainer-ready kitchen designed for modern living.
To create the room the homeowners needed, the southwest exterior wall was removed, and a carefully planned addition expanded the footprint, while eliminating the partial wall between the kitchen and dining room, opening the floor plan for better flow and connection. The new space features white Bellmont shaker cabinetry, PentalQuartz® Zion countertops, and warm chestnut bamboo flooring, layered with recessed lighting, statement pendants, and under-cabinet LEDs for a bright, functional finish.
 Better Builders
This Kirkland kitchen and dining addition transformed a tight 1970s galley layout into a spacious, entertainer-ready kitchen designed for modern living.
To create the room the homeowners needed, the southwest exterior wall was removed, and a carefully planned addition expanded the footprint, while eliminating the partial wall between the kitchen and dining room, opening the floor plan for better flow and connection. The new space features white Bellmont shaker cabinetry, PentalQuartz® Zion countertops, and warm chestnut bamboo flooring, layered with recessed lighting, statement pendants, and under-cabinet LEDs for a bright, functional finish.
 WORKS by Jesse DeBenedictis, LLC
This Manchester, Massachusetts basement renovation transformed the lower level into a bright and functional living space. The finished basement features warm wood flooring, neutral walls, and updated lighting that help the space feel open and inviting. The layout provides space for both a comfortable lounge area and a small workspace, creating a versatile environment for relaxing, working, or entertaining. Located on the North Shore, this basement remodel expands the home’s usable living space while maintaining a clean and modern design.

 Made for More
This complete kitchen remodel transformed an outdated space into a warm, contemporary kitchen designed for everyday living. The original layout featured tiled countertops, traditional cabinetry, and an island-mounted cooktop.
By reimagining the layout, we created a more functional kitchen with natural wood shaker cabinetry, expanded drawer storage, a spacious island, and beautifully veined stone countertops. Relocating the cooktop to the perimeter wall allowed for a custom statement range hood and a more inviting island for gathering and entertaining.

Sponsored
Plain City, OH

The Creative Kitchen Company
Columbus Area Kitchen Remodeling and Refacing Professional
 Clazak Kitchen and Bathroom
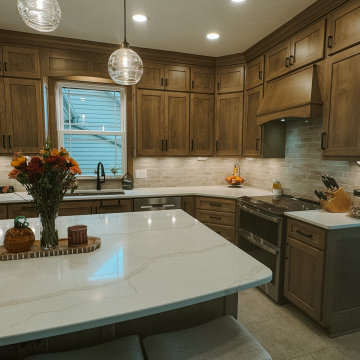
This transitional kitchen remodel features custom shaker cabinetry, a warm wood-stained island, and a highly functional U-shaped layout designed for everyday living. The original kitchen was reimagined to improve flow, storage, and lighting while maintaining a timeless, neutral color palette.
Warm wood custom cabinets extend to the ceiling with crown molding for a built-in look, paired with soft-close drawers and doors for lasting durability. Deep drawer storage near the range, expanded island storage, and improved corner cabinetry solutions maximize organization and efficiency. Under-cabinet lighting and recessed ceiling lighting enhance task areas and create a bright, welcoming atmosphere.
Ceramic tile flooring in a natural finish adds warmth and complements the neutral cabinetry, while the centered sink under the window brings in natural light and balances the layout.
This custom kitchen renovation blends classic design, modern functionality, and thoughtful storage solutions—creating a warm, family-friendly space built to stand the test of time.
 WORKS by Jesse DeBenedictis, LLC
This Manchester, Massachusetts basement renovation created a bright and functional lower-level living space designed for both relaxation and productivity. The finished basement features warm wood flooring, neutral wall colors, and updated lighting that help the space feel open and inviting. The layout includes a comfortable seating area along with a small workspace, making the room ideal for everyday living, hobbies, or working from home. Located on the North Shore, this basement remodel expands the home’s usable living area while maintaining a clean and timeless design.
 Made for More
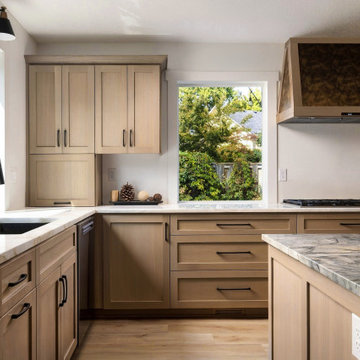
This complete kitchen remodel transformed an outdated space into a warm, contemporary kitchen designed for everyday living. The original layout featured tiled countertops, traditional cabinetry, and an island-mounted cooktop.
By reimagining the layout, we created a more functional kitchen with natural wood shaker cabinetry, expanded drawer storage, a spacious island, and beautifully veined stone countertops. Relocating the cooktop to the perimeter wall allowed for a custom statement range hood and a more inviting island for gathering and entertaining.
 Better Builders
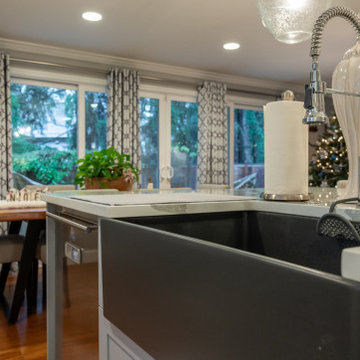
This Kirkland kitchen and dining addition transformed a tight 1970s galley layout into a spacious, entertainer-ready kitchen designed for modern living.
To create the room the homeowners needed, the southwest exterior wall was removed, and a carefully planned addition expanded the footprint, while eliminating the partial wall between the kitchen and dining room, opening the floor plan for better flow and connection. The new space features white Bellmont shaker cabinetry, PentalQuartz® Zion countertops, and warm chestnut bamboo flooring, layered with recessed lighting, statement pendants, and under-cabinet LEDs for a bright, functional finish.

Sponsored
Columbus, OH
Free consultation for landscape design!

Peabody Landscape Group
Franklin County's Reliable Landscape Design & Contracting
 A New View for You Interiors, LLC
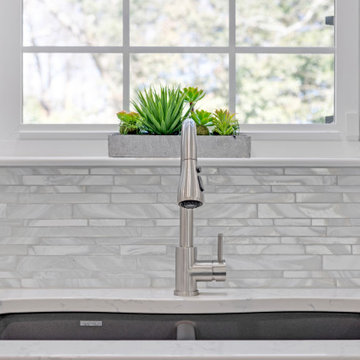
This stunning kitchen remodel transformed the space into a modern, open-concept area perfect for family living. The project began with removing the downstairs half-bath, which had been positioned between the kitchen and the small family room, effectively closing off the space. The half-bath was then relocated to a newly added family room, opening up the kitchen area for improved flow and functionality.
In the newly expanded kitchen, the area where the bath once stood now features a spacious peninsula, providing additional seating and creating a more inviting atmosphere for family gatherings. The open design allows for seamless interaction between the kitchen and the adjoining family room, enhancing both the aesthetic and practical aspects of this home. This remodel not only revitalized the kitchen but also brought a fresh sense of space and connectivity to the entire downstairs.
 butler building & restoration llc
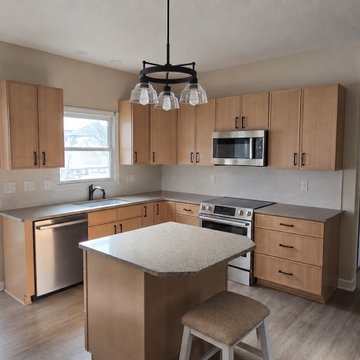
This kitchen remodeling project in Kent, Ohio features a bright open-concept layout designed for everyday living and entertaining. The renovation includes custom wood cabinetry, quartz countertops, a large center island with additional storage and seating, stainless steel appliances, updated lighting fixtures, luxury flooring, and an expanded dining area. Neutral finishes and abundant natural light create a warm, inviting space that blends modern functionality with timeless design.
 Made for More
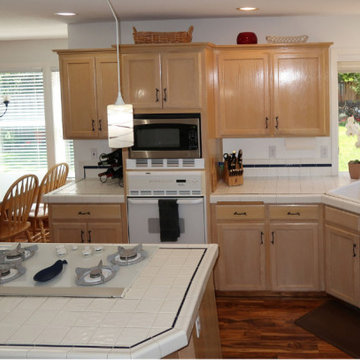
This complete kitchen remodel transformed an outdated space into a warm, contemporary kitchen designed for everyday living. The original layout featured tiled countertops, traditional cabinetry, and an island-mounted cooktop.
By reimagining the layout, we created a more functional kitchen with natural wood shaker cabinetry, expanded drawer storage, a spacious island, and beautifully veined stone countertops. Relocating the cooktop to the perimeter wall allowed for a custom statement range hood and a more inviting island for gathering and entertaining.
208