
Search results for "Features expanded" in Home Design Ideas

 Paint the Town Red - Color Consulting
Layered faux finish made this home office cozy and rich.
Example of a small transitional home office design in Chicago with brown walls
Example of a small transitional home office design in Chicago with brown walls

 The Hudson Company
 Reclaimed White Oak New Face flooring.
Living room library - modern enclosed light wood floor living room library idea in New York with white walls, no tv and no fireplace
Living room library - modern enclosed light wood floor living room library idea in New York with white walls, no tv and no fireplace

 Jon Allen Fine Metal Art
Premonition by Jon Allen - JAC 195
The Jon Allen Collection is an exclusive, hand-selected group of my most personal work to date. Each piece is hand-painted on aluminum. My art itself and my chosen medium, aluminum, are blissfully married. You may not think of the word organic when you hear the word metal, but this is some of my most organic art and that’s simply because metal allows my work to achieve true sentience. Aluminum’s naturally reflective nature enables each color, shape, and stroke to reach its full potential. A new aspect of the painting will reveal itself to you as it basks in the light that surrounds, evades, or envelops it in that moment. When you see the piece from different angles, you will appreciate how vibrant, dynamic, and environmentally influenced these pieces are. What you may see and feel by morning is not what you’ll see or feel by dusk and in many ways, and as such I feel these pieces capture the ever-ebbing and complex nature of human emotion and perception.
Some of these pieces are truly abstract while others are modern takes on traditional landscapes, marine life, and portraits. I hope you enjoy them a fraction of how much I enjoyed creating them. If you have any questions, please don’t hesitate to reach out.
Number of Pieces: 1
Dimensions: 48" x 24" x 2" off the wall
Care & Cleaning: Clean with a soft cloth and plain soap & water
Other Features: Hardware is pre-installed for simple hanging and art will “float” 2” off the wall
Find the right local pro for your project

 shannonandwaterman
Take a look at our Brushed Walnut. That will create the perfect look for a variety of styles!
Mountain style enclosed medium tone wood floor family room photo in Boston with a bar
Mountain style enclosed medium tone wood floor family room photo in Boston with a bar
 Thorndike Development
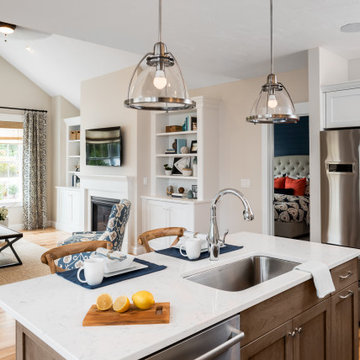
The Billington — a BRAGB PRISM Gold Award winner for Best Attached Home Design. One of Thorndike Development's most popular floor plans, the Billington was a top seller at both Summer Reach and Sawyer's Reach in Plymouth, MA, helping Summer Reach sell out all 112 homes in just 16 months. Now reimagined as The Oak at Alden's Reach, Thorndike's newest Plymouth community, this proven design features a covered side entry, open-plan first-floor living with a den, first-floor primary suite, optional screened porch, and an expandable second level — all with the look and feel of a single-family home, available to buyers of all ages.
 KCBR Design | Remodel
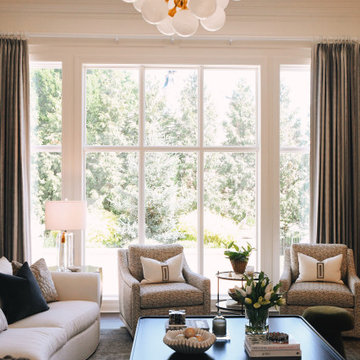
This full main level remodel in Leawood, Kansas was designed to feel timeless, elevated, and deeply functional for everyday living and entertaining. The transformation centered around an expanded kitchen featuring dual islands, integrated appliances, concealed storage, custom cabinetry, handmade tile, dramatic quartzite surfaces, and solid brass details layered throughout.
Beyond the kitchen, the renovation extended into multiple living spaces with fully redesigned fireplaces, a custom entertaining bar, and a thoughtfully reimagined laundry room where practical function meets refined design. The result is a cohesive luxury renovation where every space feels intentional, connected, and designed to live beautifully.

 User
We helped this family with their remodel project. They had knocked out the wall between the kitchen and dining room so they could expand the kitchen. We provided the cabinetry and countertops.
We added some custom features like an organization counter cabinet with a hidden end panel and a pantry with roll-outs. It also included other add on's such as trash pullout, tray dividers above the oven and spice pullout next to the sink.
Door Style: 3" Shaker with inside bead detail
Finish: Warm White w/ Warm Stone glaze (perimeter)
Drift Wood (Island)
Countertops: Colonial White

Sponsored
Delaware, OH

Buckeye Basements, Inc.
Central Ohio's Basement Finishing ExpertsBest Of Houzz '13-'21
 KCBR Design | Remodel
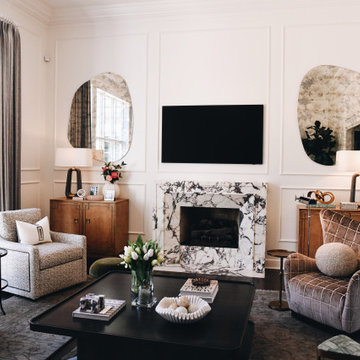
This full main level remodel in Leawood, Kansas was designed to feel timeless, elevated, and deeply functional for everyday living and entertaining. The transformation centered around an expanded kitchen featuring dual islands, integrated appliances, concealed storage, custom cabinetry, handmade tile, dramatic quartzite surfaces, and solid brass details layered throughout.
Beyond the kitchen, the renovation extended into multiple living spaces with fully redesigned fireplaces, a custom entertaining bar, and a thoughtfully reimagined laundry room where practical function meets refined design. The result is a cohesive luxury renovation where every space feels intentional, connected, and designed to live beautifully.
 Keri Murray Architecture
Sharon Contemporary
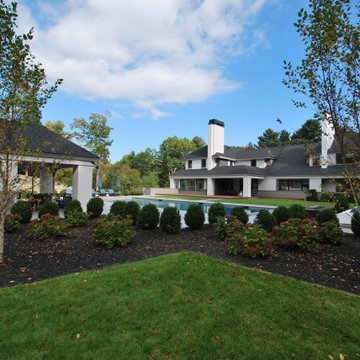
Harmony was the main objective for this addition project and a great deal of attention is paid to the overall composition. The addition takes cues from the existing and ties new and old with an open, light-filled design that further connects the home to the site and achieves a feeling of spaciousness. Large windows are the cornerstone of this home and the use of symmetry helps keep the massing in balance.
The addition includes a new kitchen, family room, breakfast and dining areas, new deck, expanded master suite on the second floor and a new three-car garage. The biggest challenge was to strike the best balance of privacy (especially in the master bathroom) and exposure to views of the outdoors. Complicating the task was the need to maintain the almost floor to ceiling windows while accommodating kitchen cabinets and a large walk-in shower. In the bathroom particularly, we take a creative approach to privacy and sun control without compromising the large windows.
Contemporary homes place a huge emphasis on entertaining, particularly outdoors. This home will feature an outdoor fireplace connected to a large deck, perfect for casual entertaining.
 Aslan Design & Build
The original home featured a dramatic two-story great room, but the layout no longer supported the family’s needs. With too few bedrooms and an undersized, outdated second-floor bathroom, the homeowners wanted a solution that would improve functionality, privacy, and comfort—without expanding the home’s footprint.
Our design approach focused on reclaiming underutilized vertical space while creating a refined, highly functional primary suite and enhancing key living areas throughout the home.
 KCBR Design | Remodel
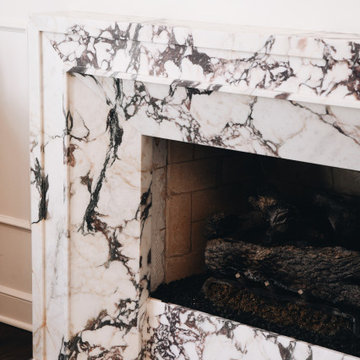
This full main level remodel in Leawood, Kansas was designed to feel timeless, elevated, and deeply functional for everyday living and entertaining. The transformation centered around an expanded kitchen featuring dual islands, integrated appliances, concealed storage, custom cabinetry, handmade tile, dramatic quartzite surfaces, and solid brass details layered throughout.
Beyond the kitchen, the renovation extended into multiple living spaces with fully redesigned fireplaces, a custom entertaining bar, and a thoughtfully reimagined laundry room where practical function meets refined design. The result is a cohesive luxury renovation where every space feels intentional, connected, and designed to live beautifully.
 KCBR Design | Remodel
This full main level remodel in Leawood, Kansas was designed to feel timeless, elevated, and deeply functional for everyday living and entertaining. The transformation centered around an expanded kitchen featuring dual islands, integrated appliances, concealed storage, custom cabinetry, handmade tile, dramatic quartzite surfaces, and solid brass details layered throughout.
Beyond the kitchen, the renovation extended into multiple living spaces with fully redesigned fireplaces, a custom entertaining bar, and a thoughtfully reimagined laundry room where practical function meets refined design. The result is a cohesive luxury renovation where every space feels intentional, connected, and designed to live beautifully.
 Aslan Design & Build
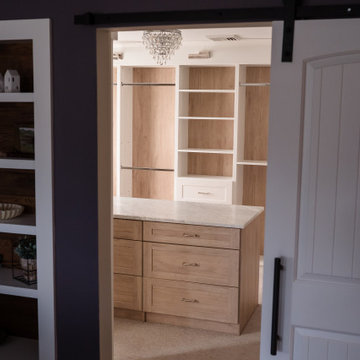
The original home featured a dramatic two-story great room, but the layout no longer supported the family’s needs. With too few bedrooms and an undersized, outdated second-floor bathroom, the homeowners wanted a solution that would improve functionality, privacy, and comfort—without expanding the home’s footprint.
Our design approach focused on reclaiming underutilized vertical space while creating a refined, highly functional primary suite and enhancing key living areas throughout the home.


 Living with Lolo
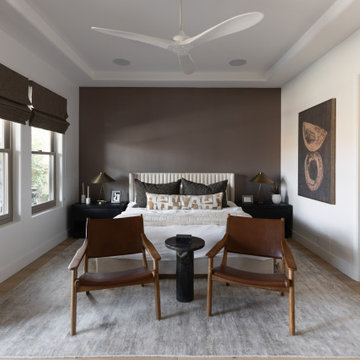
Bedroom in The Gathering House | Room Type:
Whole Home (Full Renovation + Furnishings) |
Project Name:
The Gathering House |
Key Feature:
A reimagined open-concept home centered around an oversized kitchen island that functions as the heart of the home, designed to support connection, entertaining, and everyday living.
Challenge:
The existing home had a dated, closed-off layout with poor flow, limited pantry space, and structural constraints that made the kitchen feel cramped and disconnected from the main living areas.
Solution:
The design team reworked the floor plan to open up the main living spaces, expanded the kitchen footprint, and introduced an oversized island to anchor the home. Thoughtful material selections, improved storage solutions, and layered lighting created a cohesive, modern environment that balances functionality with warmth and livability.
Materials:
Iron Adobe, Cactus Doors, Ferguson, My Knobs, Spellman hardware |
Budget:
$100K- $150K |
Timeline:
Approximately 6 months, completed January 2026.
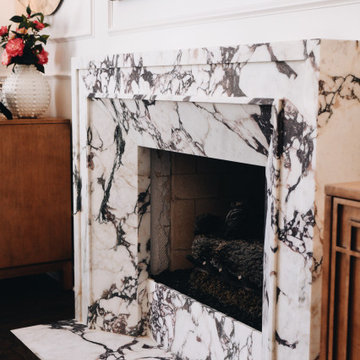 KCBR Design | Remodel
This full main level remodel in Leawood, Kansas was designed to feel timeless, elevated, and deeply functional for everyday living and entertaining. The transformation centered around an expanded kitchen featuring dual islands, integrated appliances, concealed storage, custom cabinetry, handmade tile, dramatic quartzite surfaces, and solid brass details layered throughout.
Beyond the kitchen, the renovation extended into multiple living spaces with fully redesigned fireplaces, a custom entertaining bar, and a thoughtfully reimagined laundry room where practical function meets refined design. The result is a cohesive luxury renovation where every space feels intentional, connected, and designed to live beautifully.
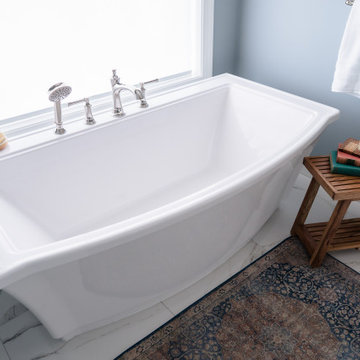 Aslan Design & Build
The original home featured a dramatic two-story great room, but the layout no longer supported the family’s needs. With too few bedrooms and an undersized, outdated second-floor bathroom, the homeowners wanted a solution that would improve functionality, privacy, and comfort—without expanding the home’s footprint.
Our design approach focused on reclaiming underutilized vertical space while creating a refined, highly functional primary suite and enhancing key living areas throughout the home.
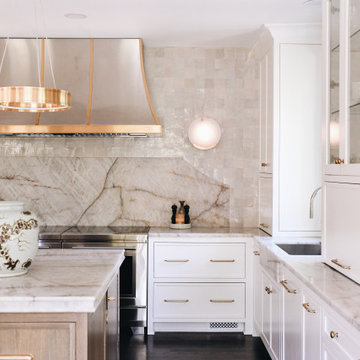 KCBR Design | Remodel
This full main level remodel in Leawood, Kansas was designed to feel timeless, elevated, and deeply functional for everyday living and entertaining. The transformation centered around an expanded kitchen featuring dual islands, integrated appliances, concealed storage, custom cabinetry, handmade tile, dramatic quartzite surfaces, and solid brass details layered throughout.
Beyond the kitchen, the renovation extended into multiple living spaces with fully redesigned fireplaces, a custom entertaining bar, and a thoughtfully reimagined laundry room where practical function meets refined design. The result is a cohesive luxury renovation where every space feels intentional, connected, and designed to live beautifully.

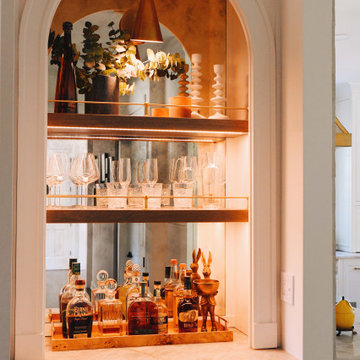 KCBR Design | Remodel
This full main level remodel in Leawood, Kansas was designed to feel timeless, elevated, and deeply functional for everyday living and entertaining. The transformation centered around an expanded kitchen featuring dual islands, integrated appliances, concealed storage, custom cabinetry, handmade tile, dramatic quartzite surfaces, and solid brass details layered throughout.
Beyond the kitchen, the renovation extended into multiple living spaces with fully redesigned fireplaces, a custom entertaining bar, and a thoughtfully reimagined laundry room where practical function meets refined design. The result is a cohesive luxury renovation where every space feels intentional, connected, and designed to live beautifully.
 KCBR Design | Remodel
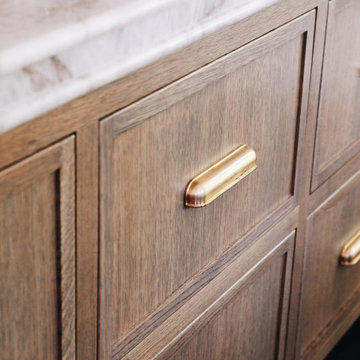
This full main level remodel in Leawood, Kansas was designed to feel timeless, elevated, and deeply functional for everyday living and entertaining. The transformation centered around an expanded kitchen featuring dual islands, integrated appliances, concealed storage, custom cabinetry, handmade tile, dramatic quartzite surfaces, and solid brass details layered throughout.
Beyond the kitchen, the renovation extended into multiple living spaces with fully redesigned fireplaces, a custom entertaining bar, and a thoughtfully reimagined laundry room where practical function meets refined design. The result is a cohesive luxury renovation where every space feels intentional, connected, and designed to live beautifully.
 Spacejoy
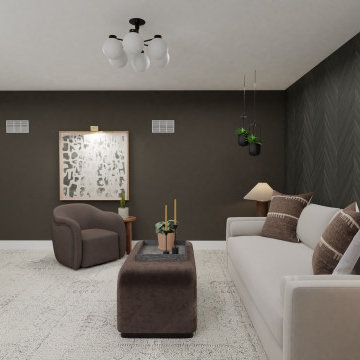
This loft living room combines modern functionality with cozy sophistication, featuring a stylish sleeper sofa that maximizes space without compromising comfort. A rich, moody palette of deep browns and blacks adds warmth, while a textured accent wall enhances depth and character. The sleek coffee table, layered textiles, and sculptural décor create an inviting yet refined atmosphere. Thoughtfully placed ambient lighting, from earthy table lamps to contemporary pendant planters, softens the space, adding balance and warmth. A full-length mirror expands the room visually, reflecting natural light for an airy feel. The plush area rug and woven accents bring a touch of organic texture, complementing the modern loft aesthetic. Designed for both style and practicality, this loft living room offers versatile seating, elegant storage solutions, and a sophisticated ambiance. Whether used for everyday lounging or accommodating guests, the blend of warm neutrals, bold textures, and thoughtful details makes this space effortlessly functional and inviting.
240