
Search results for "Features led" in Home Design Ideas
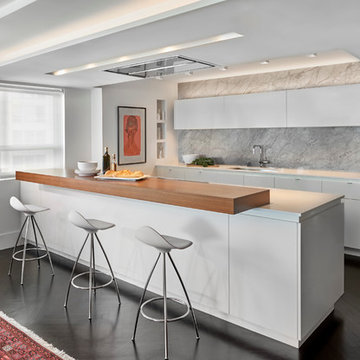
Trendy dark wood floor kitchen photo in Chicago with flat-panel cabinets, white cabinets, stone slab backsplash, an undermount sink, gray backsplash and a peninsula

 Candace Nordquist Interiors
A personal retreat where the homeowners could escape and relax was desired. Large scale porcelain heated tile, sapele wood for a natural element and layering of lighting were critical to make each area relaxing and spa like. A wood wall and textured tile feature creates a custom backdrop for the soaking freestanding bath. Backlit led vanity mirrors highlight the soft green mosaic tile and the pretty vessel sinks and wall mounted faucets. A multi function shower adds to the options for a spa like experience with a seat to relax as needed. A towel warmer is a luxury feature for after a soothing shower or bath. The master closet connects so the homeowners have easy access to the dressing area, and custom cabinets continue into this space for a cohesive overall feel.
 sticklab
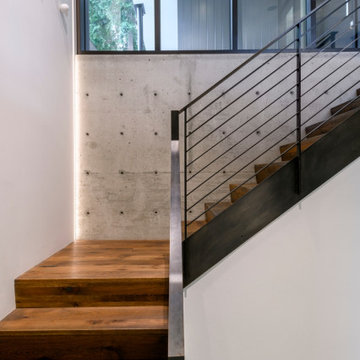
LED light extends from the stair landing to the ceiling.
Example of a trendy wooden l-shaped cable railing staircase design in Seattle with wooden risers
Example of a trendy wooden l-shaped cable railing staircase design in Seattle with wooden risers
Find the right local pro for your project

 Envision Landscape Studio
photography by Joe Dodd
Mid-sized trendy backyard concrete paver patio photo in San Francisco with a fire pit
Mid-sized trendy backyard concrete paver patio photo in San Francisco with a fire pit

 Pepe Calderin Design- Modern Interior Design
Inspiration for a large contemporary living room remodel in New York with white walls

 Lightology
Reveal projects an indirect glow onto ceilings and floors to deliver flush mount cove and toe-kick lighting. This 24VDC linear LED system features a shallow .5 inch deep plaster-in aluminum extrusion no thicker than drywall that houses a single row of high CRI, commercial grade white LED Soft Strip. System mounts directly to studs without joist modification and plasters into .5 inch or thicker drywall. Reveal is sold in 1 foot 2.5 watt increments up to 40 feet and may be field-cut. Also available in a 5 watt per foot version as well as a Red-Blue-Green RGB version. LED Soft Strip may be cut every 2.4 inches. 2.5 watt Reveal runs up to 40 feet on a single Class 2, 96 watt power supply. Available in Amber White 2400K with 80 plus CRI, Warm White 2700K with 85 plus CRI, or Very Warm White 3000K with 85 plus CRI. LEDs consume 2.5 watts per foot and 42 lumens per system watt, delivering 116 lumens per foot for Reveal 2WDC. System includes Reveal channels, end caps, LED Soft Strip, special junction box and all mounting hardware. Power supply options include a Class 2 24 volt 0-10 96 or 192 watt, sold separately. Dimmable with a Lightolier Sunrise ZP600FAM120, Leviton IP710-DL dimmer. sold separately. Dimming systems include Lutron Radio Ra2 with Grafik Eye, RRD-10ND and GRX-TVI; Grafik Eye QS with Grafik Eye, QSGRJ-XP and GRX-TVI; Diva with Grafik Eye, DVTV and PP20; Nova T with Grafik Eye, NTFTV-WH and PP20, sold separately. Fixture includes a 5 year warranty. Made in USA.
 Heritage Design Studio
Room size: 28' x 31'
Ceiling height: 11'

Inspiration for a contemporary l-shaped white floor kitchen remodel in Dallas with flat-panel cabinets, medium tone wood cabinets, two islands, window backsplash and gray countertops
Inspiration for a contemporary l-shaped white floor kitchen remodel in Dallas with flat-panel cabinets, medium tone wood cabinets, two islands, window backsplash and gray countertops

Sponsored
Sunbury, OH

J.Holderby - Renovations
Franklin County's Leading General Contractors - 2X Best of Houzz!
 AquaTerra Outdoors


This late 70's ranch style home was recently renovated with a clean, modern twist on the ranch style architecture of the existing residence. We were hired to create the entire outdoor environemnt including the new pool and spa. Similar to the renovated home, this aquatic environment was designed to take a traditional pool and gives it a clean, modern twist. The site proved to be perfect for a long, sweeping curved water feature that can be seen from all of the outdoor gathering spaces as well as many rooms inside the residence. This design draws people outside and allows them to explore all of the features of the pool and outdoor spaces. Features of this resort like outdoor environment include play pool with two lounge areas with LED lit bubblers, Pebble Tec Pebble Sheen Luminous series pool finish, Lightstreams glass tile, spa with six custom copper Bobe water spillway scuppers, water feature wall with three custom copper Bobe water scuppers, Fully automated with Pentair Equipment, LED lighting throughout the pool and spa, gathering space with automated fire pit, lounge deck area, synthetic turf between step pads and deck and a fully loaded Gourmet outdoor kitchen to meet all the entertaining needs.
This outdoor environment cohesively brings the clean & modern finishes of the renovated home seamlessly to the outdoors to a pool and spa for play, exercise and relaxation.
Photography: Daniel Driensky

 User
UserInspiration for a mid-sized mediterranean backyard concrete and rectangular lap hot tub remodel in Los Angeles

 Northside Design Collective
Guest Master Suite with French Doors to deck overlooking the lake and mountains. Light wood tones and accents of color in the rug, bedding and artwork. Swivel chair, ottoman and bench seating.
 Nazem + Rose Design

Example of a large trendy l-shaped light wood floor and brown floor enclosed kitchen design in Toronto with a double-bowl sink, flat-panel cabinets, white backsplash, glass sheet backsplash, paneled appliances, an island, dark wood cabinets and quartz countertops

 Partners 4, Design
Gilbertson Photography
Inspiration for a small contemporary 3/4 white tile porcelain tile alcove shower remodel in Minneapolis with an undermount sink, white cabinets, solid surface countertops, a one-piece toilet and flat-panel cabinets
Inspiration for a small contemporary 3/4 white tile porcelain tile alcove shower remodel in Minneapolis with an undermount sink, white cabinets, solid surface countertops, a one-piece toilet and flat-panel cabinets

Sponsored
Sunbury, OH
J.Holderby - Renovations
Franklin County's Leading General Contractors - 2X Best of Houzz!

 Ann Lowengart Interiors
This glamorous stairwell boasts an oversize helix-like Phasmida chandelier designed by Christopher Boots.
Staircase - large contemporary painted straight staircase idea in San Francisco with painted risers
Staircase - large contemporary painted straight staircase idea in San Francisco with painted risers

Living room - contemporary open concept light wood floor living room idea in New York with white walls, a concrete fireplace and a standard fireplace
 Maxim Lighting International

Fixture: ET2 Fizz III, ( http://et2online.com/familydisp2.aspx?familyid=FIZ3)
This ever popular collection is now better than ever. High output LEDs now illuminate the bubble glass pendants. These LED modules produce 20% more light, 90% less heat, 25 time longer life, and 75% less energy than the previous halogen lamp. You also still have dimming capability.
Laurysen Kitchen Ltd.
2415 Carp Road, P.O. Box 1235
Stittsville, Ontario
K2S 1B3
 Platinum Poolcare
Request Free Quote

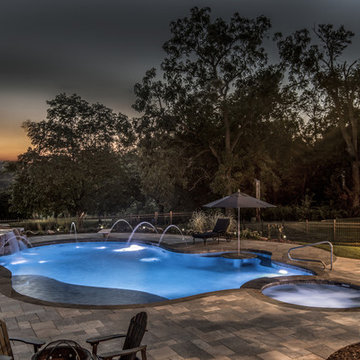
This backyard patio features a stone pool deck surrounding a spectacular swimming pool custom spa and stone slide feature for the swimming pool. The pool measures roughly 19'0" x 40'0" and features a 9'0" radius spa which is flush with the decking. There is a lovely spa bar with bar stools, a table lounge, and a slide with a waterfall and grotto. Both the pool and spa feature LED colored lighting. There are 5 deck spray water features surrounding the perimeter of the pool and spa. The coping is natural flagstone with a honed edge. The pool also possesses an in-floor cleaning system to keep the pool clean and sanitary. This beautiful backyard patio and pool was designed and built at a home in St. Charles Illinois.

Sponsored
Columbus, OH

Wannemacher Interiors
Customized Award-Winning Interior Design Solutions in Franklin Cnty OH

 Revision LLC
Large transitional u-shaped dark wood floor and brown floor kitchen photo in Minneapolis with gray cabinets, white backsplash, stainless steel appliances, an island, raised-panel cabinets, a farmhouse sink, solid surface countertops, white countertops and ceramic backsplash

 Allen Construction
Architect: Becker Henson Niksto
General Contractor: Allen Construction
Photographer: Jim Bartsch Photography
Example of a trendy concrete floor and gray floor powder room design in Santa Barbara with open cabinets, a one-piece toilet, gray walls, a vessel sink, solid surface countertops and gray countertops
Example of a trendy concrete floor and gray floor powder room design in Santa Barbara with open cabinets, a one-piece toilet, gray walls, a vessel sink, solid surface countertops and gray countertops
 Platinum Poolcare
Request Free Quote

This freeform pool in Naperville, IL is approximately 900 square feet in surface area, and has a depth ranging from 3’6” to 7’6”. The attached and raised oval hot tub is approximately 75 square feet in area. The pool has two swim out benches in the deep end. The pool features an in-floor automatic cleaning system. Both the pool and hot tub feature LED color changing lights. Both the pool and hot tub feature flagstone coping as well as Ceramaquartz exposed aggregate finishes. The rock waterfall spills into the pool and measures approximately 13 '0 `` wide x 4’0” tall x 10’0” deep and contains approximately 20 tons of stone. Photography by e3.
10