
Search results for "Features led" in Home Design Ideas
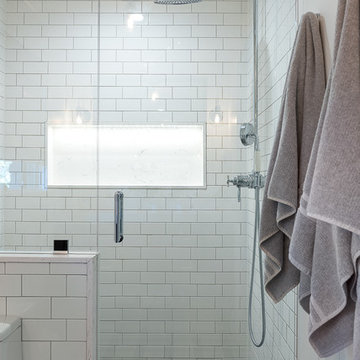
 Anderson & Rodgers Construction
Bathroom - mid-sized country master white tile and subway tile cement tile floor and white floor bathroom idea in Other with flat-panel cabinets, dark wood cabinets, a one-piece toilet, white walls, an undermount sink, quartz countertops and a niche

 Evergreen Building Systems LLC
Kids' bedroom - coastal gender-neutral medium tone wood floor and brown floor kids' bedroom idea in Bridgeport with white walls
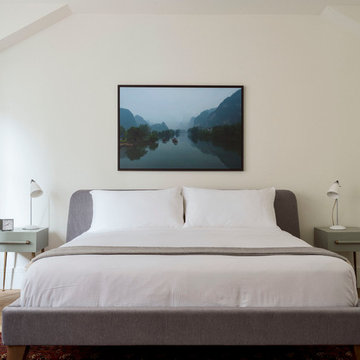
 Fuse Flooring
Foggy mountains to inspire dreams. Upholstered bed frames are the best.
Example of a transitional medium tone wood floor bedroom design in Philadelphia with beige walls and no fireplace
Example of a transitional medium tone wood floor bedroom design in Philadelphia with beige walls and no fireplace
Find the right local pro for your project

Powder room - industrial mosaic tile floor and multicolored floor powder room idea in Atlanta with flat-panel cabinets, gray cabinets, a two-piece toilet, a vessel sink and beige walls
 Morantz Custom Cabinetry Inc.

Custom Walnut Wall: Morantz Custom Cabinetry Inc
General Contractor: Century Builders
Interior Designer: RU Design
We built this walnut bedroom wall with three 30" nite tables and upper valance box with integrated LED spots.
Walnut reveals split up the design and made it possible to get this wall into a small elevator. It was assembled on site with careful planning and coordination with electrician.
 Orrick & Company
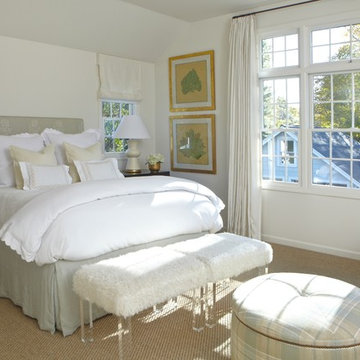
Inspiration for a transitional guest carpeted bedroom remodel in New York with white walls



 designstiles
Photography: Amy Bartlam

Bedroom - large transitional master medium tone wood floor bedroom idea in Los Angeles with no fireplace and purple walls
Bedroom - large transitional master medium tone wood floor bedroom idea in Los Angeles with no fireplace and purple walls
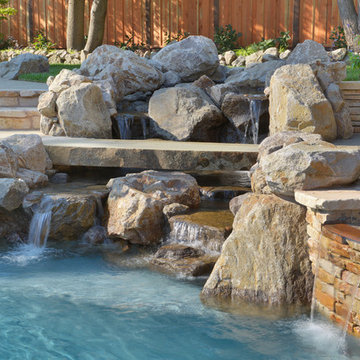
 Creative Environments
This water fall is complete with a slab cut stone foot bridge. We even installed a LED light under the bridge so the light glows out from the water under the bridge. This pool has a Paramount PCC-2000 in-floor cleaner throughout the pool interior and ledges

 Yardscapes Northwest
Patio - mid-sized rustic backyard concrete paver patio idea in Boise with a fire pit and a roof extension

 Brewster Home Fashions
This industrial chic kitchen is truly breathtaking! From the walls to the floor to the furniture, every surface shines with rugged beauty.
Urban l-shaped light wood floor kitchen photo in Boston with flat-panel cabinets, beige cabinets and a peninsula
Urban l-shaped light wood floor kitchen photo in Boston with flat-panel cabinets, beige cabinets and a peninsula
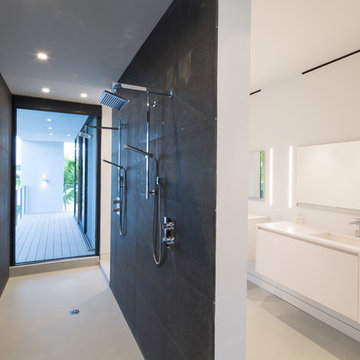
 Kitchen Strand
Master bath with his and hers floating vanities, side LED lighting, slab, latch touch cabinetry, walk in shower.
Bathroom - huge contemporary black tile bathroom idea in Miami with flat-panel cabinets, white cabinets, white walls and an undermount sink
Bathroom - huge contemporary black tile bathroom idea in Miami with flat-panel cabinets, white cabinets, white walls and an undermount sink

 Gentry Construction, Inc.
Trendy single-wall medium tone wood floor wet bar photo in San Francisco with an integrated sink, flat-panel cabinets and medium tone wood cabinets

Sponsored
Columbus, OH

Wannemacher Interiors
Customized Award-Winning Interior Design Solutions in Franklin Cnty OH

 Dynia Architects

Located near the foot of the Teton Mountains, the site and a modest program led to placing the main house and guest quarters in separate buildings configured to form outdoor spaces. With mountains rising to the northwest and a stream cutting through the southeast corner of the lot, this placement of the main house and guest cabin distinctly responds to the two scales of the site. The public and private wings of the main house define a courtyard, which is visually enclosed by the prominence of the mountains beyond. At a more intimate scale, the garden walls of the main house and guest cabin create a private entry court.
A concrete wall, which extends into the landscape marks the entrance and defines the circulation of the main house. Public spaces open off this axis toward the views to the mountains. Secondary spaces branch off to the north and south forming the private wing of the main house and the guest cabin. With regulation restricting the roof forms, the structural trusses are shaped to lift the ceiling planes toward light and the views of the landscape.
A.I.A Wyoming Chapter Design Award of Citation 2017
Project Year: 2008

 Impeccably Done
lake house, lakefront,
Example of a transitional formal and open concept medium tone wood floor living room design in New York with beige walls, a ribbon fireplace and a tile fireplace
Example of a transitional formal and open concept medium tone wood floor living room design in New York with beige walls, a ribbon fireplace and a tile fireplace
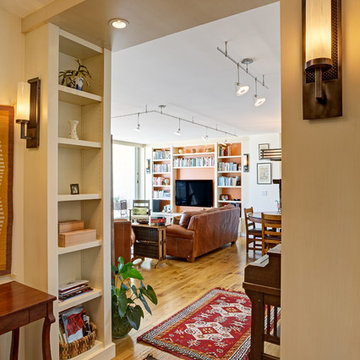
 Kaplan Architects, AIA
The remodeled entry area is framed by new built in bookcases
Mitchell Shenker Photography
Example of a mid-sized eclectic medium tone wood floor entryway design in San Francisco with white walls
Example of a mid-sized eclectic medium tone wood floor entryway design in San Francisco with white walls
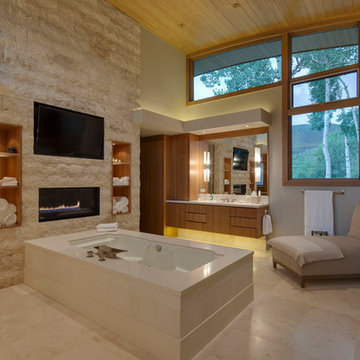
 David Johnston Architects
Hufker Photo
Inspiration for a contemporary bathroom remodel in Denver with flat-panel cabinets, medium tone wood cabinets and an undermount tub
Inspiration for a contemporary bathroom remodel in Denver with flat-panel cabinets, medium tone wood cabinets and an undermount tub

Sponsored
Sunbury, OH

J.Holderby - Renovations
Franklin County's Leading General Contractors - 2X Best of Houzz!

 Becker Architects Limited
Inspiration for a contemporary u-shaped medium tone wood floor open concept kitchen remodel in Chicago with an undermount sink, flat-panel cabinets, dark wood cabinets, white backsplash, glass sheet backsplash, stainless steel appliances and an island
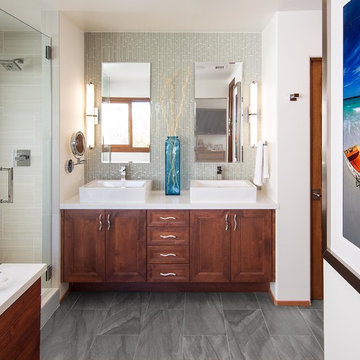
 Zieba Builders, Inc.
Bringing in some elements of the water by adding the wavy hardware for the cabinets. Designing every bit of detail counts!
Example of a transitional master gray tile alcove shower design in Los Angeles with a vessel sink, recessed-panel cabinets, medium tone wood cabinets and white walls
Example of a transitional master gray tile alcove shower design in Los Angeles with a vessel sink, recessed-panel cabinets, medium tone wood cabinets and white walls

60