
Search results for "Features led" in Home Design Ideas
 Accent Florida Homes
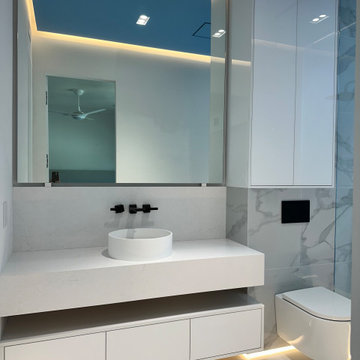
This complete bathroom renovation was designed as a highly customized contemporary retreat, combining crisp architectural lines with dramatic lighting and a bold illuminated feature wall.
A custom floating vanity establishes the minimalist foundation of the space with handleless white cabinetry, a thick waterfall-style countertop, an open storage ledge, and a sculptural vessel sink. Wall-mounted matte black fixtures keep the countertop visually clean, while the large mirror and concealed lighting reinforce the bathroom’s streamlined aesthetic.
The shower is the centerpiece of the design. A dramatic backlit blue translucent feature panel spans the primary shower wall, creating a luminous focal point that transforms the space when illuminated. Its natural flowing pattern introduces movement and color against the otherwise restrained white and gray palette, while integrated lighting emphasizes the depth and character of the surface.
Large-format marble-look tile continues across the floor and shower walls for a seamless, polished appearance. A frameless glass shower enclosure allows the illuminated feature wall to remain visible throughout the room, while matte black shower fixtures provide a sharp contemporary contrast. Recessed niches with integrated lighting add functional storage without disrupting the clean architectural lines.
A wall-hung toilet, concealed flush plate, floor-to-ceiling storage, and custom cabinetry maximize functionality within the compact footprint. Layered LED lighting—including concealed ceiling illumination, under-vanity lighting, and accent lighting throughout the shower—creates the immersive atmosphere of a private modern spa.
The finished bathroom is defined by precision, contrast, and light: a minimalist white interior brought to life by one unforgettable illuminated blue focal point.
Design features: custom bathroom cabinetry, floating vanity, vessel sink, wall-mounted faucet, waterfall-style countertop, frameless glass shower, backlit feature wall, illuminated shower panel, large-format marble-look tile, wall-hung toilet, concealed flush plate, recessed shower niches, matte black fixtures, integrated LED lighting, under-vanity lighting, cove lighting, floor-to-ceiling storage, and minimalist bathroom design.
 Accent Florida Homes
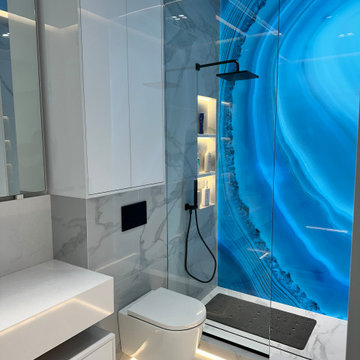
This complete bathroom renovation was designed as a highly customized contemporary retreat, combining crisp architectural lines with dramatic lighting and a bold illuminated feature wall.
A custom floating vanity establishes the minimalist foundation of the space with handleless white cabinetry, a thick waterfall-style countertop, an open storage ledge, and a sculptural vessel sink. Wall-mounted matte black fixtures keep the countertop visually clean, while the large mirror and concealed lighting reinforce the bathroom’s streamlined aesthetic.
The shower is the centerpiece of the design. A dramatic backlit blue translucent feature panel spans the primary shower wall, creating a luminous focal point that transforms the space when illuminated. Its natural flowing pattern introduces movement and color against the otherwise restrained white and gray palette, while integrated lighting emphasizes the depth and character of the surface.
Large-format marble-look tile continues across the floor and shower walls for a seamless, polished appearance. A frameless glass shower enclosure allows the illuminated feature wall to remain visible throughout the room, while matte black shower fixtures provide a sharp contemporary contrast. Recessed niches with integrated lighting add functional storage without disrupting the clean architectural lines.
A wall-hung toilet, concealed flush plate, floor-to-ceiling storage, and custom cabinetry maximize functionality within the compact footprint. Layered LED lighting—including concealed ceiling illumination, under-vanity lighting, and accent lighting throughout the shower—creates the immersive atmosphere of a private modern spa.
The finished bathroom is defined by precision, contrast, and light: a minimalist white interior brought to life by one unforgettable illuminated blue focal point.
Design features: custom bathroom cabinetry, floating vanity, vessel sink, wall-mounted faucet, waterfall-style countertop, frameless glass shower, backlit feature wall, illuminated shower panel, large-format marble-look tile, wall-hung toilet, concealed flush plate, recessed shower niches, matte black fixtures, integrated LED lighting, under-vanity lighting, cove lighting, floor-to-ceiling storage, and minimalist bathroom design.
 Accent Florida Homes
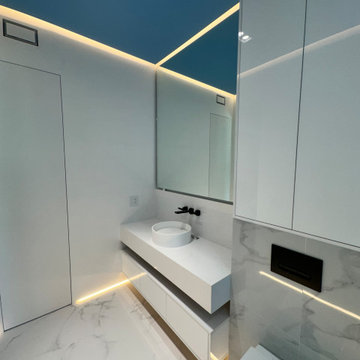
This complete bathroom renovation was designed as a highly customized contemporary retreat, combining crisp architectural lines with dramatic lighting and a bold illuminated feature wall.
A custom floating vanity establishes the minimalist foundation of the space with handleless white cabinetry, a thick waterfall-style countertop, an open storage ledge, and a sculptural vessel sink. Wall-mounted matte black fixtures keep the countertop visually clean, while the large mirror and concealed lighting reinforce the bathroom’s streamlined aesthetic.
The shower is the centerpiece of the design. A dramatic backlit blue translucent feature panel spans the primary shower wall, creating a luminous focal point that transforms the space when illuminated. Its natural flowing pattern introduces movement and color against the otherwise restrained white and gray palette, while integrated lighting emphasizes the depth and character of the surface.
Large-format marble-look tile continues across the floor and shower walls for a seamless, polished appearance. A frameless glass shower enclosure allows the illuminated feature wall to remain visible throughout the room, while matte black shower fixtures provide a sharp contemporary contrast. Recessed niches with integrated lighting add functional storage without disrupting the clean architectural lines.
A wall-hung toilet, concealed flush plate, floor-to-ceiling storage, and custom cabinetry maximize functionality within the compact footprint. Layered LED lighting—including concealed ceiling illumination, under-vanity lighting, and accent lighting throughout the shower—creates the immersive atmosphere of a private modern spa.
The finished bathroom is defined by precision, contrast, and light: a minimalist white interior brought to life by one unforgettable illuminated blue focal point.
Design features: custom bathroom cabinetry, floating vanity, vessel sink, wall-mounted faucet, waterfall-style countertop, frameless glass shower, backlit feature wall, illuminated shower panel, large-format marble-look tile, wall-hung toilet, concealed flush plate, recessed shower niches, matte black fixtures, integrated LED lighting, under-vanity lighting, cove lighting, floor-to-ceiling storage, and minimalist bathroom design.
Find the right local pro for your project
 Alderwood Landscape Architecture and Construction
www.Parkscreative.com

Patio kitchen - large traditional backyard stone patio kitchen idea in Seattle with a gazebo
Patio kitchen - large traditional backyard stone patio kitchen idea in Seattle with a gazebo
 Platinum Poolcare
Request Free Quote


This lap pool in Burr Ridge, IL measures 20'0" x 40'0", and the raised hot tub measures 8'0" x 8'0". Both the pool and hot tub have LED colored lights. There is a 6'0" bench in the deep end of the pool. Both the pool and hot tub coping is Valder's Wisconsin Limestone. 4 LED Laminar jets provide a dramatic vertical element. The spa is raised 18" and has a dramatic sheer overflow water feature. Both the pool and hot tub have Ceramaquartz exposed aggregate pool finish in Tahoe Blue color. There are two 2'0" square columns that are 36" tall that have stone veneer, Valder's stone caps and fire features. There is also a basketball game in the shallow end. Photos by e3 Photography.
 ThinkGlass
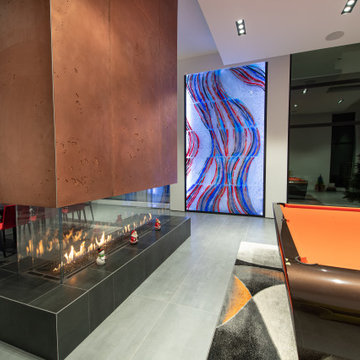
In a chic, modern Ottawa home, the owner knew exactly what she wanted: a unique glass work of art that would embody the essence of her interior. So she called on our painter Tibo to create a custom glass mural that would capture the red, blue, orange and black hues of her home. This masterful, LED-lit piece doesn't just beautify the home; it creates a “WOW” effect that sparks conversation and draws all eyes. More than just a decoration, it's a work of art designed to transform this house into a contemporary gallery.
LOCATION: Ottawa, Ontario, Canada
SPECIFICATIONS: Thickness: 1 1/4” (30 mm) / Size: 15‘ x 8’
COLOR & TEXTURE: Custom Crystal
EDGE: Polished
SPECIAL FEATURES: LED, Artistic painting by Tibo, Vertical application
 ThinkGlass
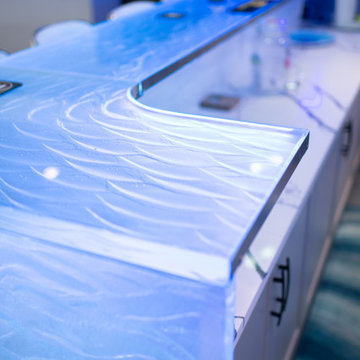
Discover our private bar in a “man cave” in Ottawa, designed entirely in glass and equipped with LEDs, adding a touch of luxury to this exclusive space. With a beautifully lit glass waterfall leg and shelves, this bar becomes the captivating focal point of the room. Using our high-quality glass to create impressive lighting effects, it combines elegance and practicality. Ideal for a modern, masculine setting, this bar transforms your “man cave” into a place of relaxation and absolute refinement.
LOCATION: Ottawa, Canada
THICKNESS: 1.5” (36 mm)
COLOR & TEXTURE: Crystal Scala
EDGE: Polished
SPECIAL FEATURES: LED, Waterfall leg, Glass shelves

Sponsored
Sunbury, OH

J.Holderby - Renovations
Franklin County's Leading General Contractors - 2X Best of Houzz!
 ThinkGlass
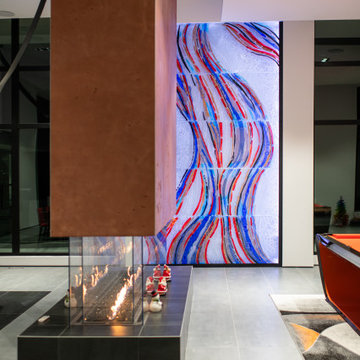
In a chic, modern Ottawa home, the owner knew exactly what she wanted: a unique glass work of art that would embody the essence of her interior. So she called on our painter Tibo to create a custom glass mural that would capture the red, blue, orange and black hues of her home. This masterful, LED-lit piece doesn't just beautify the home; it creates a “WOW” effect that sparks conversation and draws all eyes. More than just a decoration, it's a work of art designed to transform this house into a contemporary gallery.
LOCATION: Ottawa, Ontario, Canada
SPECIFICATIONS: Thickness: 1 1/4” (30 mm) / Size: 15‘ x 8’
COLOR & TEXTURE: Custom Crystal
EDGE: Polished
SPECIAL FEATURES: LED, Artistic painting by Tibo, Vertical application
 ThinkGlass
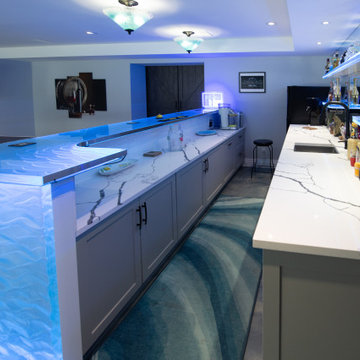
Discover our private bar in a “man cave” in Ottawa, designed entirely in glass and equipped with LEDs, adding a touch of luxury to this exclusive space. With a beautifully lit glass waterfall leg and shelves, this bar becomes the captivating focal point of the room. Using our high-quality glass to create impressive lighting effects, it combines elegance and practicality. Ideal for a modern, masculine setting, this bar transforms your “man cave” into a place of relaxation and absolute refinement.
LOCATION: Ottawa, Canada
THICKNESS: 1.5” (36 mm)
COLOR & TEXTURE: Crystal Scala
EDGE: Polished
SPECIAL FEATURES: LED, Waterfall leg, Glass shelves
 ThinkGlass
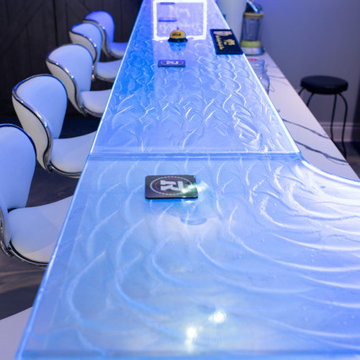
Discover our private bar in a “man cave” in Ottawa, designed entirely in glass and equipped with LEDs, adding a touch of luxury to this exclusive space. With a beautifully lit glass waterfall leg and shelves, this bar becomes the captivating focal point of the room. Using our high-quality glass to create impressive lighting effects, it combines elegance and practicality. Ideal for a modern, masculine setting, this bar transforms your “man cave” into a place of relaxation and absolute refinement.
LOCATION: Ottawa, Canada
THICKNESS: 1.5” (36 mm)
COLOR & TEXTURE: Crystal Scala
EDGE: Polished
SPECIAL FEATURES: LED, Waterfall leg, Glass shelves
 ThinkGlass
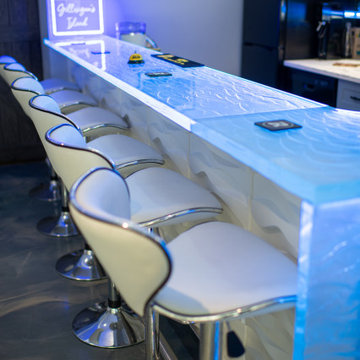
Discover our private bar in a “man cave” in Ottawa, designed entirely in glass and equipped with LEDs, adding a touch of luxury to this exclusive space. With a beautifully lit glass waterfall leg and shelves, this bar becomes the captivating focal point of the room. Using our high-quality glass to create impressive lighting effects, it combines elegance and practicality. Ideal for a modern, masculine setting, this bar transforms your “man cave” into a place of relaxation and absolute refinement.
LOCATION: Ottawa, Canada
THICKNESS: 1.5” (36 mm)
COLOR & TEXTURE: Crystal Scala
EDGE: Polished
SPECIAL FEATURES: LED, Waterfall leg, Glass shelves
 ThinkGlass
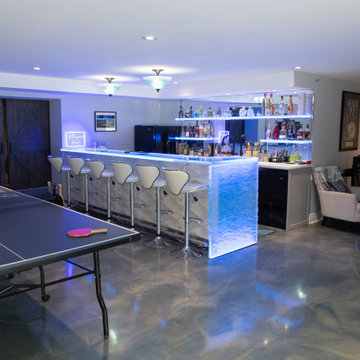
Discover our private bar in a “man cave” in Ottawa, designed entirely in glass and equipped with LEDs, adding a touch of luxury to this exclusive space. With a beautifully lit glass waterfall leg and shelves, this bar becomes the captivating focal point of the room. Using our high-quality glass to create impressive lighting effects, it combines elegance and practicality. Ideal for a modern, masculine setting, this bar transforms your “man cave” into a place of relaxation and absolute refinement.
LOCATION: Ottawa, Canada
THICKNESS: 1.5” (36 mm)
COLOR & TEXTURE: Crystal Scala
EDGE: Polished
SPECIAL FEATURES: LED, Waterfall leg, Glass shelves

 Rutt of Los Altos
Dean J. Birinyi Photography
Kitchen - mid-sized traditional u-shaped dark wood floor kitchen idea in San Francisco with recessed-panel cabinets, white cabinets, metallic backsplash, stainless steel appliances, an island, mosaic tile backsplash, a farmhouse sink and granite countertops
Kitchen - mid-sized traditional u-shaped dark wood floor kitchen idea in San Francisco with recessed-panel cabinets, white cabinets, metallic backsplash, stainless steel appliances, an island, mosaic tile backsplash, a farmhouse sink and granite countertops

Sponsored
Columbus, OH

Wannemacher Interiors
Customized Award-Winning Interior Design Solutions in Franklin Cnty OH
 ThinkGlass
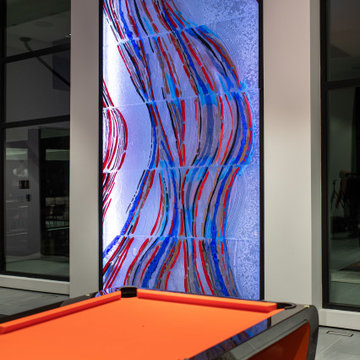
In a chic, modern Ottawa home, the owner knew exactly what she wanted: a unique glass work of art that would embody the essence of her interior. So she called on our painter Tibo to create a custom glass mural that would capture the red, blue, orange and black hues of her home. This masterful, LED-lit piece doesn't just beautify the home; it creates a “WOW” effect that sparks conversation and draws all eyes. More than just a decoration, it's a work of art designed to transform this house into a contemporary gallery.
LOCATION: Ottawa, Ontario, Canada
SPECIFICATIONS: Thickness: 1 1/4” (30 mm) / Size: 15‘ x 8’
COLOR & TEXTURE: Custom Crystal
EDGE: Polished
SPECIAL FEATURES: LED, Artistic painting by Tibo, Vertical application
 ThinkGlass
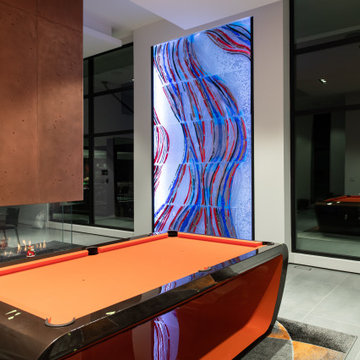
In a chic, modern Ottawa home, the owner knew exactly what she wanted: a unique glass work of art that would embody the essence of her interior. So she called on our painter Tibo to create a custom glass mural that would capture the red, blue, orange and black hues of her home. This masterful, LED-lit piece doesn't just beautify the home; it creates a “WOW” effect that sparks conversation and draws all eyes. More than just a decoration, it's a work of art designed to transform this house into a contemporary gallery.
LOCATION: Ottawa, Ontario, Canada
SPECIFICATIONS: Thickness: 1 1/4” (30 mm) / Size: 15‘ x 8’
COLOR & TEXTURE: Custom Crystal
EDGE: Polished
SPECIAL FEATURES: LED, Artistic painting by Tibo, Vertical application
 ThinkGlass
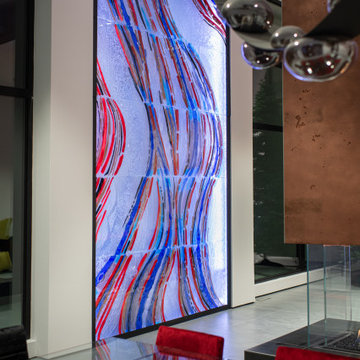
In a chic, modern Ottawa home, the owner knew exactly what she wanted: a unique glass work of art that would embody the essence of her interior. So she called on our painter Tibo to create a custom glass mural that would capture the red, blue, orange and black hues of her home. This masterful, LED-lit piece doesn't just beautify the home; it creates a “WOW” effect that sparks conversation and draws all eyes. More than just a decoration, it's a work of art designed to transform this house into a contemporary gallery.
LOCATION: Ottawa, Ontario, Canada
SPECIFICATIONS: Thickness: 1 1/4” (30 mm) / Size: 15‘ x 8’
COLOR & TEXTURE: Custom Crystal
EDGE: Polished
SPECIAL FEATURES: LED, Artistic painting by Tibo, Vertical application
 ThinkGlass
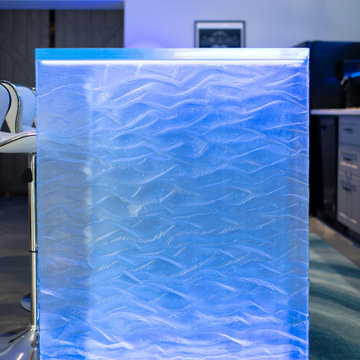
Discover our private bar in a “man cave” in Ottawa, designed entirely in glass and equipped with LEDs, adding a touch of luxury to this exclusive space. With a beautifully lit glass waterfall leg and shelves, this bar becomes the captivating focal point of the room. Using our high-quality glass to create impressive lighting effects, it combines elegance and practicality. Ideal for a modern, masculine setting, this bar transforms your “man cave” into a place of relaxation and absolute refinement.
LOCATION: Ottawa, Canada
THICKNESS: 1.5” (36 mm)
COLOR & TEXTURE: Crystal Scala
EDGE: Polished
SPECIAL FEATURES: LED, Waterfall leg, Glass shelves

Sponsored
Sunbury, OH
J.Holderby - Renovations
Franklin County's Leading General Contractors - 2X Best of Houzz!

 Woodhull
Trent Bell Photography

Kids' room - contemporary kids' room idea in Portland Maine with white walls
Kids' room - contemporary kids' room idea in Portland Maine with white walls
 Urban Oasis Design & Construction LLC
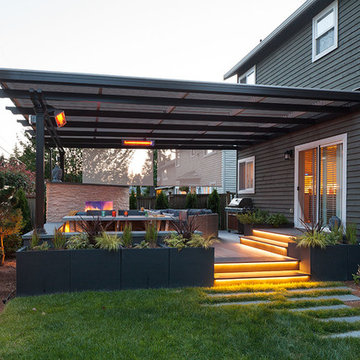
This family was interested in adding another living space to their home. After designing several options, this large, composite deck with gas fireplace and louvered cover rose to the top. The louvers open to let light in or close to keep rain out. Infratech heaters compliment the warmth given by the new gas fireplace creating a cozy space for dining and entertaining almost year-round.
The spaces around the deck feature lawn for the dog, a modern bluestone stepping stone pathway, new privacy fencing, plantings and a fun recirculating water feature.
Photos by William Wright Photography
84