
Search results for "Features led" in Home Design Ideas
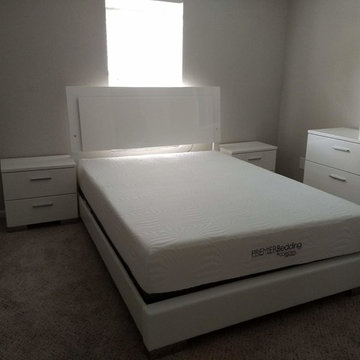
 K&D Home and Design
The Jessica platform bed and case goods feature exquisite contemporary design with high end white polyurethane coated and polished to a high gloss finish. Feet are polished chrome, and headboard features LED backlight. Spacious storage drawers come with felt top lining to store your jewelrey or valuables, and full extension glides creates stability. *Only available in white. *This bed requires a box spring to be used underneath your mattress.
Set includes queen sized bed with slat support system, 2 night stands, dresser, mirror, and chest.
Queen: 63.5"x 86.5"x 48.5"
Night Stand: 15.25"x 23.25"x 24"
Dresser: 63"x 17.75"x 32.25"
Mirror: 46.5"x 1.25"x 37.25"
Chest: 35"x 17.75"x 52"
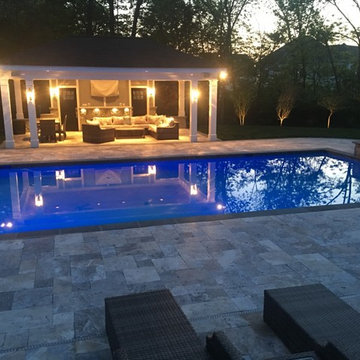
 Crystal Blue Aquatics LLC
Jim Sexton
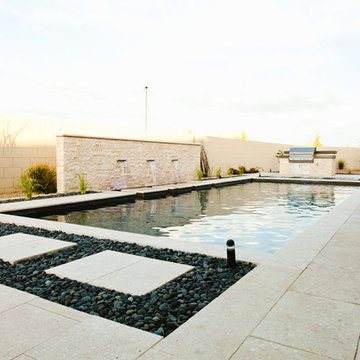
Large trendy backyard stone and rectangular lap pool fountain photo in DC Metro
Large trendy backyard stone and rectangular lap pool fountain photo in DC Metro

Find the right local pro for your project
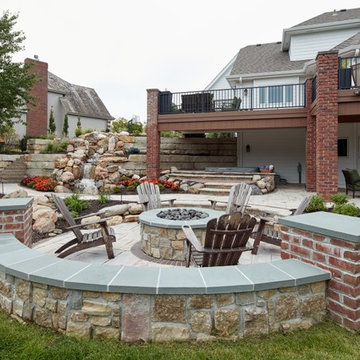
 Elite Landscaping Omaha
Tucked neatly into the sloping hillside, this backyard was turned into a blissful retreat that maximizes the use of outdoor living space. Custom limestone retaining walls hold beautiful plantings that sparkle at night with inset, outdoor LED lighting. Curved natural stone steps lead down to a welcoming patio made with natural, locking slate pavers and brick accents. Guests can gather around the sunken, natural stone fire fit that features a semicircle of built-in, stone bench seating.
A new composite deck with aluminum railing was added on the second story of the house with a finished underside and brick column supports. The underdecking features LED can lights and ceiling fans. Underneath, a built-in hot tub, with steps and a zero entry area, beckons you to get in and relax. From every vantage point in this backyard entertaining space, you have a wonderful view of the custom shotcrete waterfall and beautiful pedestrian bridge.
 Bagnato Architecture & Interiors
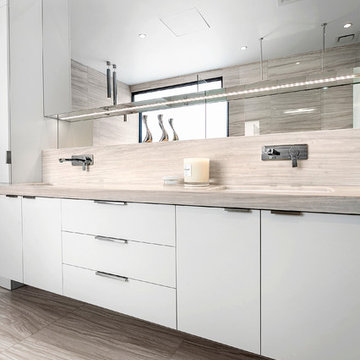
Vynle wrap floating cupboard with travertine bench top and mirrored overhead cupboards and feature Led lighting.
Axiom Photography
Inspiration for a contemporary bathroom remodel in Melbourne
Inspiration for a contemporary bathroom remodel in Melbourne


 Harpeth Valley Hardscapes, LLC
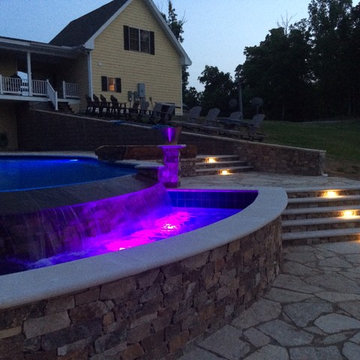
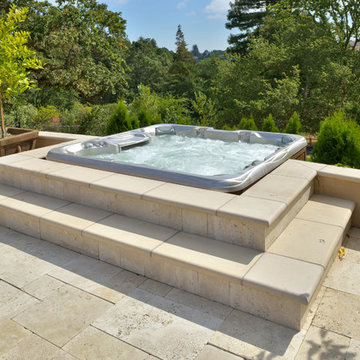
Hot tub - large contemporary backyard stone and custom-shaped infinity hot tub idea in Nashville
 Parker County Pools
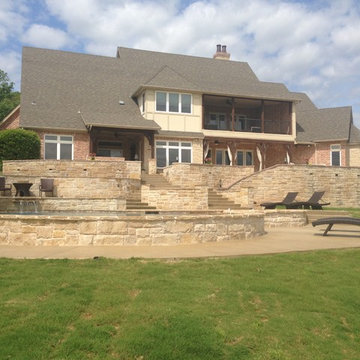

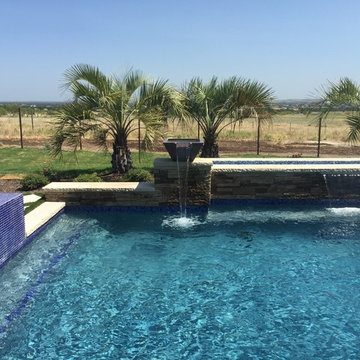
Huge southwest backyard concrete paver and rectangular lap hot tub photo in Dallas

 Steele Canvas
3 BU No 122 Small Truck with 2 inch stem casters
Photo Credit: Amy Gerber/Brown Eyes Plus Blue (www.browneyesplusblue.com)
Inspiration for a timeless u-shaped dedicated laundry room remodel in Boston with a drop-in sink, shaker cabinets, white cabinets, white walls, a stacked washer/dryer and beige countertops
Inspiration for a timeless u-shaped dedicated laundry room remodel in Boston with a drop-in sink, shaker cabinets, white cabinets, white walls, a stacked washer/dryer and beige countertops
 Pacific Coast Builders, Inc.
Modern Farmhouse kitchen with shaker style cabinet doors and black drawer pull hardware. White Oak floating shelves with LED underlighting over beautiful, Cambria Quartz countertops. The subway tiles were custom made and have what appears to be a texture from a distance, but is actually a herringbone pattern in-lay in the glaze. Wolf brand gas range and oven, and a Wolf steam oven on the left. Rustic black wall scones and large pendant lights over the kitchen island. Brizo satin brass faucet with Kohler undermount rinse sink.
Photo by Molly Rose Photography

 Pineapple House Interior Design
CHALLENGE:
-Owners want easy to maintain (white) kitchen
-Must also serve as a workspace & accommodate three laptops & separate personal files
-Existing kitchen has odd, angled wall of cabinets due to configuration of stairs in foyer
SOLUTION:
-Expand space by removing wall between kitchen & dining room
-Relocate dining room into (rarely used) study
-Remove columns between kitchen & new dining
-Enlarge walk-in pantry by squaring off angles in stair wall
-Make pantry entry a camouflaged, surprising feature by creating doors out of cabinetry
-Add natural illumination with 6’ picture window
-Make ceiling one plane
-Add calculated runways of recessed LED lights on dimmers
-Lighting leads to dynamic marble back splash behind range on back wall
-New double islands & ceiling-high cabinetry quadruple previous counter & storage space
-9’ island with seating includes three workstations
-Seating island offers under counter electronics charging ports & three shelves of storage per workstation in cabinets directly in front of stools
-Behind stools, lower cabinetry provides one drawer & two pull-out shelves per workstation
-7’ prep island services 48” paneled refrigerator & 48” gas range & includes 2nd sink, 2nd dishwasher & 2nd trash/recycling station
-Wine/beverage chiller located opposite island sink
-Both sink spigots are touch-less & are fed by whole-house water filtration system
-Independent non-leaching faucet delivers purified, double-pass reverse osmosis drinking water
-Exhaust fan for gas range is hidden inside bridge of upper cabinets
-Flat, easy-to-clean, custom, stainless-steel plate frames exhaust fan
-New built-in window seat in bay window increases seating for informal dining while reducing floor space needed for table and chairs
-New configuration allows unobstructed windows & French doors to flood space with natural light & enhances views
-Open the screened porch doors to circulate fresh air throughout the home

Sponsored
Columbus, OH
Free consultation for landscape design!

Peabody Landscape Group
Franklin County's Reliable Landscape Design & Contracting




 Julie Manning Interior Design
Angie Silvy Photography
Inspiration for an eclectic boy kids' room remodel in Other with multicolored walls
Inspiration for an eclectic boy kids' room remodel in Other with multicolored walls

 Anchor Builders
This home is a modern farmhouse on the outside with an open-concept floor plan and nautical/midcentury influence on the inside! From top to bottom, this home was completely customized for the family of four with five bedrooms and 3-1/2 bathrooms spread over three levels of 3,998 sq. ft. This home is functional and utilizes the space wisely without feeling cramped. Some of the details that should be highlighted in this home include the 5” quartersawn oak floors, detailed millwork including ceiling beams, abundant natural lighting, and a cohesive color palate.
Space Plans, Building Design, Interior & Exterior Finishes by Anchor Builders
Andrea Rugg Photography

Sponsored
Sunbury, OH

J.Holderby - Renovations
Franklin County's Leading General Contractors - 2X Best of Houzz!

 Everything Home
A custom fireplace is the visual focus of this craftsman style home's living room while the U-shaped kitchen and elegant bedroom showcase gorgeous pendant lights.
Project completed by Wendy Langston's Everything Home interior design firm, which serves Carmel, Zionsville, Fishers, Westfield, Noblesville, and Indianapolis.
For more about Everything Home, click here: https://everythinghomedesigns.com/

 Stephanie Alegre Interiors
Casual yet refined family room with custom built-in, custom fireplace, wood beam, custom storage, picture lights. Natural elements.
Huge beach style open concept and formal medium tone wood floor living room photo in New York with white walls, a standard fireplace and a stone fireplace
Huge beach style open concept and formal medium tone wood floor living room photo in New York with white walls, a standard fireplace and a stone fireplace

 David Thorne Landscape Architect
Marion Brenner Photography
Example of a large trendy front yard tile patio design in San Francisco with no cover
Example of a large trendy front yard tile patio design in San Francisco with no cover
87