
Search results for "Features skilled" in Home Design Ideas
 My Italian Living
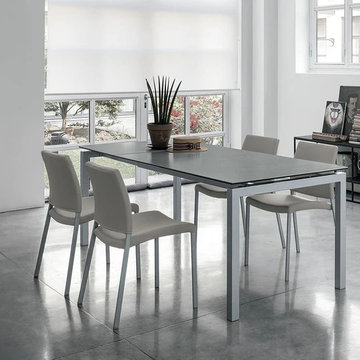
The table is created by a highly skilled worker and is equipped with metal structure and multi-top features. The tabletop is available in various finishes and each of them will provide a unique yet eye-catching look.
The design is of high-quality.
Comes with one extension of 60cm.
Dimensions are L-140cm/200cm x W-80cm x H-75cm.
Suitable for all types of homes and environments.
The dining table is available for £ 1,354.00.
 Cerames
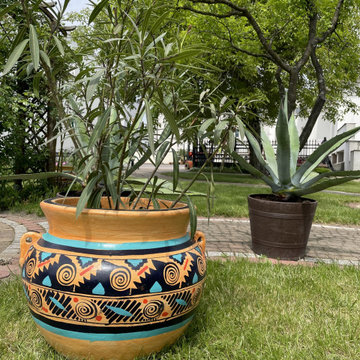
Each clay garden pot we offer is unique and handcrafted by skilled artisans. As a result, each copy has its own special feature and individual character. Unique designs are carefully created with heart and passion for the art, which makes our garden pots not only beautiful but also unique in terms of aesthetics and details.
Link: Flower pot

Find the right local pro for your project

 EcoCraft Homes
coCraft homes are built with precision manufacturing tools and techniques including: laser leveled jigs, overhead cranes, and elevated framing tables. Skilled craftsmen working in a climate controlled specially designed facility build every one of our homes, providing an unparalleled quality of construction.
All EcoCraft new homes feature an airtight and continuously insulated building enclosure which maximizes energy efficiency, health, comfort, and durability.
 EcoCraft Homes
coCraft homes are built with precision manufacturing tools and techniques including: laser leveled jigs, overhead cranes, and elevated framing tables. Skilled craftsmen working in a climate controlled specially designed facility build every one of our homes, providing an unparalleled quality of construction.
All EcoCraft new homes feature an airtight and continuously insulated building enclosure which maximizes energy efficiency, health, comfort, and durability.
 Betz Pools Limited
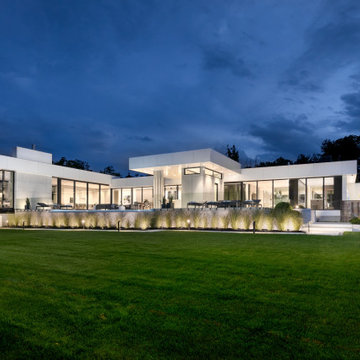
This impressive home is especially dramatic at night thanks to the skillful use of down lighting, up lighting and garden lighting to illuminate every feature. Having total privacy across the back allows the benefit of unimpeded views through 12’ foot glass wall panels, some of which can be fully retracted into the wall.

 Ceramic Harmony
This project features white italian marble and brazilian quartz...the contrast between material color and finish as well as skilled craftsmanshipship is what sets it apart. Custom waterjet patterns and custom handmade sinks are what makes this bathroom one of a kind.

Sponsored
Delaware, OH

Buckeye Basements, Inc.
Central Ohio's Basement Finishing ExpertsBest Of Houzz '13-'21

 Scott Hall Remodeling
This neutral bathroom features vertically placed shower wall tiles complemented by oil rubbed bronze plumbing fixtures. The Onyx shower base offers non slip material and low maintenance cleaning.
 Kansas City Masonry /City Of Fountains
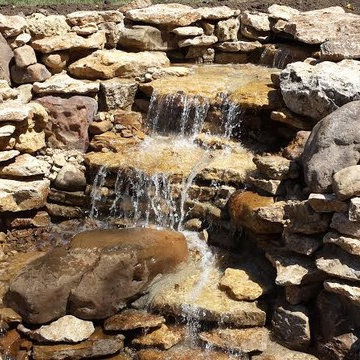
Pond, garden water features, Kansas City Fountain Design Group , the Fountain Builders in Kansas City, is an innovative firm of fountain restoration Kansas City, fountain installation Kansas City, historic fountain repair Kansas City with specific skills in fountain design, pond, garden water features Kansas City, strategic and open space planning, open space master planning, urban and environmental design and community consultation with high standards of graphic and technical outputs. We pride ourselves on the development of aquascape and hardscape design ,site responsive and implementable concept, with demonstrated technical and project skills to ensure the successful translation of innovative designs to high quality constructed works.
Fountain builders Kansas City, Masonry Contractors Kansas City, Landscaping pond, garden water features Kansas City and Fountain designing water falls Kansas City for nearly 30 years of experience in Kansas City Mo, St Louis MO and entire Midwest region.
Over the years that we have been in business, Kansas City Fountain Design Group , the City of Fountain Builders Kansas City / Landscape Architect Kansas City, have generated an excellent reputation, as one of the leading premiere fountain builder Kansas City within the Midwest.
 Tulip Remodeling
Tulip Remodeling is a team of home remodeling experts dedicated and passionate about working within time and budget constraints. Book your FREE estimate now: https://calendly.com/tulipremodeling

This is a stunning wooden kitchen that was fully remodeled by Tulip Remodeling's skilled team! The kitchen features parquet tile flooring, a kitchen island, white quartzite countertops and backsplash, and wooden cabinets. Our team also applied a fresh coat of white paint, installed beautiful pendant lights, and LED recessed lights.
 Cerames
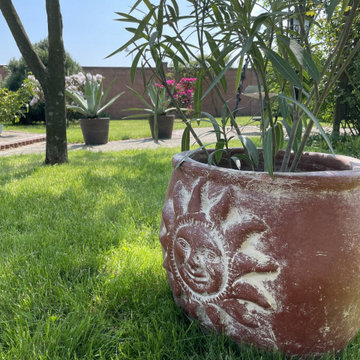
Each clay garden pot we offer is unique and handcrafted by skilled artisans. As a result, each copy has its own special feature and individual character. Unique designs are carefully created with heart and passion for the art, which makes our garden pots not only beautiful but also unique in terms of aesthetics and details.
Link: Flower pot
 re+habit design, llc
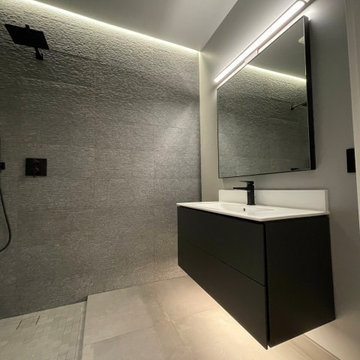
feature wall ceramic tile material, 12 x 24 size, stacked pattern; wall hung vanity with porcelain top; matte black plumbing fixtures and architectural hardware
 EcoCraft Homes
coCraft homes are built with precision manufacturing tools and techniques including: laser leveled jigs, overhead cranes, and elevated framing tables. Skilled craftsmen working in a climate controlled specially designed facility build every one of our homes, providing an unparalleled quality of construction.
All EcoCraft new homes feature an airtight and continuously insulated building enclosure which maximizes energy efficiency, health, comfort, and durability.



 User
UserThe high density Soft chair features an extravagant appearance, stunning range of color combinations, supreme quality leatherette material which is environment friendly and sturdy long legs, which ultimately lends a sophisticated persona to your residence. The upholstery work is done so creatively and skillfully, that the entire detailing work is worth praising. Ideal for the living room or the study, where it can be easily carried due to its lightweight.
 EcoCraft Homes
coCraft homes are built with precision manufacturing tools and techniques including: laser leveled jigs, overhead cranes, and elevated framing tables. Skilled craftsmen working in a climate controlled specially designed facility build every one of our homes, providing an unparalleled quality of construction.
All EcoCraft new homes feature an airtight and continuously insulated building enclosure which maximizes energy efficiency, health, comfort, and durability.



 Rudloff Custom Builders
This dramatic open (door-less) entry to this finished basement works beautifully .
Though removing the "typical" basement door is unusual, it nevertheless works and adds another dimension to the home.
The dramatic paneled wall along the staircase creates visual excitement and helps introduce the mill work that's in the rest of this dramatic and unusual space.
This home was featured in Philadelphia Magazine August 2014 issue
RUDLOFF Custom Builders, is a residential construction company that connects with clients early in the design phase to ensure every detail of your project is captured just as you imagined. RUDLOFF Custom Builders will create the project of your dreams that is executed by on-site project managers and skilled craftsman, while creating lifetime client relationships that are build on trust and integrity.
We are a full service, certified remodeling company that covers all of the Philadelphia suburban area including West Chester, Gladwynne, Malvern, Wayne, Haverford and more.
As a 6 time Best of Houzz winner, we look forward to working with you on your next project.

Sponsored
Sunbury, OH

J.Holderby - Renovations
Franklin County's Leading General Contractors - 2X Best of Houzz!

 Bruno Abisror - Sothebys International Realty
Beautifully designed by Giannetti Architects and skillfully built by Morrow & Morrow Construction in 2006 in the highly coveted guard gated Brentwood Circle. The stunning estate features 5bd/5.5ba including maid quarters, library, and detached pool house.
Designer finishes throughout with wide plank hardwood floors, crown molding, and interior service elevator. Sumptuous master suite and bath with large terrace overlooking pool and yard. 3 additional bedroom suites + dance studio/4th bedroom upstairs.
Spacious family room with custom built-ins, eat-in cook's kitchen with top of the line appliances and butler's pantry & nook. Formal living room w/ french limestone fireplace designed by Steve Gianetti and custom made in France, dining room, and office/library with floor-to ceiling mahogany built-in bookshelves & rolling ladder. Serene backyard with swimmer's pool & spa. Private and secure yet only minutes to the Village. This is a rare offering. Listed with Steven Moritz & Bruno Abisror. Post Rain - Jeff Ong Photos
 Rudloff Custom Builders
This kitchen has many interesting elements that set it apart.
The sense of openness is created by the raised ceiling and multiple ceiling levels, lighting and light colored cabinets.
A custom hood over the stone back splash creates a wonderful focal point. The traditionally styled architectural mill work compliments the island's use of reclaimed wood, transitional tapered legs, and white Carrara marble.
This kitchen was featured in a Houzz Kitchen of the Week article!
Photography by Alicia's Art, LLC
RUDLOFF Custom Builders, is a residential construction company that connects with clients early in the design phase to ensure every detail of your project is captured just as you imagined. RUDLOFF Custom Builders will create the project of your dreams that is executed by on-site project managers and skilled craftsman, while creating lifetime client relationships that are build on trust and integrity.
We are a full service, certified remodeling company that covers all of the Philadelphia suburban area including West Chester, Gladwynne, Malvern, Wayne, Haverford and more.
As a 6 time Best of Houzz winner, we look forward to working with you on your next project.

 Visbeen Architects
This cozy lake cottage skillfully incorporates a number of features that would normally be restricted to a larger home design. A glance of the exterior reveals a simple story and a half gable running the length of the home, enveloping the majority of the interior spaces. To the rear, a pair of gables with copper roofing flanks a covered dining area that connects to a screened porch. Inside, a linear foyer reveals a generous staircase with cascading landing. Further back, a centrally placed kitchen is connected to all of the other main level entertaining spaces through expansive cased openings. A private study serves as the perfect buffer between the homes master suite and living room. Despite its small footprint, the master suite manages to incorporate several closets, built-ins, and adjacent master bath complete with a soaker tub flanked by separate enclosures for shower and water closet. Upstairs, a generous double vanity bathroom is shared by a bunkroom, exercise space, and private bedroom. The bunkroom is configured to provide sleeping accommodations for up to 4 people. The rear facing exercise has great views of the rear yard through a set of windows that overlook the copper roof of the screened porch below.
Builder: DeVries & Onderlinde Builders
Interior Designer: Vision Interiors by Visbeen
Photographer: Ashley Avila Photography
20