
Search results for "Features skilled" in Home Design Ideas

 Bianco Renovations
Color me Beautiful, the family room features a wet bar with plenty of storage and style all on its own, which leads us to the amazing and stunning fireplace mental. Every detail carefully considered and added by our skilled Teams!
Felicia Evans Photography

 Birchwood Construction Company
Northern Michigan summers are best spent on the water. The family can now soak up the best time of the year in their wholly remodeled home on the shore of Lake Charlevoix.
This beachfront infinity retreat offers unobstructed waterfront views from the living room thanks to a luxurious nano door. The wall of glass panes opens end to end to expose the glistening lake and an entrance to the porch. There, you are greeted by a stunning infinity edge pool, an outdoor kitchen, and award-winning landscaping completed by Drost Landscape.
Inside, the home showcases Birchwood craftsmanship throughout. Our family of skilled carpenters built custom tongue and groove siding to adorn the walls. The one of a kind details don’t stop there. The basement displays a nine-foot fireplace designed and built specifically for the home to keep the family warm on chilly Northern Michigan evenings. They can curl up in front of the fire with a warm beverage from their wet bar. The bar features a jaw-dropping blue and tan marble countertop and backsplash. / Photo credit: Phoenix Photographic

 PlushGrass Custom Synthetic Turf
PlushGrass installs personal putting greens of all shapes, sizes, and skill levels. We will bring your design to life or simulate a particular green that has been giving you problems over the years. We also install water hazards/water features and sand traps. PlushGrass Putting Greens are constructed with chipping practice in mind, they accept shots like a natural grass putting green. Improve your short game by practicing anytime you like with a custom artificial putting green by PlushGrass.
Find the right local pro for your project

 Visbeen Architects
Builder: Boone Construction
Photographer: M-Buck Studio
This lakefront farmhouse skillfully fits four bedrooms and three and a half bathrooms in this carefully planned open plan. The symmetrical front façade sets the tone by contrasting the earthy textures of shake and stone with a collection of crisp white trim that run throughout the home. Wrapping around the rear of this cottage is an expansive covered porch designed for entertaining and enjoying shaded Summer breezes. A pair of sliding doors allow the interior entertaining spaces to open up on the covered porch for a seamless indoor to outdoor transition.
The openness of this compact plan still manages to provide plenty of storage in the form of a separate butlers pantry off from the kitchen, and a lakeside mudroom. The living room is centrally located and connects the master quite to the home’s common spaces. The master suite is given spectacular vistas on three sides with direct access to the rear patio and features two separate closets and a private spa style bath to create a luxurious master suite. Upstairs, you will find three additional bedrooms, one of which a private bath. The other two bedrooms share a bath that thoughtfully provides privacy between the shower and vanity.
 PlushGrass Custom Synthetic Turf
PlushGrass installs personal putting greens of all shapes, sizes, and skill levels. We will bring your design to life or simulate a particular green that has been giving you problems over the years. We also install water hazards/water features and sand traps. PlushGrass Putting Greens are constructed with chipping practice in mind, they accept shots like a natural grass putting green. Improve your short game by practicing anytime you like with a custom artificial putting green by PlushGrass.

 Art & Smart Inc
Soho presents a decorative concept designed to give a kitchen a youthful elegance, along with practicality. Crafted with keen attention to even the tinest detail, it features a costant emphasis on materials, combining natural-finish wood with metal, glass, and soft shades of lacquer. These elements are mingled and alternated in the counters, appliances, and decorative accessories, giving particular care to coordinate them so that the skillful
use of color and harmony of form creates
a homey, inviting atmosphere, characterized by unique furnishings
and sophisticated design.

 Vision Interiors
This cozy lake cottage skillfully incorporates a number of features that would normally be restricted to a larger home design. A glance of the exterior reveals a simple story and a half gable running the length of the home, enveloping the majority of the interior spaces. To the rear, a pair of gables with copper roofing flanks a covered dining area and screened porch. Inside, a linear foyer reveals a generous staircase with cascading landing.
Further back, a centrally placed kitchen is connected to all of the other main level entertaining spaces through expansive cased openings. A private study serves as the perfect buffer between the homes master suite and living room. Despite its small footprint, the master suite manages to incorporate several closets, built-ins, and adjacent master bath complete with a soaker tub flanked by separate enclosures for a shower and water closet.
Upstairs, a generous double vanity bathroom is shared by a bunkroom, exercise space, and private bedroom. The bunkroom is configured to provide sleeping accommodations for up to 4 people. The rear-facing exercise has great views of the lake through a set of windows that overlook the copper roof of the screened porch below.


 Ceramic Harmony
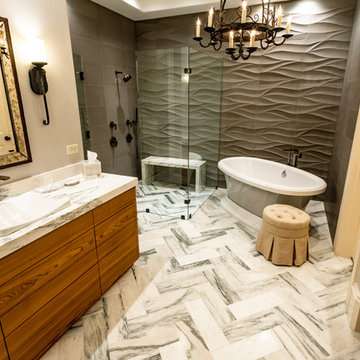
This custom bathroom was a clients vision that we were able to bring to life. It features a limestone relief focal wall and marble herringbone floor. The curbless shower features are hidden channel drain and marble bench out of the same material as the vanity tops all fabricated in-house by our skilled craftsmen and top of the line machinery.
 Ceramic Harmony
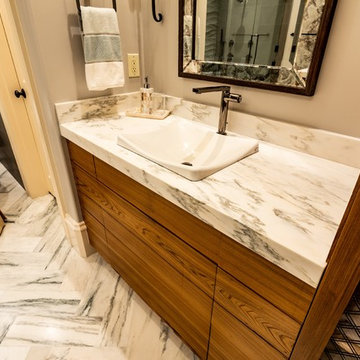
This custom bathroom was a clients vision that we were able to bring to life. It features a limestone relief focal wall and marble herringbone floor. The curbless shower features are hidden channel drain and marble bench out of the same material as the vanity tops all fabricated in-house by our skilled craftsmen and top of the line machinery.
 PlushGrass Custom Synthetic Turf
PlushGrass installs personal putting greens of all shapes, sizes, and skill levels. We will bring your design to life or simulate a particular green that has been giving you problems over the years. We also install water hazards/water features and sand traps. PlushGrass Putting Greens are constructed with chipping practice in mind, they accept shots like a natural grass putting green. Improve your short game by practicing anytime you like with a custom artificial putting green by PlushGrass.
 PlushGrass Custom Synthetic Turf
This is a 3500 square foot area of artificial grass featuring an 800 square foot putting green with a challenging slope.
This is an example of a large contemporary backyard outdoor basketball/tennis/multi-game court in Denver.
This is an example of a large contemporary backyard outdoor basketball/tennis/multi-game court in Denver.
 Ceramic Harmony
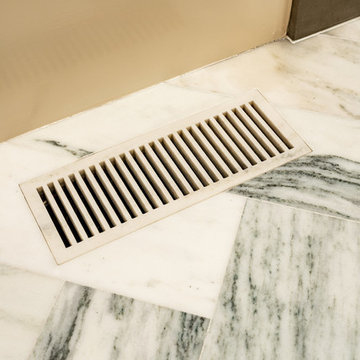
This custom bathroom was a clients vision that we were able to bring to life. It features a limestone relief focal wall and marble herringbone floor. The curbless shower features are hidden channel drain and marble bench out of the same material as the vanity tops all fabricated in-house by our skilled craftsmen and top of the line machinery.
 Ceramic Harmony
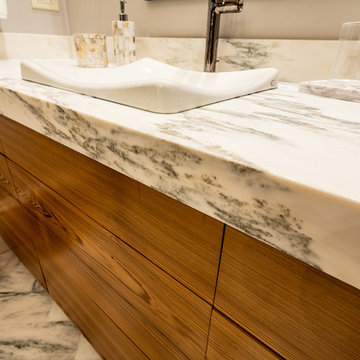
This custom bathroom was a clients vision that we were able to bring to life. It features a limestone relief focal wall and marble herringbone floor. The curbless shower features are hidden channel drain and marble bench out of the same material as the vanity tops all fabricated in-house by our skilled craftsmen and top of the line machinery.

Sponsored
Sunbury, OH

J.Holderby - Renovations
Franklin County's Leading General Contractors - 2X Best of Houzz!
 Ceramic Harmony
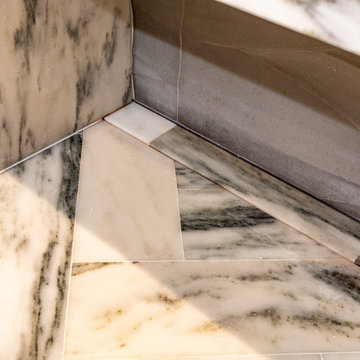
This custom bathroom was a clients vision that we were able to bring to life. It features a limestone relief focal wall and marble herringbone floor. The curbless shower features are hidden channel drain and marble bench out of the same material as the vanity tops all fabricated in-house by our skilled craftsmen and top of the line machinery.
 Ceramic Harmony
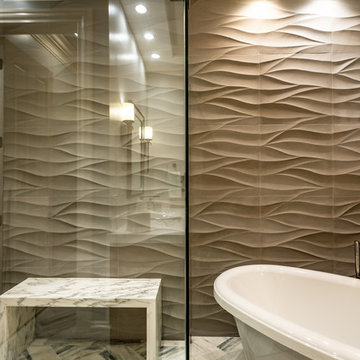
This custom bathroom was a clients vision that we were able to bring to life. It features a limestone relief focal wall and marble herringbone floor. The curbless shower features are hidden channel drain and marble bench out of the same material as the vanity tops all fabricated in-house by our skilled craftsmen and top of the line machinery.
 Ceramic Harmony
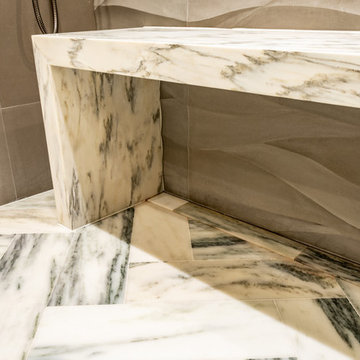
This custom bathroom was a clients vision that we were able to bring to life. It features a limestone relief focal wall and marble herringbone floor. The curbless shower features are hidden channel drain and marble bench out of the same material as the vanity tops all fabricated in-house by our skilled craftsmen and top of the line machinery.

 Design Tech Artglass
This original concept and design by Doug
Fillbach for this feature stairway displays our
design and fabrication skills and out of the box creativity. Custom fabricated and hand
textured posts have mouth blown glass
inlays specifically chosen to pickup and
tie into the colors of the artisan painted
feature wall behind it. A very successful
project for a client whose goal was to
have original featured artwork, furnishings
and architectural elements all designed
by local artisans.



 Ryan Hughes Design
The covered lounge and entertainment area adjacent to the home includes a seating area, hearth and tv. The soaring wood veneer ceiling is in contrast to the Travertine tile floor surfaces that ties in the color scheme of the entire indoor-outdoor space. Photo by Jimi Smith Photography.
 Alterra Landscape Design
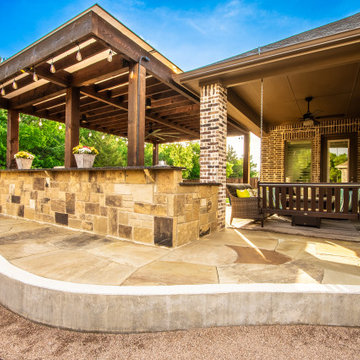
This exquisite backyard by Alterra Landscaping showcases the talent of a skilled landscape architect, creating an unparalleled outdoor living experience. It features a spacious custom patio with diverse stone textures, leading to a covered outdoor kitchen/bar area under a stylish pergola. Adjacent, a cozy porch swing invites relaxation, perfect for enjoying the beautifully integrated design that blends comfort with natural beauty.
 re+habit design, llc
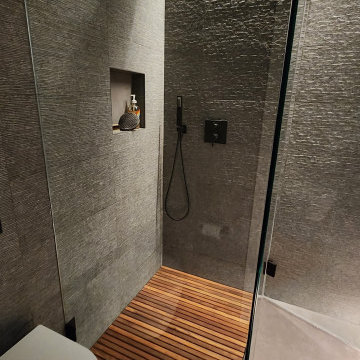
feature wall ceramic tile material, 12 x 24 size, stacked pattern with large format concrete look floor tile; custom teak wood shower floor insert; matte black plumbing fixtures and architectural hardware
21