
Search results for "Features skilled" in Home Design Ideas
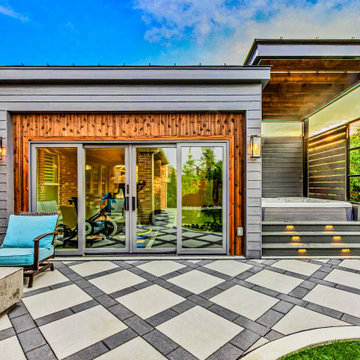
 Alterra Landscape Design
Allen, Texas outdoor living space showcases a modern landscape design, featuring a geometrically patterned patio. It connects to a contemporary detached building with glass doors, leading to an integrated hot tub area with illuminated steps, a privacy screen, and an overhead pergola. A stylish fire pit with seating defines the entertainment zone, all meticulously crafted by a skilled landscape architect.
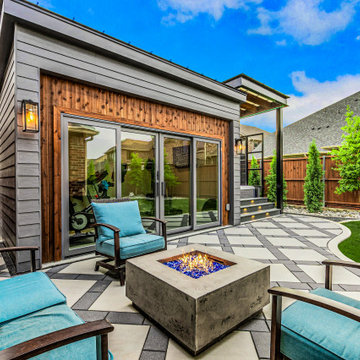 Alterra Landscape Design
This outdoor living space highlights innovative landscape design, featuring a large patio with a striking geometric pattern. A central fire pit with comfortable seating creates an inviting focal point. The design seamlessly integrates with a modern detached flex building, leading to a sleek hot tub area and a lush lawn, all skillfully planned by a landscape architect.
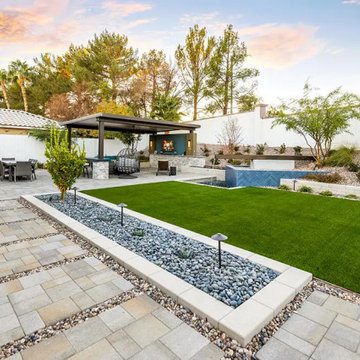
 Quality Pros
Enhance the beauty and functionality of your outdoor space with our professional hardscaping services. From patios and walkways to retaining walls and stone features, our expert team designs and builds durable structures that complement your landscape. We combine high-quality materials with skilled craftsmanship to create elegant, long-lasting results. Whether you’re looking for a modern, clean design or a rustic, natural look, our hardscaping solutions add structure, value, and timeless charm to your property.
Find the right local pro for your project

 K&A Construction
K&A Construction has completed hundreds of decks over the years. This is a sample of some of those projects in an easy to navigate project. K&A Construction takes pride in every deck, pergola, or outdoor feature that we design and construct. The core tenant of K&A Construction is to create an exceptional service and product for an affordable rate. To achieve this goal we commit ourselves to exceptional service, skilled crews, and beautiful products.
 Stark Architecture Ltd.

Paul came to us with a very tight site a couple of blocks from the town centre. A great lot, but the program required for the site was stretching the limits of the site. With the final design, we ended up being at 99.99% of our allowable buildable area!
The home contains a compact two bedroom suite accessed from the rear of the property. Wrapping around this is a huge two car garage, with enough space for the owners trucks and motorbikes. The lounge and kitchen are open plan and have large doors out to the west.
A double height entry creates a feature opening, with a single run of stairs up to the upper floor. Here, three large bedrooms and two bathrooms fill the space, some with vaulted ceilings. The master bedroom has sliding doors that open to a private west facing balcony.
The craftmanship and skill in woodwork throughout the building is exemplary and a real testament to the skilled guy and girls at Tree Construction who built the home.
 Stark Architecture Ltd.

Paul came to us with a very tight site a couple of blocks from the town centre. A great lot, but the program required for the site was stretching the limits of the site. With the final design, we ended up being at 99.99% of our allowable buildable area!
The home contains a compact two bedroom suite accessed from the rear of the property. Wrapping around this is a huge two car garage, with enough space for the owners trucks and motorbikes. The lounge and kitchen are open plan and have large doors out to the west.
A double height entry creates a feature opening, with a single run of stairs up to the upper floor. Here, three large bedrooms and two bathrooms fill the space, some with vaulted ceilings. The master bedroom has sliding doors that open to a private west facing balcony.
The craftmanship and skill in woodwork throughout the building is exemplary and a real testament to the skilled guy and girls at Tree Construction who built the home.
 Stark Architecture Ltd.

Paul came to us with a very tight site a couple of blocks from the town centre. A great lot, but the program required for the site was stretching the limits of the site. With the final design, we ended up being at 99.99% of our allowable buildable area!
The home contains a compact two bedroom suite accessed from the rear of the property. Wrapping around this is a huge two car garage, with enough space for the owners trucks and motorbikes. The lounge and kitchen are open plan and have large doors out to the west.
A double height entry creates a feature opening, with a single run of stairs up to the upper floor. Here, three large bedrooms and two bathrooms fill the space, some with vaulted ceilings. The master bedroom has sliding doors that open to a private west facing balcony.
The craftmanship and skill in woodwork throughout the building is exemplary and a real testament to the skilled guy and girls at Tree Construction who built the home.

Sponsored
Columbus, OH

Wannemacher Interiors
Customized Award-Winning Interior Design Solutions in Franklin Cnty OH

 Forward Design Build Remodel
Our clients relocated to Ann Arbor and struggled to find an open layout home that was fully functional for their family. We worked to create a modern inspired home with convenient features and beautiful finishes.
This 4,500 square foot home includes 6 bedrooms, and 5.5 baths. In addition to that, there is a 2,000 square feet beautifully finished basement. It has a semi-open layout with clean lines to adjacent spaces, and provides optimum entertaining for both adults and kids.
The interior and exterior of the home has a combination of modern and transitional styles with contrasting finishes mixed with warm wood tones and geometric patterns.
 Alterra Landscape Design
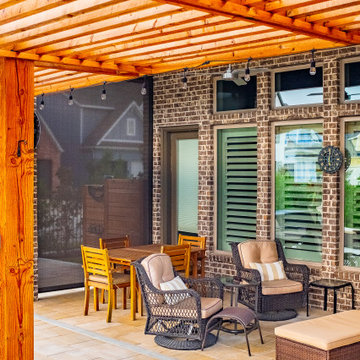
This comfortable backyard by Alterra Landscaping, a triumph of outdoor living design, was meticulously planned by a skilled landscape architect. The covered patio, featuring a ceiling fan and TV, offers a perfect retreat for relaxation. Thoughtfully arranged seating areas and a dining table provide multiple zones for entertaining. A retractable screen offers privacy and shade, creating a versatile and inviting space that seamlessly blends with the home’s brick exterior.
 Stark Architecture Ltd.

Paul came to us with a very tight site a couple of blocks from the town centre. A great lot, but the program required for the site was stretching the limits of the site. With the final design, we ended up being at 99.99% of our allowable buildable area!
The home contains a compact two bedroom suite accessed from the rear of the property. Wrapping around this is a huge two car garage, with enough space for the owners trucks and motorbikes. The lounge and kitchen are open plan and have large doors out to the west.
A double height entry creates a feature opening, with a single run of stairs up to the upper floor. Here, three large bedrooms and two bathrooms fill the space, some with vaulted ceilings. The master bedroom has sliding doors that open to a private west facing balcony.
The craftmanship and skill in woodwork throughout the building is exemplary and a real testament to the skilled guy and girls at Tree Construction who built the home.
 SINKOLOGY
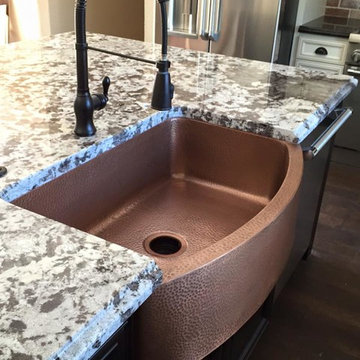
This customer's Ernst copper kitchen sink is handcrafted from the finest 16 gauge pure copper by Sinkology's team of skilled artisans. This copper kitchen sink has a flexible and functional design offering a wide range for any look. With clear-cut installation and easy to maintain care, all sinks from Sinkology are designed for everyday living, while adding a point of pride to your home. The Ernst copper sink features an curved front apron design that adds a touch of elegance to any kitchen design. Think differently about kitchen design and choose a copper sink that makes an impact.
 K&A Construction

K&A Construction has completed hundreds of decks over the years. This is a sample of some of those projects in an easy to navigate project. K&A Construction takes pride in every deck, pergola, or outdoor feature that we design and construct. The core tenant of K&A Construction is to create an exceptional service and product for an affordable rate. To achieve this goal we commit ourselves to exceptional service, skilled crews, and beautiful products.
 Alterra Landscape Design
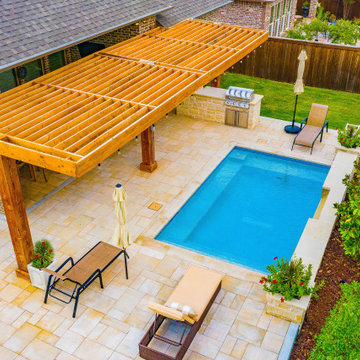
This inviting backyard by Alterra Landscaping, a triumph of outdoor living design, was meticulously planned by a skilled landscape architect. The space features a sparkling pool and spa set within an elegant paver patio. A custom-built pergola with an integrated grilling station offers stylish shade and a perfect hub for entertaining. Thoughtful layout and comfortable chaise lounges create a luxurious and functional retreat that maximizes every square foot.

Sponsored
Columbus, OH
Free consultation for landscape design!

Peabody Landscape Group
Columbus' Reliable Landscape Design & Contracting
 Alterra Landscape Design
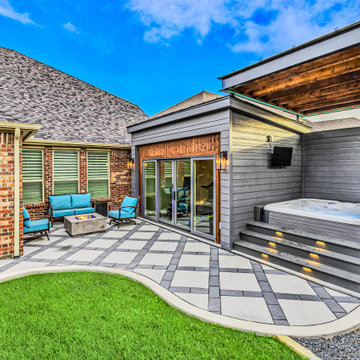
This Allen, Texas outdoor living space showcases a sophisticated landscape design, featuring an expansive patio with a striking geometric pattern. A comfortable seating area with a modern fire pit creates an inviting hub. The design seamlessly connects to a versatile detached structure and transitions to a lush lawn, all meticulously planned by a skilled landscape architect for a harmonious and functional backyard.

 International Landscaping Inc.
The 2016 Don Salivan award winner for overall excellence in grounds management, recognizes skill that protects or enhances the value of the original landscape investment. This stunning backyard resort oasis features a large custom cabana adjoining a gunite pool with glass tiled water feature walls. Composite deck flooring, modern limestone gas fireplace wall, & revolving colour LED lighting panels complete this architectural wonder.

 Rudloff Custom Builders
Dual sliding barn doors with black pipe handles (the same that was used in the bar!) form the entrance to the home gym. The spacious and bright room has a rubber floor. 40 tires were upcycled to create this sustainable and durable flooring. A wall of mirrors amplifies the natural light from the windows and door to the outside.
Welcome to this sports lover’s paradise in West Chester, PA! We started with the completely blank palette of an unfinished basement and created space for everyone in the family by adding a main television watching space, a play area, a bar area, a full bathroom and an exercise room. The floor is COREtek engineered hardwood, which is waterproof and durable, and great for basements and floors that might take a beating. Combining wood, steel, tin and brick, this modern farmhouse looking basement is chic and ready to host family and friends to watch sporting events!
Rudloff Custom Builders has won Best of Houzz for Customer Service in 2014, 2015 2016, 2017 and 2019. We also were voted Best of Design in 2016, 2017, 2018, 2019 which only 2% of professionals receive. Rudloff Custom Builders has been featured on Houzz in their Kitchen of the Week, What to Know About Using Reclaimed Wood in the Kitchen as well as included in their Bathroom WorkBook article. We are a full service, certified remodeling company that covers all of the Philadelphia suburban area. This business, like most others, developed from a friendship of young entrepreneurs who wanted to make a difference in their clients’ lives, one household at a time. This relationship between partners is much more than a friendship. Edward and Stephen Rudloff are brothers who have renovated and built custom homes together paying close attention to detail. They are carpenters by trade and understand concept and execution. Rudloff Custom Builders will provide services for you with the highest level of professionalism, quality, detail, punctuality and craftsmanship, every step of the way along our journey together.
Specializing in residential construction allows us to connect with our clients early in the design phase to ensure that every detail is captured as you imagined. One stop shopping is essentially what you will receive with Rudloff Custom Builders from design of your project to the construction of your dreams, executed by on-site project managers and skilled craftsmen. Our concept: envision our client’s ideas and make them a reality. Our mission: CREATING LIFETIME RELATIONSHIPS BUILT ON TRUST AND INTEGRITY.
Photo Credit: Linda McManus Images
 Rudloff Custom Builders
This light and airy kitchen is the definition of elegance. It has white shaker cabinets with satin gold pulls topped with white quartz counters. The matching white quartz backsplash provides a clean look. The center piece of the room is the large island! With seating for four, the deep blue island is loaded with storage and has a drawer microwave. For a special touch on the white quartz counter, we used an extra thick quartz slab. The striking gold pendants are from Ferguson Lighting.
Sleek and contemporary, this beautiful home is located in Villanova, PA. Blue, white and gold are the palette of this transitional design. With custom touches and an emphasis on flow and an open floor plan, the renovation included the kitchen, family room, butler’s pantry, mudroom, two powder rooms and floors.
Rudloff Custom Builders has won Best of Houzz for Customer Service in 2014, 2015 2016, 2017 and 2019. We also were voted Best of Design in 2016, 2017, 2018, 2019 which only 2% of professionals receive. Rudloff Custom Builders has been featured on Houzz in their Kitchen of the Week, What to Know About Using Reclaimed Wood in the Kitchen as well as included in their Bathroom WorkBook article. We are a full service, certified remodeling company that covers all of the Philadelphia suburban area. This business, like most others, developed from a friendship of young entrepreneurs who wanted to make a difference in their clients’ lives, one household at a time. This relationship between partners is much more than a friendship. Edward and Stephen Rudloff are brothers who have renovated and built custom homes together paying close attention to detail. They are carpenters by trade and understand concept and execution. Rudloff Custom Builders will provide services for you with the highest level of professionalism, quality, detail, punctuality and craftsmanship, every step of the way along our journey together.
Specializing in residential construction allows us to connect with our clients early in the design phase to ensure that every detail is captured as you imagined. One stop shopping is essentially what you will receive with Rudloff Custom Builders from design of your project to the construction of your dreams, executed by on-site project managers and skilled craftsmen. Our concept: envision our client’s ideas and make them a reality. Our mission: CREATING LIFETIME RELATIONSHIPS BUILT ON TRUST AND INTEGRITY.
Photo Credit: Linda McManus Images

Sponsored
Sunbury, OH

J.Holderby - Renovations
Franklin County's Leading General Contractors - 2X Best of Houzz!
 K&A Construction

K&A Construction has completed hundreds of decks over the years. This is a sample of some of those projects in an easy to navigate project. K&A Construction takes pride in every deck, pergola, or outdoor feature that we design and construct. The core tenant of K&A Construction is to create an exceptional service and product for an affordable rate. To achieve this goal we commit ourselves to exceptional service, skilled crews, and beautiful products.


 Alterra Landscape Design
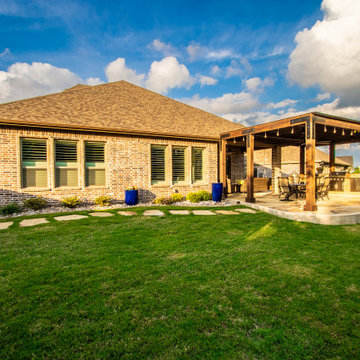
This impressive backyard by Alterra Landscaping is a testament to sophisticated outdoor living, meticulously crafted by a skilled landscape architect. It features an expansive green lawn, gently winding stone stepping paths, and a vibrant border of plants with striking blue planters along the home's facade. The focal point is a spacious raised patio with a pergola, offering a dedicated area for dining and an outdoor kitchen, perfect for entertaining and relaxation.
25