Search results for "Features soared" in Home Design Ideas

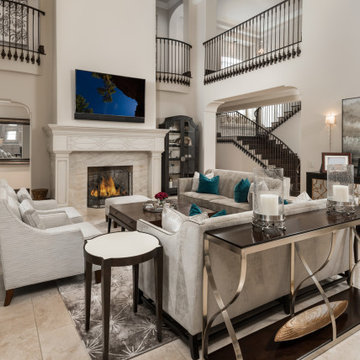
The Timeless Estate by Otero Signature Homes exemplifies refined custom home design with its stately façade, grand arched windows, and elegant entryway. Inside, spacious open-concept living areas feature soaring ceilings, sweeping staircases, and premium finishes that convey timeless sophistication. This showcase embodies the expertise of luxury custom home builders dedicated to quality craftsmanship and upscale living.

This luxurious master bathroom features soaring vaulted ceilings, dramatic natural light, and a refined mix of modern finishes. A freestanding soaking tub sits beneath a large picture window, creating a serene spa-like focal point. The walk-in shower showcases striking marble-look wall tile, a sleek glass enclosure, and matte black fixtures for a bold contemporary touch. The double vanity, finished in rich dark wood with warm gold hardware, brings depth and sophistication to the space. High-gloss large-format floor tiles add elegance and reflect light beautifully, enhancing the sense of openness. Pendant lighting cascading from above completes the elevated, high-end feel of this master retreat.

Great Room
The home boasts an industrial-inspired interior, featuring soaring ceilings with tension rod trusses, floor-to-ceiling windows flooding the space with natural light, and aged oak floors that exude character. Custom cabinetry blends seamlessly with the design, offering both functionality and style. At the heart of it all is a striking, see-through glass fireplace, a captivating focal point that bridges modern sophistication with rugged industrial elements. Together, these features create a harmonious balance of raw and refined, making this home a design masterpiece.
Martin Bros. Contracting, Inc., General Contractor; Helman Sechrist Architecture, Architect; JJ Osterloo Design, Designer; Photography by Marie Kinney.
Find the right local pro for your project

Nestled in the heart of middle Tennessee, this extraordinary 200-acre Shingle Style estate represents a pinnacle of luxury development, where raw land was meticulously transformed into a private sanctuary. The project began with carving out over one mile of private roads and installing comprehensive infrastructure, including utilities, to ensure seamless access and modern conveniences deep within the property. At its core sits a bespoke residence, positioned far back from the entrance for ultimate seclusion, boasting just under 20,000 square feet of opulent living space. Every element is custom-designed, blending high-end craftsmanship with artistic flair to create a one-of-a-kind retreat.
The exterior showcases a charming courtyard encircled by brick-clad structures with copper-accented roofs, featuring multiple garages and a central manicured tree planter amid a pristine gravel drive, all framed by lush wooded hillsides. This outdoor space serves as a welcoming hub, connecting the main house to additional amenities like a spacious barn for versatile use.
Inside, the home exudes extravagance and creativity. A highlight is the grand music room, where a uniquely sculpted wooden grand piano takes center stage against vibrant floral murals and floor-to-ceiling windows overlooking the courtyard, inviting natural light and artistic inspiration. The master bathroom epitomizes indulgence with a gleaming gold freestanding bathtub on a geometric tiled floor, complemented by soft pink cabinetry, abstract wall art, and a gilded mirror, creating a spa-like oasis with views of the rolling green landscape.
The expansive living areas feature soaring vaulted ceilings with exposed wooden beams in lavender hues, plush green velvet sectional sofas arranged around modern coffee tables on herringbone wood floors, and eclectic artwork adorning stone fireplaces. A cozy sauna room, lined in light wood with tiered benches and a rock-filled heater, offers a serene escape accessible via an arched doorway. Upstairs, a lofted overlook reveals panoramic views of the vibrant lower level, including colorful wall murals, additional seating nooks, and a chandelier-lit gathering space, perfect for entertaining.
Complementing these features are specialized rooms like a climate-controlled wine storage cellar and an adjoining tasting room, designed for connoisseurs to savor collections in style. This all high-end estate harmonizes rustic Tennessee charm with contemporary luxury, making it an unparalleled haven for those seeking privacy, sophistication, and bespoke elegance.

When the Gimbels department store chain closed in 1986, many of its selling floors were converted into luxury apartments, including those of this branch at 86th Street and Lexington Avenue. The retailer’s soaring ceilings allowed Axis Mundi to create bedroom mezzanine spaces overlooking the living and dining rooms. Defining them with translucent glass welcomed natural light while retaining privacy. Downstairs, spaces bleed one into another, their basic monochromatic black-and-white palette acting as a unifying leitmotif. Yet each space feels distinct, with its own programmatic purpose, a feat largely achieved by varying floor and wall treatments—a graphic tile pattern in the entry, a red wall in the hall leading to the master suite, a colorful area rug in the living room. In the retailer’s heyday, the then-common saying, “Would Macy’s tell Gimbels?” implied the strategies the competitors kept from each other to gain the upper hand. Here, a structure iconic in its day also conceals something: a handsome, wholly contemporary repurposing that represents just the sort of innovation that made Gimbels the celebrated name that it was.

The Timeless Estate by Otero Signature Homes exemplifies refined custom home design with its stately façade, grand arched windows, and elegant entryway. Inside, spacious open-concept living areas feature soaring ceilings, sweeping staircases, and premium finishes that convey timeless sophistication. This showcase embodies the expertise of luxury custom home builders dedicated to quality craftsmanship and upscale living.

Oasis on 54th is a modern take on the traditional urban townhouse. Vertically oriented with four spacious light filled stories, featuring soaring 20’ ceilings and private terraces on every floor. The iconic design creates a perfect blend of energy performance and environmental sustainability. With 80% energy savings over conventional construction, Oasis on 54th showcases the pinnacle of building science and technology. Featuring a thoughtfully designed building envelope with continuous air, moisture and thermal barriers, this passive home will provide health, happiness, and comfort for generations to come.

The Timeless Estate by Otero Signature Homes exemplifies refined custom home design with its stately façade, grand arched windows, and elegant entryway. Inside, spacious open-concept living areas feature soaring ceilings, sweeping staircases, and premium finishes that convey timeless sophistication. This showcase embodies the expertise of luxury custom home builders dedicated to quality craftsmanship and upscale living.

2540 Bleu Circle is a stunning Gold Series custom home by Skyline Construction, showcasing luxury craftsmanship, premium finishes, and exceptional attention to detail. Situated on a highly desirable corner lot in Casper, Wyoming, this new construction residence offers the perfect blend of modern design, comfort, and functionality.
Designed for upscale living, the home features soaring 10-foot ceilings, 8-foot interior and exterior doors, vaulted living spaces, and an open-concept floor plan that creates a bright and inviting atmosphere. The upgraded kitchen serves as the heart of the home with 42-inch soft-close cabinetry, granite countertops, a designer tile backsplash, premium appliances, and ample space for entertaining.
The luxurious primary suite is thoughtfully designed with a tray ceiling, spacious walk-in closet, custom tile shower, and a spa-inspired 5-piece bathroom. Throughout the home, energy-efficient systems and premium construction standards provide both comfort and long-term value.
One of the home's standout features is the fully finished 8-car garage, complete with insulated 2x6 walls, 9-foot garage doors, drywall, texture, primer, and paint, offering abundant space for vehicles, recreational equipment, and storage.
Exterior enhancements include Class 4 FLEX impact-resistant shingles, professional front and backyard landscaping, decorative rock, mature plantings, automatic sprinkler systems, and a covered patio designed for year-round outdoor enjoyment.
Located near parks, walking trails, schools, shopping, dining, and the Casper Country Club, this luxury custom home offers beautiful Casper Mountain views and an exceptional lifestyle opportunity. As part of Skyline Construction's exclusive Gold Series collection, 2540 Bleu Circle represents the highest standards of quality, design, and modern Wyoming living.

Nestled in the scenic foothills of west Las Vegas, this stunning Toll Brothers development showcases contemporary single-story living at its finest. The home features soaring ceilings and an open-concept floor plan designed to maximize natural light through strategically placed windows that capture breathtaking views from every angle.
The design embraces mid-century modern aesthetics through carefully curated finishes, including rich quartersawn cabinetry, sleek porcelain tile flooring, and elegant quartzite countertops. State-of-the-art smart home technology seamlessly integrates throughout, complemented by designer lighting fixtures that enhance the home's sophisticated ambiance.
Thoughtfully organized interior storage solutions include custom closet systems and built-in cabinetry that maximize both function and style. Currently under construction, the next phase will introduce show-stopping features including a dramatic fireplace accent wall, an integrated wine station, and a cozy corner library nook.
The finishing touches will include luxury automated window treatments, curated accent pieces, and carefully selected furniture that reflects the home's modern sensibility. The outdoor living experience will be equally impressive, featuring a resort-style pool with an elegant fountain feature, surrounded by landscaped corridors with natural grass and thoughtfully chosen plantings that create private outdoor retreats.
This project represents the perfect marriage of contemporary luxury and comfortable living, creating a sophisticated yet welcoming environment for modern homeowners.

open-concept kitchen and dining area designed in a modern contemporary style. The view is framed by a staircase landing in the foreground, looking down into the main living space.
Architectural Features
Ceilings: The room features soaring vaulted ceilings painted white, accented by dark, exposed wood beams that provide contrast and warmth. A high clerestory window adds additional natural light near the roofline.
Windows: Large sliding windows in the dining/sink area offer views of the outdoors (wooded scenery), integrating nature with the interior.
Flooring: Light-toned hardwood flooring runs throughout the space.
Kitchen Design
Island: A large center island serves as the focal point, featuring a "waterfall" edge where the white, gray-veined stone (likely quartz or marble) continues down the side.
Cabinetry: The kitchen utilizes a two-tone design. The perimeter lower drawers are white with sleek gold/brass hardware, while the tall wall cabinets display a rich, dark wood finish with glass-front display sections.
Appliances & Fixtures: A professional-grade stainless steel range and hood are visible. A white farmhouse apron sink with a black faucet sits beneath the large windows.
Furniture & Decor
Seating: Four counter-height bar stools line the island, featuring wooden frames, cane/woven backs, and white upholstered seats (Mid-Century Modern influence). To the right, high-back velvet dining chairs in a mustard/gold tone are partially visible.
Rug: A brown area rug with a circular geometric line pattern defines the dining space.
Lighting
Pendants: Three large, matte black dome pendant lights hang suspended from the ceiling beams over the kitchen island.
Sconces: Matching black double-cone wall sconces are mounted high on the wall above the kitchen cabinets.
Foreground
Railing: A modern black metal railing with horizontal cable infill creates a boundary in the immediate foreground, suggesting the photo was taken from a loft or upper staircase.
Plant: A blurred fiddle leaf fig (or similar houseplant) is visible on the far left, adding a touch of greenery.



This spacious great room is the heart of the home, designed to bring family and friends together. Featuring soaring ceilings, large windows that flood the space with natural light, and an open layout, it effortlessly combines comfort and elegance for everyday living and entertaining.

This luxurious master bathroom features soaring vaulted ceilings, dramatic natural light, and a refined mix of modern finishes. A freestanding soaking tub sits beneath a large picture window, creating a serene spa-like focal point. The walk-in shower showcases striking marble-look wall tile, a sleek glass enclosure, and matte black fixtures for a bold contemporary touch. The double vanity, finished in rich dark wood with warm gold hardware, brings depth and sophistication to the space. High-gloss large-format floor tiles add elegance and reflect light beautifully, enhancing the sense of openness. Pendant lighting cascading from above completes the elevated, high-end feel of this master retreat.

Sponsored
Sunbury, OH
J.Holderby - Renovations
Franklin County's Leading General Contractors - 2X Best of Houzz!

The Timeless Estate by Otero Signature Homes exemplifies refined custom home design with its stately façade, grand arched windows, and elegant entryway. Inside, spacious open-concept living areas feature soaring ceilings, sweeping staircases, and premium finishes that convey timeless sophistication. This showcase embodies the expertise of luxury custom home builders dedicated to quality craftsmanship and upscale living.

Oasis on 54th is a modern take on the traditional urban townhouse. Vertically oriented with four spacious light filled stories, featuring soaring 20’ ceilings and private terraces on every floor. The iconic design creates a perfect blend of energy performance and environmental sustainability. With 80% energy savings over conventional construction, Oasis on 54th showcases the pinnacle of building science and technology. Featuring a thoughtfully designed building envelope with continuous air, moisture and thermal barriers, this passive home will provide health, happiness, and comfort for generations to come.

The Timeless Estate by Otero Signature Homes exemplifies refined custom home design with its stately façade, grand arched windows, and elegant entryway. Inside, spacious open-concept living areas feature soaring ceilings, sweeping staircases, and premium finishes that convey timeless sophistication. This showcase embodies the expertise of luxury custom home builders dedicated to quality craftsmanship and upscale living.

Custom built by DCAM HOMES, one of Oakville’s most reputable builders. South of Lakeshore and steps to the lake, this newly built modern custom home features over 3,200 square feet of stylish living space in a prime location!
This stunning home provides large principal rooms that flow seamlessly from one another. The open concept design features soaring 24-foot ceilings with floor to ceiling windows flooding the space with natural light. A home office is located off the entrance foyer creating a private oasis away from the main living area. The double storey ceiling in the family room automatically draws your eyes towards the open riser wood staircase, an architectural delight. This space also features an extra wide, 74” fireplace for everyone to enjoy.
The thoughtfully designed chef’s kitchen was imported from Italy. An oversized island is the center focus of this room. Other highlights include top of the line built-in Miele appliances and gorgeous two-toned touch latch custom cabinetry.
With everyday convenience in mind - the mudroom, with access from the garage, is the perfect place for your family to “drop everything”. This space has built-in cabinets galore – providing endless storage.
Upstairs the master bedroom features a modern layout with open concept spa-like master ensuite features shower with body jets and steam shower stand-alone tub and stunning master vanity. This master suite also features beautiful corner windows and custom built-in wardrobes. The second and third bedroom also feature custom wardrobes and share a convenient jack-and-jill bathroom. Laundry is also found on this level.
Beautiful outdoor areas expand your living space – surrounded by mature trees and a private fence, this will be the perfect end of day retreat!
This home was designed with both style and function in mind to create both a warm and inviting living space.

Custom built by DCAM HOMES, one of Oakville’s most reputable builders. South of Lakeshore and steps to the lake, this newly built modern custom home features over 3,200 square feet of stylish living space in a prime location!
This stunning home provides large principal rooms that flow seamlessly from one another. The open concept design features soaring 24-foot ceilings with floor to ceiling windows flooding the space with natural light. A home office is located off the entrance foyer creating a private oasis away from the main living area. The double storey ceiling in the family room automatically draws your eyes towards the open riser wood staircase, an architectural delight. This space also features an extra wide, 74” fireplace for everyone to enjoy.
The thoughtfully designed chef’s kitchen was imported from Italy. An oversized island is the center focus of this room. Other highlights include top of the line built-in Miele appliances and gorgeous two-toned touch latch custom cabinetry.
With everyday convenience in mind - the mudroom, with access from the garage, is the perfect place for your family to “drop everything”. This space has built-in cabinets galore – providing endless storage.
Upstairs the master bedroom features a modern layout with open concept spa-like master ensuite features shower with body jets and steam shower stand-alone tub and stunning master vanity. This master suite also features beautiful corner windows and custom built-in wardrobes. The second and third bedroom also feature custom wardrobes and share a convenient jack-and-jill bathroom. Laundry is also found on this level.
Beautiful outdoor areas expand your living space – surrounded by mature trees and a private fence, this will be the perfect end of day retreat!
This home was designed with both style and function in mind to create both a warm and inviting living space.

Custom built by DCAM HOMES, one of Oakville’s most reputable builders. South of Lakeshore and steps to the lake, this newly built modern custom home features over 3,200 square feet of stylish living space in a prime location!
This stunning home provides large principal rooms that flow seamlessly from one another. The open concept design features soaring 24-foot ceilings with floor to ceiling windows flooding the space with natural light. A home office is located off the entrance foyer creating a private oasis away from the main living area. The double storey ceiling in the family room automatically draws your eyes towards the open riser wood staircase, an architectural delight. This space also features an extra wide, 74” fireplace for everyone to enjoy.
The thoughtfully designed chef’s kitchen was imported from Italy. An oversized island is the center focus of this room. Other highlights include top of the line built-in Miele appliances and gorgeous two-toned touch latch custom cabinetry.
With everyday convenience in mind - the mudroom, with access from the garage, is the perfect place for your family to “drop everything”. This space has built-in cabinets galore – providing endless storage.
Upstairs the master bedroom features a modern layout with open concept spa-like master ensuite features shower with body jets and steam shower stand-alone tub and stunning master vanity. This master suite also features beautiful corner windows and custom built-in wardrobes. The second and third bedroom also feature custom wardrobes and share a convenient jack-and-jill bathroom. Laundry is also found on this level.
Beautiful outdoor areas expand your living space – surrounded by mature trees and a private fence, this will be the perfect end of day retreat!
This home was designed with both style and function in mind to create both a warm and inviting living space.

Custom built by DCAM HOMES, one of Oakville’s most reputable builders. South of Lakeshore and steps to the lake, this newly built modern custom home features over 3,200 square feet of stylish living space in a prime location!
This stunning home provides large principal rooms that flow seamlessly from one another. The open concept design features soaring 24-foot ceilings with floor to ceiling windows flooding the space with natural light. A home office is located off the entrance foyer creating a private oasis away from the main living area. The double storey ceiling in the family room automatically draws your eyes towards the open riser wood staircase, an architectural delight. This space also features an extra wide, 74” fireplace for everyone to enjoy.
The thoughtfully designed chef’s kitchen was imported from Italy. An oversized island is the center focus of this room. Other highlights include top of the line built-in Miele appliances and gorgeous two-toned touch latch custom cabinetry.
With everyday convenience in mind - the mudroom, with access from the garage, is the perfect place for your family to “drop everything”. This space has built-in cabinets galore – providing endless storage.
Upstairs the master bedroom features a modern layout with open concept spa-like master ensuite features shower with body jets and steam shower stand-alone tub and stunning master vanity. This master suite also features beautiful corner windows and custom built-in wardrobes. The second and third bedroom also feature custom wardrobes and share a convenient jack-and-jill bathroom. Laundry is also found on this level.
Beautiful outdoor areas expand your living space – surrounded by mature trees and a private fence, this will be the perfect end of day retreat!
This home was designed with both style and function in mind to create both a warm and inviting living space.
6