
Search results for "Features soared" in Home Design Ideas

 zpd+a and roomTEN design
Dark floors ground the space while soaring curved ceilings bounce light throughout. The low cost,. high impact kitchen was designed to recede, creating a wide open home available for entertaining. Steel shelves anchored to the header above provide ample storage for fine glassware. The rolling island can be positioned as required.
photography by Tyler Mallory www.tylermallory.com


 DeLeers Construction, Inc.
This 3200 square foot home features a maintenance free exterior of LP Smartside, corrugated aluminum roofing, and native prairie landscaping. The design of the structure is intended to mimic the architectural lines of classic farm buildings. The outdoor living areas are as important to this home as the interior spaces; covered and exposed porches, field stone patios and an enclosed screen porch all offer expansive views of the surrounding meadow and tree line.
The home’s interior combines rustic timbers and soaring spaces which would have traditionally been reserved for the barn and outbuildings, with classic finishes customarily found in the family homestead. Walls of windows and cathedral ceilings invite the outdoors in. Locally sourced reclaimed posts and beams, wide plank white oak flooring and a Door County fieldstone fireplace juxtapose with classic white cabinetry and millwork, tongue and groove wainscoting and a color palate of softened paint hues, tiles and fabrics to create a completely unique Door County homestead.
Mitch Wise Design, Inc.
Richard Steinberger Photography
Find the right local pro for your project

 Design DCA
This living room is anchored by a soaring board-formed concrete fireplace surround that runs full height to the ceiling, serving as the room's dominant architectural gesture and tying directly back to the charcoal stone tile wall seen in the foyer and kitchen.

 Klopf Architecture
Klopf Architecture, Arterra Landscape Architects, and Flegels Construction updated a classic Eichler open, indoor-outdoor home. Expanding on the original walls of glass and connection to nature that is common in mid-century modern homes. The completely openable walls allow the homeowners to truly open up the living space of the house, transforming it into an open air pavilion, extending the living area outdoors to the private side yards, and taking maximum advantage of indoor-outdoor living opportunities. Taking the concept of borrowed landscape from traditional Japanese architecture, the fountain, concrete bench wall, and natural landscaping bound the indoor-outdoor space. The Truly Open Eichler is a remodeled single-family house in Palo Alto. This 1,712 square foot, 3 bedroom, 2.5 bathroom is located in the heart of the Silicon Valley.
Klopf Architecture Project Team: John Klopf, AIA, Geoff Campen, and Angela Todorova
Landscape Architect: Arterra Landscape Architects
Structural Engineer: Brian Dotson Consulting Engineers
Contractor: Flegels Construction
Photography ©2014 Mariko Reed
Location: Palo Alto, CA
Year completed: 2014


 Acorn Deck House Company
With a grand total of 1,247 square feet of living space, the Lincoln Deck House was designed to efficiently utilize every bit of its floor plan. This home features two bedrooms, two bathrooms, a two-car detached garage and boasts an impressive great room, whose soaring ceilings and walls of glass welcome the outside in to make the space feel one with nature.

 Charlie & Co. Design, Ltd
Corey Gaffer
Example of a mountain style one-car carport design in Minneapolis
Example of a mountain style one-car carport design in Minneapolis

Sponsored
Columbus, OH

Wannemacher Interiors
Customized Award-Winning Interior Design Solutions in Franklin Cnty OH
 New Zealand Certified Builders Association
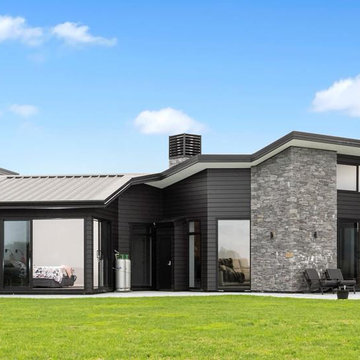
A 500m² home, featuring schist and cedar on the outside and soaring ceilings inside.
Huge trendy multicolored two-story mixed siding house exterior photo
Huge trendy multicolored two-story mixed siding house exterior photo
 Acorn Deck House Company
With a grand total of 1,247 square feet of living space, the Lincoln Deck House was designed to efficiently utilize every bit of its floor plan. This home features two bedrooms, two bathrooms, a two-car detached garage and boasts an impressive great room, whose soaring ceilings and walls of glass welcome the outside in to make the space feel one with nature.

 Haver & Skolnick LLC Architects
The outdoor fireplace on this covered porch is used year-round.
Robert Benson Photography
Example of a huge classic backyard stone patio design in New York with a roof extension and a fireplace
Example of a huge classic backyard stone patio design in New York with a roof extension and a fireplace
 Kitchen & Bath Gallery
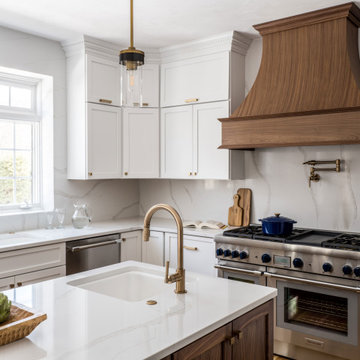
Bringing light and more functionality to a 20 year old kitchen was the goal for this extensive remodel. The homeowner worked with Kitchen Designer, Amanda Ortendahl of our North Attleboro location to update what was a dark wood G-shaped kitchen they had installed when they built the home 20 years earlier. The new design incorporates a large working island with ample seating for entertaining, homework and casual meals. The cabinets incorporate substantial crown molding and soar all the way to the ceiling adding to the feeling of height and spaciousness. The cabinets are all by Fieldstone Cabinetry. The perimeter cabinets are a painted finish in the color White. The island, hood and wine bar are Rattan Stain on walnut wood. The countertop and backsplash are Brunello Element Quartz. The plumbing fixtures are the Litze collection from Brizo in Luxe Gold. The coordinating hardware is from Top Knobs in their Honey Bronze finish.
Remodel by Maynard Construction BRC, Inc.
Photography by Erin Little
 Duke Homes, Inc.
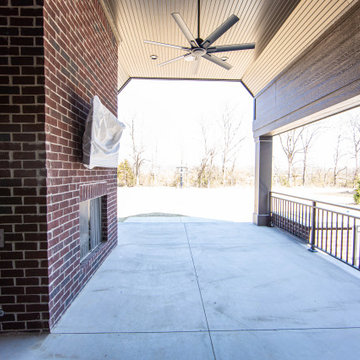
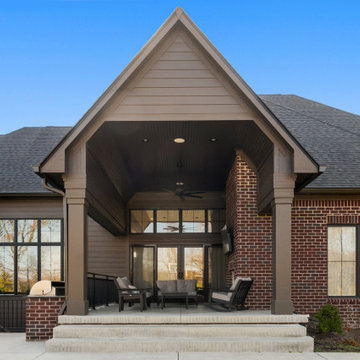
The back porch features soaring ceilings, fireplace, and TV making it the perfect place to spend a fall evening.
This is an example of a mid-sized traditional concrete metal railing back porch design in Indianapolis with a fireplace and a roof extension.
This is an example of a mid-sized traditional concrete metal railing back porch design in Indianapolis with a fireplace and a roof extension.
 Duke Homes, Inc.
The back porch features soaring ceilings, fireplace, and TV making it the perfect place to spend a fall evening.
Mid-sized classic concrete back porch idea in Indianapolis with a fireplace and a roof extension
Mid-sized classic concrete back porch idea in Indianapolis with a fireplace and a roof extension

Sponsored
Sunbury, OH

J.Holderby - Renovations
Franklin County's Leading General Contractors - 2X Best of Houzz!
 Duke Homes, Inc.
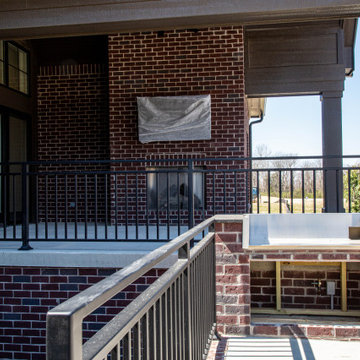
The back porch features soaring ceilings, fireplace, and TV making it the perfect place to spend a fall evening.
Inspiration for a mid-sized timeless concrete metal railing back porch remodel in Indianapolis with a fireplace and a roof extension
Inspiration for a mid-sized timeless concrete metal railing back porch remodel in Indianapolis with a fireplace and a roof extension


 Laplante Construction Inc.
Circular sunroom features soaring vaulted ceiling
Example of a classic sunroom design in Boston
Example of a classic sunroom design in Boston



Sponsored
Sunbury, OH
J.Holderby - Renovations
Franklin County's Leading General Contractors - 2X Best of Houzz!
 Acorn Deck House Company
With a grand total of 1,247 square feet of living space, the Lincoln Deck House was designed to efficiently utilize every bit of its floor plan. This home features two bedrooms, two bathrooms, a two-car detached garage and boasts an impressive great room, whose soaring ceilings and walls of glass welcome the outside in to make the space feel one with nature.
 Duke Homes, Inc.
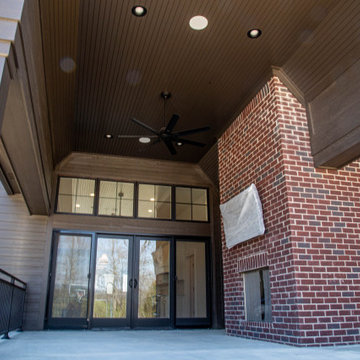
The back porch features soaring ceilings, fireplace, and TV making it the perfect place to spend a fall evening.
This is an example of a mid-sized traditional concrete metal railing back porch design in Indianapolis with a fireplace and a roof extension.
This is an example of a mid-sized traditional concrete metal railing back porch design in Indianapolis with a fireplace and a roof extension.

 FOUR POINT DESIGN BUILD INC
LOFT | Luxury Loft Transformation | FOUR POINT DESIGN BUILD INC
This ultra feminine luxury loft was designed for an up-and-coming fashion/travel writer. With 30' soaring ceiling heights, five levels, winding paths of travel and tight stairways, no storage at all, very little usable wall space, a tight timeline, and a very modest budget, we had our work cut out for us. Thrilled to report, the client loves it, and we completed the project on time and on budget.
Photography by Riley Jamison
5