
Search results for "Featuring deals" in Home Design Ideas
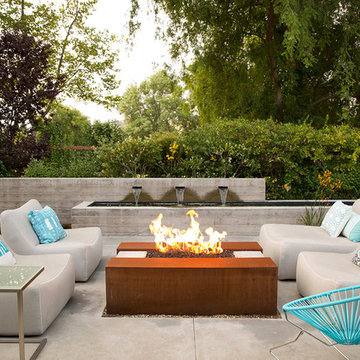

 Trapolin-Peer Architects
Will Crocker Photography

Staircase - large traditional wooden curved staircase idea in New Orleans with painted risers
Staircase - large traditional wooden curved staircase idea in New Orleans with painted risers
 C. Raymond Davis & Sons
Don Pearse Photographers

Mountain style two-story mixed siding exterior home photo in Philadelphia with a clipped gable roof
Mountain style two-story mixed siding exterior home photo in Philadelphia with a clipped gable roof
Find the right local pro for your project
 Alair Homes Dallas

This home was built in 1983 and looked every bit its age. As is so often the case, the owners purchased it because it was a great deal, in a great school district and had "good bones." But the accolades ended at the curb. The home was a hotbed of bad choices and not to their liking. So armed with YouTube video and a Home Depot card they set out to change it.
After years of DIYing it and still not happy, the owners decided it was time to call Alair and get the expertise of professional help if they were ever going to have the home of their dreams.
 STRUKTR Studios Photography
Marni Epstein-Mervis © 2018 Houzz
Family room - eclectic family room idea in Los Angeles
Family room - eclectic family room idea in Los Angeles
 Peters Architecture Inc.
Clark Dugger Photography
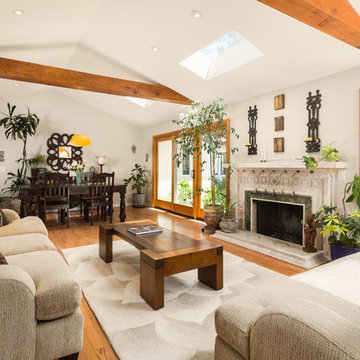
Example of a mid-sized tuscan formal and open concept medium tone wood floor and brown floor living room design in Los Angeles with white walls, a standard fireplace, no tv and a stone fireplace
Example of a mid-sized tuscan formal and open concept medium tone wood floor and brown floor living room design in Los Angeles with white walls, a standard fireplace, no tv and a stone fireplace
 Rochelle Mort Interiors

Inspiration for a coastal single-wall light wood floor and beige floor open concept kitchen remodel in Other with an undermount sink, shaker cabinets, white cabinets, white backsplash, subway tile backsplash, colored appliances, no island and white countertops

Sponsored
Sunbury, OH

J.Holderby - Renovations
Franklin County's Leading General Contractors - 2X Best of Houzz!
 Rande Leaman Interior Design
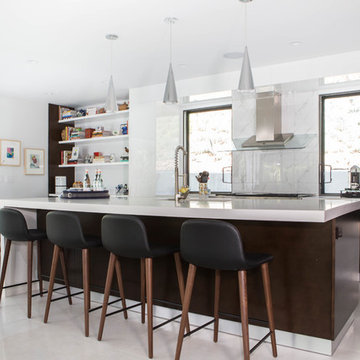
With a waterfall detail on the left of the quartz countertop, this modern kitchen also has a breakfast area overlooking the patio. A porcelain tile backsplash compliments the white quartz counters. Bookshelves hold the homeowners collection of cookbooks.
 ARCS Construction

Inspiration for a contemporary open concept medium tone wood floor and brown floor living room remodel in Miami with white walls, a ribbon fireplace, a tile fireplace and a wall-mounted tv

 Collective Design
Collective Design + Furnishings

Dining room - transitional dark wood floor and brown floor dining room idea in Denver with white walls
Dining room - transitional dark wood floor and brown floor dining room idea in Denver with white walls
 Armijo Design Group
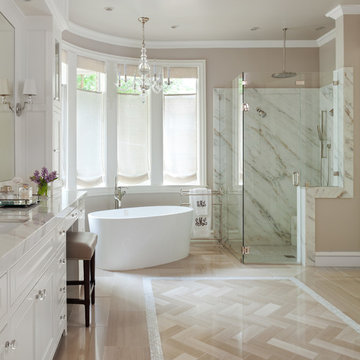
Example of a classic master white tile bathroom design in Denver with recessed-panel cabinets, white cabinets and beige walls

 Kitchen Design Concepts
With a little bit of love, you can transform your kitchen into a space you love to spend time in! Many people are so used to their surroundings that we don’t realize what a little bit of paint and new finishes can do to change a room. That’s exactly the case of this kitchen. Actually, the cabinetry was already refinished prior to us coming into the picture, our clients couldn’t wait! So, we had the opportunity to incorporate those finishing touches to really seal the deal of this space. Today, this kitchen is up-to-date and classic. It really will stand the test of time! To learn more about this space, continue reading below:
Cabinets
The cabinetry was already refinished prior to us doing our magic. But we love how the crisp and clean finishes of the cabinetry pairs so well with the new finishes and materials we incorporated. To elevate the cabinetry, we embellished the doors and drawers with 5 inch “Emerald” hardware from Top Knobs (TK288BSN).
Countertops
At first glance, you may have noticed we incorporated beautiful marble countertops to this space. So, what if we told you those countertops are not made of marble? Actually, not even close! These countertops are a beautiful 3cm Cambria quartz in the finish “Ironsbridge”. The specs of grey and veining in the countertops might have fooled you! We love the way it looks in this space.
Backsplash
Subway tiles have been around a long time. Still, we love the classic look of subway tile and our clients are always requesting it! A simple way to add interested to subway tile is to utilize tile with beveling, create a contrasting pattern, and add contrasting grout color, as we have done here. Here we have utilized a 3×6 Daltile Rittenhouse Square with beveled edges as the main tile. Then, over the range, we have framed the tile and changed the pattern to herringbone to add some pop!
Fixtures
The fixtures of this space are classically styled as well. From Blanco, we have the main sink in a Precis Super Single Bowl in White paired with an Atura kitchen faucet with pull-down spray in stainless steel. Then on the island, we have a Precis Medium Bowl in White and an Atura Pulldown bar faucet in stainless steel, also from Blanco.
 Listing Views
©Listing views/Nick Jones 2016
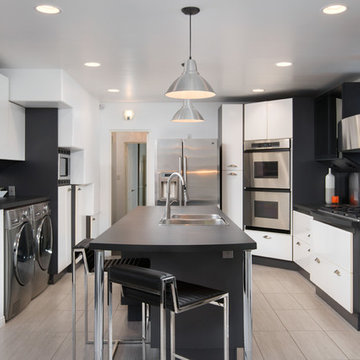
Trendy kitchen photo in San Diego with flat-panel cabinets, stainless steel appliances, an island and a double-bowl sink
Trendy kitchen photo in San Diego with flat-panel cabinets, stainless steel appliances, an island and a double-bowl sink

Sponsored
Sunbury, OH
J.Holderby - Renovations
Franklin County's Leading General Contractors - 2X Best of Houzz!

 Julia Sperling Photography
Julia Sperling
Inspiration for a coastal medium tone wood floor living room remodel in Seattle with beige walls and no fireplace
Inspiration for a coastal medium tone wood floor living room remodel in Seattle with beige walls and no fireplace


 AV Architects + Builders
AV Architects + Builders
Location: Tysons, VA, USA
The Home for Life project was customized around our client’s lifestyle so that he could enjoy the home for many years to come. Designed with empty nesters and baby boomers in mind, our custom design used a different approach to the disparity of square footage on each floor.
The main level measures out at 2,300 square feet while the lower and upper levels of the home measure out at 1000 square feet each, respectively. The open floor plan of the main level features a master suite and master bath, personal office, kitchen and dining areas, and a two-car garage that opens to a mudroom and laundry room. The upper level features two generously sized en-suite bedrooms while the lower level features an extra guest room with a full bath and an exercise/rec room. The backyard offers 800 square feet of travertine patio with an elegant outdoor kitchen, while the front entry has a covered 300 square foot porch with custom landscape lighting.
The biggest challenge of the project was dealing with the size of the lot, measuring only a ¼ acre. Because the majority of square footage was dedicated to the main floor, we had to make sure that the main rooms had plenty of natural lighting. Our solution was to place the public spaces (Great room and outdoor patio) facing south, and the more private spaces (Bedrooms) facing north.
The common misconception with small homes is that they cannot factor in everything the homeowner wants. With our custom design, we created an open concept space that features all the amenities of a luxury lifestyle in a home measuring a total of 4300 square feet.
Jim Tetro Architectural Photography

 Continental Ponds
Pondless Waterfall
Pondless Waterfalls are simply a re-circulating waterfall and/or stream without the presence of a pond. You can enjoy the sight and sound of running water without the maintenance of a pond.
The waterfall is undoubtedly the most beautiful and favored feature in a water garden. If space is lacking in your yard or you have safety concerns with a pond, go Pondless! The name basically explains it all. It’s a waterfall and stream, without the pond. So why would you want a waterfall without a pond? The truth is that a Pondless Waterfall isn’t for everyone, but it can be a great alternative for someone who isn’t quite sure if a pond is right for their family.
Safety
Because there is no pool of water, a Pondless Waterfall is a great option if you are concerned about safety issues associated with a traditional pond.
Cost
Cost can be a big factor when considering the type of pond you want to build. In most cases, the price of a Pondless waterfall will be less than a pond, because there is less labor involved, as well as less rock and materials. Operating costs are also less. Because you’re not dealing with an established ecosystem, it’s not necessary to run the pump 24/7.
Space
The small size of the Pondless Waterfall means you can build and enjoy a beautiful waterfall anywhere in you yard.
Maintenance - Taking care of your Pondless Waterfall is easy. Filling the reservoir every few weeks to compensate for water loss because of evaporation is all that’s required.
Flexibility
Perhaps the best part of the Pondless Waterfall is the possibility for the future. If you change your mind later, wishing you’d build a pond, that’s ok! If you leave enough room around the base of the waterfall, it’s easy to add a pond onto a Pondless Waterfall.
Complete System
It might be difficult to imagine a waterfall and stream without a pond. Where does the water go? A Pondless Waterfall works much like a regular pond. The hole, deeper than a normal pond, is dug then lined with rock and gravel, and filled with water. The water is then circulated from beneath the rocks and gravel by a pump that sits on the bottom, inside a Snorkel Vault and Centipede Module. A pipe runs from there up to a BioFalls Filter and into an overflowing waterfall, where it falls back into the reservoir. Since the water level never pools above the level of the rock and gravel fill, it give the appearance of a waterfall without a pond, when in fact, the “pond” is there but not visible.
The Pondless Waterfall has made many water-lovers who were previously unable to indulge in the sweet sounds of falling water, very happy. It’s a great alternative for those who are trying to get their feet wet, or looking to fit a little bit of paradise into their own backyard. In other words, when all else fails … go Pondless!

Sponsored
Columbus, OH

Wannemacher Interiors
Customized Award-Winning Interior Design Solutions in Franklin Cnty OH
 Best Hot Tubs "Hot Tub and Spa Experts"

The waterfall that flows into the spa can be regulated to keep the water cool in the summer and warm in the winter months. Larger than a regular spa, the spa aspect of this spool feature gives the homeowners a great place to soak and relax in plenty of room, without the work of maintaing a larger size pool.
www.longislandhottub.com
 iDeal Furniture Irvine
Cyndi Broadhead, iDeal Furniture Irvine

Example of a mid-sized eclectic girl carpeted kids' room design in Orange County with green walls
Example of a mid-sized eclectic girl carpeted kids' room design in Orange County with green walls
 Black Lacquer Design
Mary Costa

Kitchen - transitional kitchen idea in Los Angeles with an undermount sink, shaker cabinets, blue cabinets and black backsplash
Kitchen - transitional kitchen idea in Los Angeles with an undermount sink, shaker cabinets, blue cabinets and black backsplash
8