
Search results for "Featuring kelly" in Home Design Ideas

 Neil Kelly Company
Warm grey in combination with natural wood is a signature of Pacific Northwest contemporary style. This open floor plan remodel features large floor-to-ceiling windows, exposed wood beams supporting a vaulted ceiling, and wood slab fireplace mantle.
 Fabian Genovesi - Neil Kelly Co.
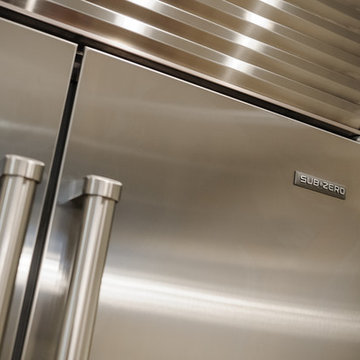
Custom Transitional/Traditional Shaker Kitchen featuring:
Custom Neil Kelly Cabinets, Caesarstone London Grey Slab Counter Tops, Pratt & Larson Custom Bisque Crackled Glazed Tile, "The Joinery" Oregon Black Walnut Butcher Block Island Counter, Brazilian Cherry Hardwood Flooring, Sub-Zero & Wolf Appliances, Rohl Fixtures.
 Fabian Genovesi - Neil Kelly Co.
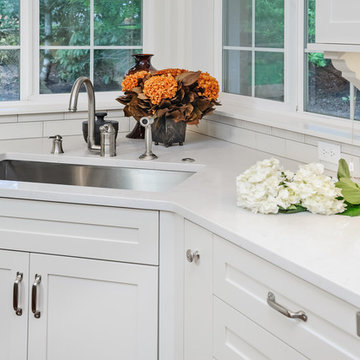
Custom Transitional/Traditional Shaker Kitchen featuring:
Custom Neil Kelly Cabinets, Caesarstone London Grey Slab Counter Tops, Pratt & Larson Custom Bisque Crackled Glazed Tile, "The Joinery" Oregon Black Walnut Butcher Block Island Counter, Brazilian Cherry Hardwood Flooring, Sub-Zero & Wolf Appliances, Rohl Fixtures.
Find the right local pro for your project
 Fabian Genovesi - Neil Kelly Co.
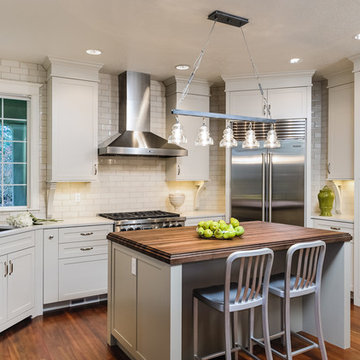
Custom Transitional/Traditional Shaker Kitchen featuring:
Custom Neil Kelly Cabinets, Caesarstone London Grey Slab Counter Tops, Pratt & Larson Custom Bisque Crackled Glazed Tile, "The Joinery" Oregon Black Walnut Butcher Block Island Counter, Brazilian Cherry Hardwood Flooring, Sub-Zero & Wolf Appliances, Rohl Fixtures.

 Payne | Bouchier Fine Builders
The clients, both designers, created this fresh and innovative space to call home. Using exciting features such as interior garage doors to separate storage areas, light panels, modern lights fixtures, and sleek stone and mosaic surfaces, Payne/Bouchier built a space that functions well, both as a home and a place to entertain.
Design: Kelly Monnahan
Photography: Eric Roth

 collaborative interiors
Photographer: Cora Brown Rock / Remodeler: Homeworks by Kelly
Mid-sized elegant white tile and subway tile porcelain tile bathroom photo in Seattle with an undermount sink, shaker cabinets, gray cabinets and blue walls
Mid-sized elegant white tile and subway tile porcelain tile bathroom photo in Seattle with an undermount sink, shaker cabinets, gray cabinets and blue walls
 Payne | Bouchier Fine Builders
The clients, both designers, created this fresh and innovative space to call home. Using exciting features such as interior garage doors to separate storage areas, light panels, modern lights fixtures, and sleek stone and mosaic surfaces, Payne/Bouchier built a space that functions well, both as a home and a place to entertain.
Design: Kelly Monnahan
Photography: Eric Roth

Sponsored
Columbus, OH

Wannemacher Interiors
Customized Award-Winning Interior Design Solutions in Franklin Cnty OH
 Kate Kelly Interiors
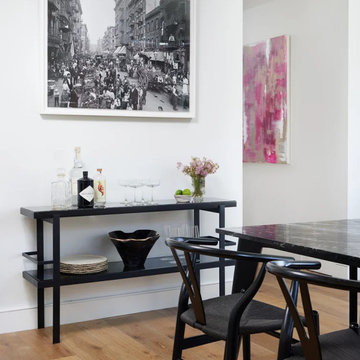
Contemporary dining room featuring a black marble dining table, black wishbone chairs, modern bar console, oversized black-and-white artwork, hardwood floors, and curated décor in a bright luxury condo designed for stylish entertaining.


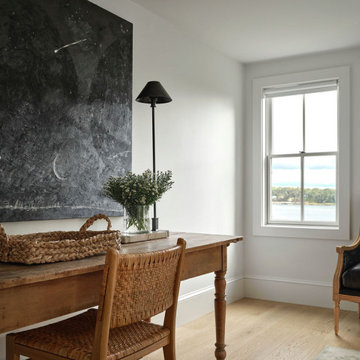
 kelly mcguill home
This guest bedroom features a queen size linen bed with a vintage console table. The windows have cafe shutters with a roller blinds on top that blends in to the window details. Wide plank white oak floors carry through-out. This room also features a sitting area.
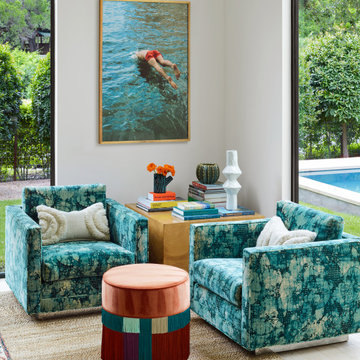
 Ashby Collective
Family room - mid-sized modern open concept light wood floor and beige floor family room idea in Austin with white walls
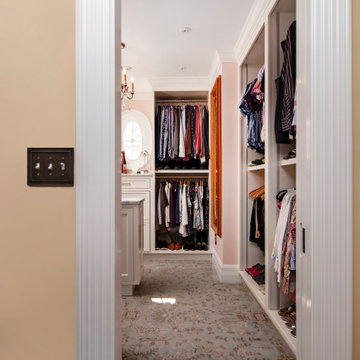 Neil Kelly Company
The closet was in a very tight space with lots of unusual angles, so there was little margin for error. The new walk-in closet features custom shoe shelves, integrated side lights with single & double hang, and a laundry pullout.
 Payne | Bouchier Fine Builders
The clients, both designers, created this fresh and innovative space to call home. Using exciting features such as interior garage doors to separate storage areas, light panels, modern lights fixtures, and sleek stone and mosaic surfaces, Payne/Bouchier built a space that functions well, both as a home and a place to entertain.
Design: Kelly Monnahan
Photography: Eric Roth


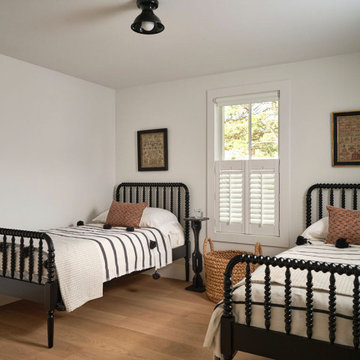 kelly mcguill home
This guest room features 2 Jenny Lind beds with an interior shutter. Vintage art hangs above the beds. Wide planked white oak flooring runs throughout.
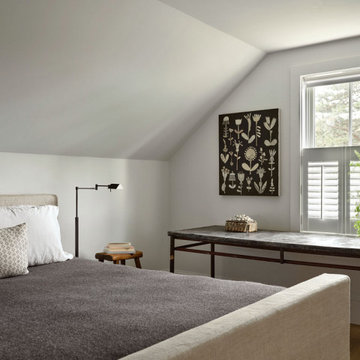 kelly mcguill home
This guest bedroom features a queen size linen bed with a vintage console table. The windows have cafe shutters with a roller blinds on top that blends in to the window details. Wide plank white oak floors carry through-out. This room also features a sitting area.

 Kelly Darling Spadoni - Darling Interiors
Great Room featuring chrome & live edge wood dining table and modern dining chairs with a modern light fixture above. A symmetrical seating arrangement featuring custom made blue sectional sofas and custom made modern swivel chairs. Grounded with a neutral shag area rug.
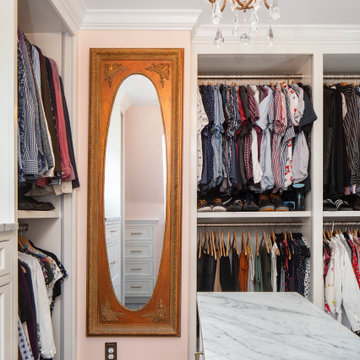 Neil Kelly Company
The closet was in a very tight space with lots of unusual angles, so there was little margin for error. The new walk-in closet features custom shoe shelves, integrated side lights with single & double hang, and a laundry pullout.

Sponsored
Sunbury, OH

J.Holderby - Renovations
Franklin County's Leading General Contractors - 2X Best of Houzz!
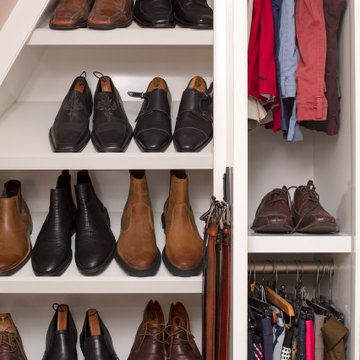 Neil Kelly Company
The closet was in a very tight space with lots of unusual angles, so there was little margin for error. The new walk-in closet features custom shoe shelves, integrated side lights with single & double hang, and a laundry pullout.
 Neil Kelly Company
A modern contemporary kitchen remodel with mid-century modern influences. The eye catching exposed beams are complemented by a large island with panels capping the quartz counter top, which is a common mid-century design feature. The custom glass tile backsplash makes a statement, as do the pops of cobalt blue and the contemporary glass pendant lights.
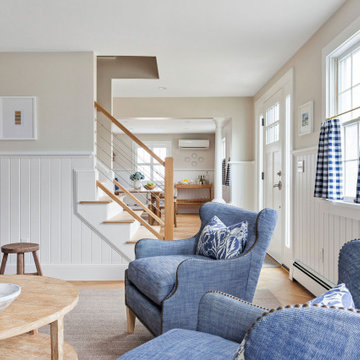 kelly mcguill home
This living spaces features 4 blue wingback chairs around a round table for great conversation. We paired with blue plaid cafe curtains and great wainscoting.
49