
Search results for "Featuring kelly" in Home Design Ideas

 Fabian Genovesi - Neil Kelly Co.
Traditional Craftsman Kitchen featuring:
Custom Craftsman Cabinets painted off-white with a drybrush glazing
Granite Counter Tops
Tile Back Splash
Hardwood Flooring
Glass Cabinets with interior lights
Farmhouse Sink
Oil Rubbed Bronze Hardware
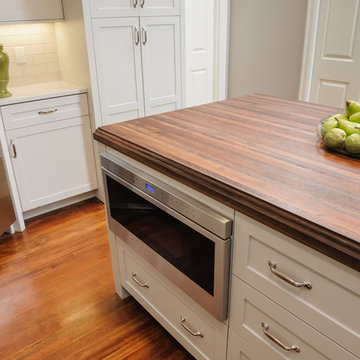 Fabian Genovesi - Neil Kelly Co.
Custom Transitional/Traditional Shaker Kitchen featuring:
Custom Neil Kelly Cabinets, Caesarstone London Grey Slab Counter Tops, Pratt & Larson Custom Bisque Crackled Glazed Tile, "The Joinery" Oregon Black Walnut Butcher Block Island Counter, Brazilian Cherry Hardwood Flooring, Sub-Zero & Wolf Appliances, Rohl Fixtures.

 Kelly Rogers Interiors
Eric Roth Photography
Kids' bedroom - bedroom and mid-sized eclectic girl medium tone wood floor and multicolored floor kids' bedroom idea in Boston with white walls
Kids' bedroom - bedroom and mid-sized eclectic girl medium tone wood floor and multicolored floor kids' bedroom idea in Boston with white walls
Find the right local pro for your project
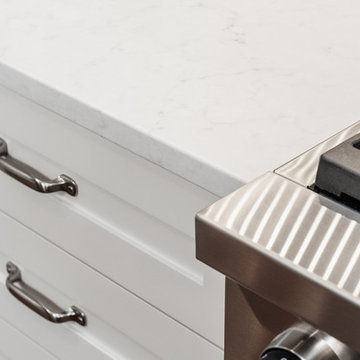 Fabian Genovesi - Neil Kelly Co.
Custom Transitional/Traditional Shaker Kitchen featuring:
Custom Neil Kelly Cabinets, Caesarstone London Grey Slab Counter Tops, Pratt & Larson Custom Bisque Crackled Glazed Tile, "The Joinery" Oregon Black Walnut Butcher Block Island Counter, Brazilian Cherry Hardwood Flooring, Sub-Zero & Wolf Appliances, Rohl Fixtures.
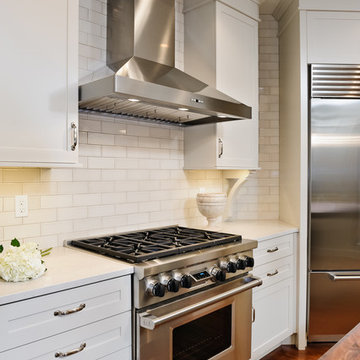 Fabian Genovesi - Neil Kelly Co.
Custom Transitional/Traditional Shaker Kitchen featuring:
Custom Neil Kelly Cabinets, Caesarstone London Grey Slab Counter Tops, Pratt & Larson Custom Bisque Crackled Glazed Tile, "The Joinery" Oregon Black Walnut Butcher Block Island Counter, Brazilian Cherry Hardwood Flooring, Sub-Zero & Wolf Appliances, Rohl Fixtures.

 Kelly & Stone Architects
This gorgeous living room features contemporary furnishings and art, a high ceiling with dark wood detailing, a stone fireplace with a metal mantel and is great space for entertaining by being adjacent to both the kitchen and dining rooms.
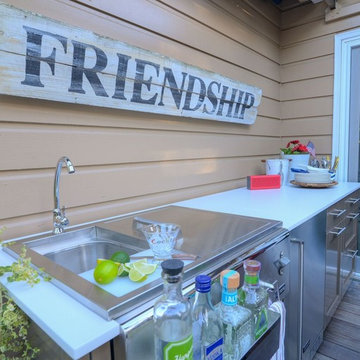
 Kerrie Kelly Design Lab
What's a summertime soiree without an outdoor kitchen to match? Serve up some warm weather entertainment with Coyote Outdoor Living's complete outdoor kitchen:
- 36" S-Series Grill
- Signature Grates
- Cover
- Drop-in Griddle
- Refreshment Center
- 24" Fridge
Photography by Brian Kellogg.

Sponsored
Sunbury, OH

J.Holderby - Renovations
Franklin County's Leading General Contractors - 2X Best of Houzz!

 Neil Kelly Company
The "Dream of the '90s" was alive in this industrial loft condo before Neil Kelly Portland Design Consultant Erika Altenhofen got her hands on it. The 1910 brick and timber building was converted to condominiums in 1996. No new roof penetrations could be made, so we were tasked with creating a new kitchen in the existing footprint. Erika's design and material selections embrace and enhance the historic architecture, bringing in a warmth that is rare in industrial spaces like these. Among her favorite elements are the beautiful black soapstone counter tops, the RH medieval chandelier, concrete apron-front sink, and Pratt & Larson tile backsplash

 Kelly Martin Interiors
This remodel was located in the Hollywood Hills of Los Angeles. The guest bathroom features the iconic Dorothy Draper Brazilliance wallpaper.
Inspiration for a small 1950s master blue tile and ceramic tile porcelain tile and black floor drop-in bathtub remodel in San Francisco with flat-panel cabinets, medium tone wood cabinets, a one-piece toilet, green walls, an undermount sink, quartz countertops and white countertops
Inspiration for a small 1950s master blue tile and ceramic tile porcelain tile and black floor drop-in bathtub remodel in San Francisco with flat-panel cabinets, medium tone wood cabinets, a one-piece toilet, green walls, an undermount sink, quartz countertops and white countertops
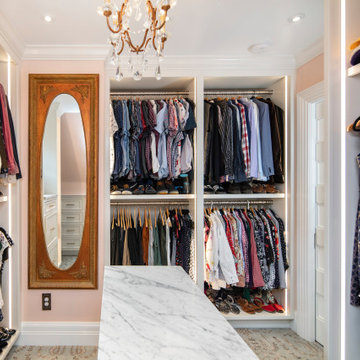 Neil Kelly Company
The closet was in a very tight space with lots of unusual angles, so there was little margin for error. The new walk-in closet features custom shoe shelves, integrated side lights with single & double hang, and a laundry pullout.

 Lucas Firmin Pools
Hot tub - small transitional courtyard stone and custom-shaped natural hot tub idea in New Orleans
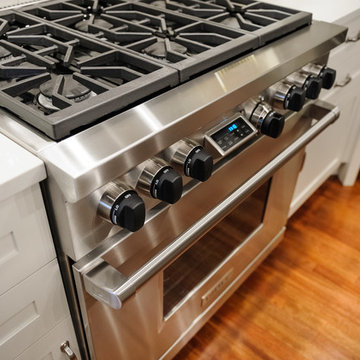 Fabian Genovesi - Neil Kelly Co.
Custom Transitional/Traditional Shaker Kitchen featuring:
Custom Neil Kelly Cabinets, Caesarstone London Grey Slab Counter Tops, Pratt & Larson Custom Bisque Crackled Glazed Tile, "The Joinery" Oregon Black Walnut Butcher Block Island Counter, Brazilian Cherry Hardwood Flooring, Sub-Zero & Wolf Appliances, Rohl Fixtures.

 Dig Your Garden Landscape Design
A medley of colorful succulents, and low-water grasses and flowering plants surround the fountain providing colors and textures throughout the seasons . The removal of the dense and overgrown shrubs and trees provided more outdoor space for dining and entertaining, less maintenance. And now with site-appropriate plants and no lawn, a lower water bill for the homewoners. The low-water plants include a variety of succulents such as Sedum rupestre 'Angelina' with chartreuse green foliage, Echeveria 'Lipstick', and other succulents along with Lomandra 'seascape' (a grass-like plant), Echinacea, and Salvia. This combination offers year-round appeal and interest throughout the seasons. 1/8" Mexican pebbles were used through the pathways with blue stone. Photos and Design © Eileen Kelly, Dig Your Garden Landscape Design


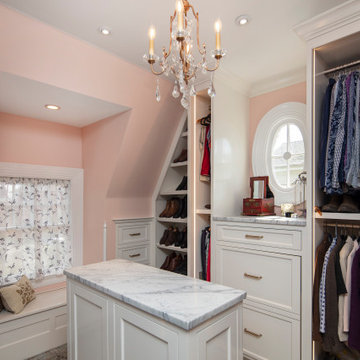 Neil Kelly Company
The closet was in a very tight space with lots of unusual angles, so there was little margin for error. The new walk-in closet features custom shoe shelves, integrated side lights with single & double hang, and a laundry pullout.

 Smith + Baker
Pool - mid-sized traditional backyard stamped concrete and rectangular pool idea in New Orleans
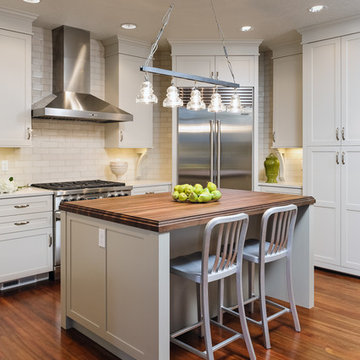 Fabian Genovesi - Neil Kelly Co.
Custom Transitional/Traditional Shaker Kitchen featuring:
Custom Neil Kelly Cabinets, Caesarstone London Grey Slab Counter Tops, Pratt & Larson Custom Bisque Crackled Glazed Tile, "The Joinery" Oregon Black Walnut Butcher Block Island Counter, Brazilian Cherry Hardwood Flooring, Sub-Zero & Wolf Appliances, Rohl Fixtures.
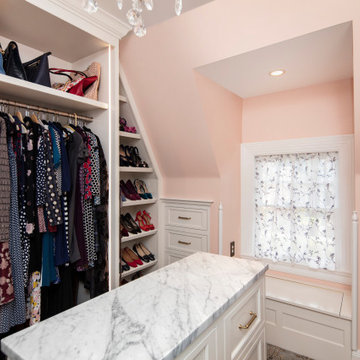 Neil Kelly Company
The closet was in a very tight space with lots of unusual angles, so there was little margin for error. The new walk-in closet features custom shoe shelves, integrated side lights with single & double hang, and a laundry pullout.

Sponsored
Columbus, OH
Free consultation for landscape design!

Peabody Landscape Group
Columbus' Reliable Landscape Design & Contracting

 Payne | Bouchier Fine Builders
The clients, both designers, created this fresh and innovative space to call home. Using exciting features such as interior garage doors to separate storage areas, light panels, modern lights fixtures, and sleek stone and mosaic surfaces, Payne/Bouchier built a space that functions well, both as a home and a place to entertain.
Design: Kelly Monnahan
Photography: Eric Roth
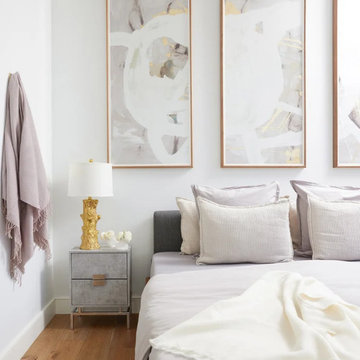
 Kate Kelly Interiors
Contemporary primary bedroom featuring a walnut platform bed, abstract artwork, mirrored nightstands, gold table lamps, layered neutral bedding, hardwood floors, and modern luxury interior design with warm, calming finishes.
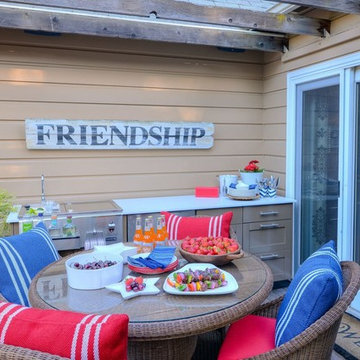 Kerrie Kelly Design Lab
What's a summertime soiree without an outdoor kitchen to match? Serve up some warm weather entertainment with Coyote Outdoor Living's complete outdoor kitchen:
- 36" S-Series Grill
- Signature Grates
- Cover
- Drop-in Griddle
- Refreshment Center
- 24" Fridge
Photography by Brian Kellogg.
48