
Search results for "Featuring kelly" in Home Design Ideas

 kelly mcguill home
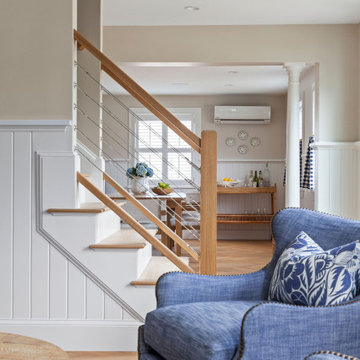
This living spaces features 4 blue wingback chairs around a round table for great conversation. We paired with blue plaid cafe curtains and great wainscoting.

 Payne | Bouchier Fine Builders
The clients, both designers, created this fresh and innovative space to call home. Using exciting features such as interior garage doors to separate storage areas, light panels, modern lights fixtures, and sleek stone and mosaic surfaces, Payne/Bouchier built a space that functions well, both as a home and a place to entertain.
Design: Kelly Monnahan
Photography: Eric Roth
 Kate Kelly Interiors
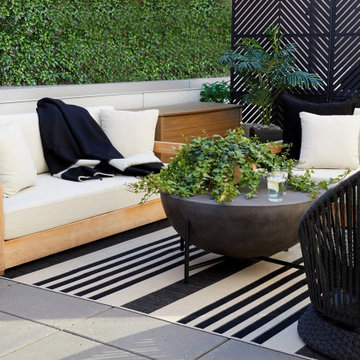
Modern rooftop terrace featuring contemporary outdoor lounge furniture, black woven chairs, a wood-framed sofa, striped outdoor rug, lush greenery, privacy screen, and a sculptural coffee table designed for luxury outdoor living and entertaining.
Find the right local pro for your project

 kitchen & bath CRATE
MSI Quartz countertops in Iced White with a backsplash of Daltile Arctic White 3 x 6 tiles, a Kohler Executive Chef sink in white, and refinished cabinets with Kelly-Moore Dura-Poxy paint in Shadow Cliff.

 Kelly Landry, Kitchen Designer
Lovely new kitchen and home featuring Dynasty cabinetry in the Mecca door style in Pure White on main cabinetry and Smokey Hills on the dry bar cabinetry.

 Fabian Genovesi - Neil Kelly Co.
Traditional Craftsman Kitchen featuring:
Custom Craftsman Cabinets painted off-white with a drybrush glazing
Granite Counter Tops
Tile Back Splash
Hardwood Flooring
Glass Cabinets with interior lights
Farmhouse Sink
Oil Rubbed Bronze Hardware
 Neil Kelly Company
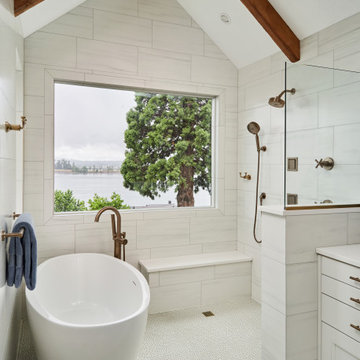
Design objectives for this primary bathroom remodel included: Removing a dated corner shower and deck-mounted tub, creating more storage space, reworking the water closet entry, adding dual vanities and a curbless shower with tub to capture the view.

Sponsored
Columbus, OH
Free consultation for landscape design!

Peabody Landscape Group
Franklin County's Reliable Landscape Design & Contracting

 Kelly LaVine @ Idaho Custom Closets (North Idaho)
96" system in Wild Apple Melamine. Features added top shelf. Drop area for printer and mail to maximize space for condo owners. Manchester II raised panel drawer faces.
 Fabian Genovesi - Neil Kelly Co.
Traditional Craftsman Kitchen featuring:
Custom Craftsman Cabinets painted off-white with a drybrush glazing
Granite Counter Tops
Tile Back Splash
Hardwood Flooring
Glass Cabinets with interior lights
Farmhouse Sink
Oil Rubbed Bronze Hardware
 Neil Kelly Company
The "Dream of the '90s" was alive in this industrial loft condo before Neil Kelly Portland Design Consultant Erika Altenhofen got her hands on it. No new roof penetrations could be made, so we were tasked with updating the current footprint. Erika filled the niche with much needed storage provisions, like a shelf and cabinet. The shower tile will replaced with stunning blue "Billie Ombre" tile by Artistic Tile. An impressive marble slab was laid on a fresh navy blue vanity, white oval mirrors and fitting industrial sconce lighting rounds out the remodeled space.

 Ellie Lillstrom Photography
Photo: A Darling Felicity Photography © 2015 Houzz
Inspiration for a mid-sized eclectic medium tone wood floor enclosed dining room remodel in Seattle with white walls
Inspiration for a mid-sized eclectic medium tone wood floor enclosed dining room remodel in Seattle with white walls
 kelly mcguill home
This living spaces features 4 blue wingback chairs around a round table for great conversation. We paired with blue plaid cafe curtains and great wainscoting.
 Neil Kelly Company
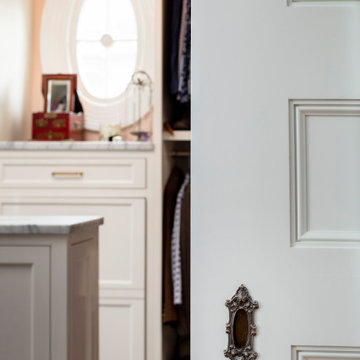
The closet was in a very tight space with lots of unusual angles, so there was little margin for error. The new walk-in closet features custom shoe shelves, integrated side lights with single & double hang, and a laundry pullout.


 Fabian Genovesi - Neil Kelly Co.
Traditional Craftsman Kitchen featuring:
Custom Craftsman Cabinets painted off-white with a drybrush glazing
Granite Counter Tops
Tile Back Splash
Hardwood Flooring
Glass Cabinets with interior lights
Farmhouse Sink
Oil Rubbed Bronze Hardware
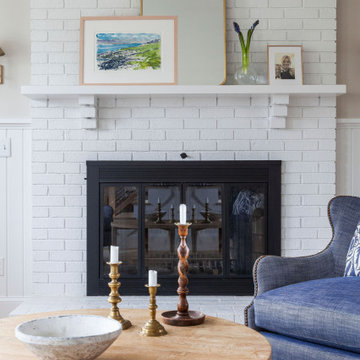 kelly mcguill home
This living spaces features 4 blue wingback chairs around a round table for great conversation. We paired with blue plaid cafe curtains and great wainscoting.
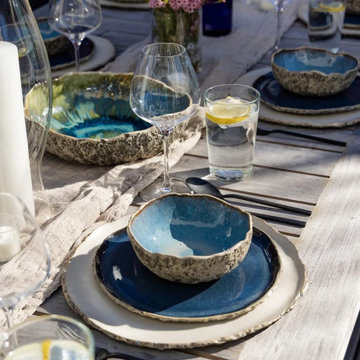 Kate Kelly Interiors
Elegant outdoor tablescape featuring handcrafted blue ceramic dinnerware, textured linen runner, black flatware, crystal stemware, fresh florals, and a weathered wood dining table on a contemporary rooftop terrace designed for luxury entertaining.
 Neil Kelly Company
A modern contemporary kitchen remodel with mid-century modern influences. The eye catching exposed beams are complemented by a large island with panels capping the quartz counter top, which is a common mid-century design feature. The custom glass tile backsplash makes a statement, as do the pops of cobalt blue and the contemporary glass pendant lights.

Sponsored
Sunbury, OH

J.Holderby - Renovations
Franklin County's Leading General Contractors - 2X Best of Houzz!

 Charles Ross Homes
This elegant formal Dining Room with tray ceiling was our 2004 Parade of Homes entry.
The upper portion of the tray ceiling features a faux copper finish as does the niche. The Dining Room is open to the Foyer and hall; it is defined by a number of columns and a walnut border in the floor. Photo by Kelly J. Mihalcoe
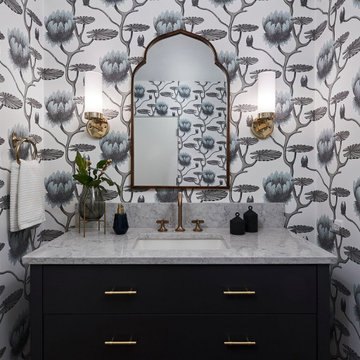 Neil Kelly Company
A dramatic powder bathroom features lotus flower wallpaper from Cole & Son. A Mehrab-shaped mirror. Flat panel steel blue vanity drawers to match the kitchen. A grey quartz countertop and antique brass fixtures.
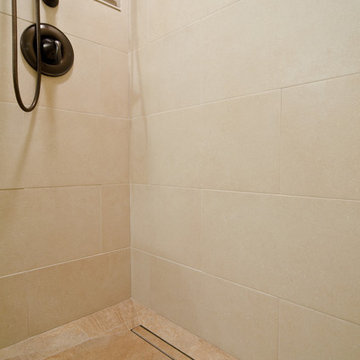
 Kathleen Donohue, Neil Kelly Co.
The curbless shower features a trench drain, located at the rear of the shower. Large format porcelain tiles used on the floor are continued into the shower floor to help expand the small space visually. Ross Chandler Photography
50