
Search results for "Featuring kelly" in Home Design Ideas

 Kelly Martin Interiors
This remodel was located in the Hollywood Hills of Los Angeles. The guest bathroom features the iconic Dorothy Draper Brazilliance wallpaper.
Alcove shower - small 1950s white tile and porcelain tile porcelain tile and black floor alcove shower idea in San Francisco with flat-panel cabinets, medium tone wood cabinets, a one-piece toilet, green walls, an undermount sink, quartz countertops and white countertops
Alcove shower - small 1950s white tile and porcelain tile porcelain tile and black floor alcove shower idea in San Francisco with flat-panel cabinets, medium tone wood cabinets, a one-piece toilet, green walls, an undermount sink, quartz countertops and white countertops
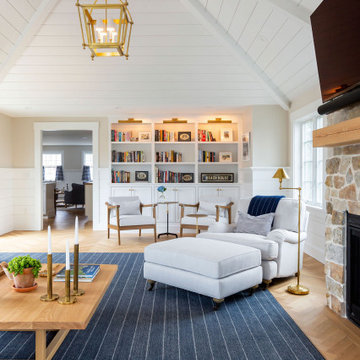
 kelly mcguill home
This family room features a stone faced fireplace, reclaimed wood mantle and and a TV above The ceiling features paneling and painted beams. We used a striped rug to draw to the length of the room with a sectional and 2 lounge chairs.
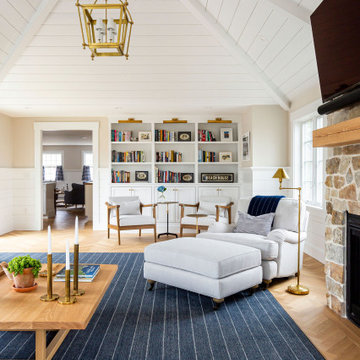 kelly mcguill home
This family room features a stone faced fireplace, reclaimed wood mantle and and a TV above The ceiling features paneling and painted beams. We used a striped rug to draw to the length of the room with a sectional and 2 lounge chairs.
Find the right local pro for your project
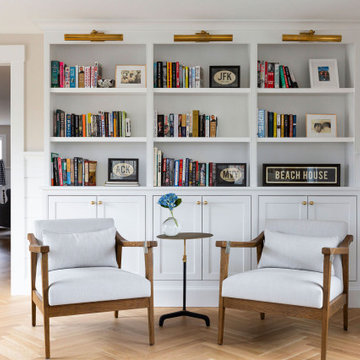 kelly mcguill home
This family room features a stone faced fireplace, reclaimed wood mantle and and a TV above The ceiling features paneling and painted beams. We used a striped rug to draw to the length of the room with a sectional and 2 lounge chairs.

 Archadeck of Nova Scotia
At Archadeck of Nova Scotia we love any size project big or small. But, that being said, we have a soft spot for the projects that let us show off our talents! This Halifax house was no exception. The owners wanted a space to suit their outdoor lifestyle with materials to last far into the future. The choices were quite simple: stone veneer, Timbertech composite decking and glass railing.
What better way to create that stability than with a solid foundation, concrete columns and decorative stone veneer? The posts were all wrapped with stone and match the retaining wall which was installed to help with soil retention and give the backyard more definition (it’s not too hard on the eyes either).
A set of well-lit steps will guide you up the multi-level deck. The built-in planters soften the hardness of the Timbertech composite deck and provide a little visual relief. The two-tone aesthetic of the deck and railing are a stunning feature which plays up contrasting tones.
From there it’s a game of musical chairs; we recommend the big round one on a September evening with a glass of wine and cozy blanket.
We haven’t gotten there quite yet, but this property has an amazing view (you will see soon enough!). As to not spoil the view, we installed TImbertech composite railing with glass panels. This allows you to take in the surrounding sights while relaxing and not have those pesky balusters in the way.
In any Canadian backyard, there is always the dilemma of dealing with mosquitoes and black flies! Our solution to this itchy problem is to incorporate a screen room as part of your design. This screen room in particular has space for dining and lounging around a fireplace, perfect for the colder evenings!
Ahhh…there’s the view! From the top level of the deck you can really get an appreciation for Nova Scotia. Life looks pretty good from the top of a multi-level deck. Once again, we installed a composite and glass railing on the new composite deck to capture the scenery.
What puts the cherry on top of this project is the balcony! One of the greatest benefits of composite decking and railing is that it can be curved to create beautiful soft edges. Imagine sipping your morning coffee and watching the sunrise over the water.
If you want to know more about composite decking, railing or anything else you’ve seen that sparks your interest; give us a call! We’d love to hear from you.

 Neil Kelly Company
Warm grey in combination with natural wood is a signature of Pacific Northwest contemporary style. This open kitchen remodel features stained oak flat-panel cabinets, quartz counter tops, glazed ceramic tile backsplash, and an integrated copper serving table.

 kitchen & bath CRATE
KitchenCRATE featuring MSI Quartz countertops in Cascade White, a backsplash of Daltile Arctic White tiles with Emser's Lucent Morning Fog accent tiles, a new Kohler Vault sink and Simplice faucet, refinished cabinets in Kelly-Moore Dura-Poxy Pearly White paint, and under-cabinet lighting.
Breanne Ash Photography


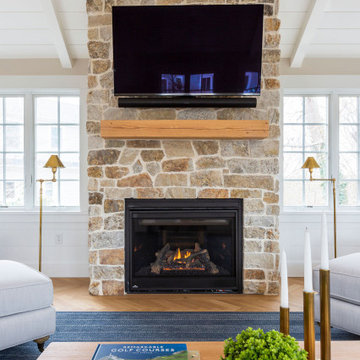 kelly mcguill home
This family room features a stone faced fireplace, reclaimed wood mantle and and a TV above The ceiling features paneling and painted beams. We used a striped rug to draw to the length of the room with a sectional and 2 lounge chairs.

 Kelly LaVine @ Idaho Custom Closets (North Idaho)
96" system in Wild Apple Melamine. Features added top shelf. Raised Panel drawer faces. Tons of shoe storage.
Mid-sized elegant gender-neutral medium tone wood floor walk-in closet photo in Minneapolis with raised-panel cabinets and medium tone wood cabinets
Mid-sized elegant gender-neutral medium tone wood floor walk-in closet photo in Minneapolis with raised-panel cabinets and medium tone wood cabinets
 Neil Kelly Company
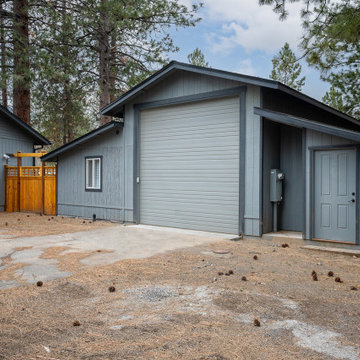
A large detached garage is converted into a spacious, modern, and minimal guest suite with a private bedroom, bathroom, kitchen, and fireplace. The exterior features a concrete patio with a large pergola covering.
 Neil Kelly Company
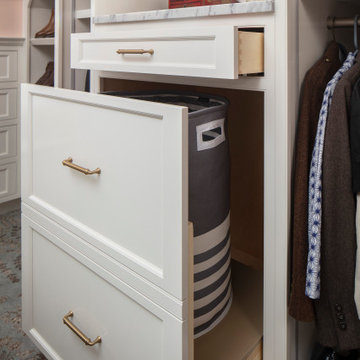
The closet was in a very tight space with lots of unusual angles, so there was little margin for error. The new walk-in closet features custom shoe shelves, integrated side lights with single & double hang, and a laundry pullout.

 Salisbury Artisans
Cabin Kitchen
Photo: David Bowen
Open concept kitchen - small cottage u-shaped porcelain tile and gray floor open concept kitchen idea in Bridgeport with an integrated sink, shaker cabinets, green cabinets, soapstone countertops, beige backsplash, stone tile backsplash, white appliances and an island
Open concept kitchen - small cottage u-shaped porcelain tile and gray floor open concept kitchen idea in Bridgeport with an integrated sink, shaker cabinets, green cabinets, soapstone countertops, beige backsplash, stone tile backsplash, white appliances and an island
 kelly mcguill home
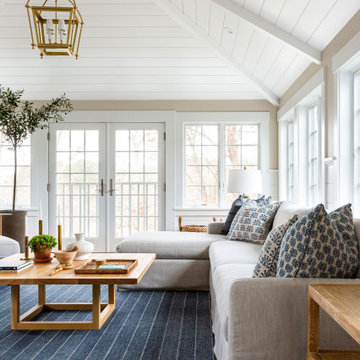
This family room features a stone faced fireplace, reclaimed wood mantle and and a TV above The ceiling features paneling and painted beams. We used a striped rug to draw to the length of the room with a sectional and 2 lounge chairs.

Sponsored
Sunbury, OH

J.Holderby - Renovations
Franklin County's Leading General Contractors - 2X Best of Houzz!

 Kelly and Abramson Architecture
Entirely new kitchen with raised ceiilng
Kitchen pantry - large country l-shaped dark wood floor and brown floor kitchen pantry idea in San Francisco with a farmhouse sink, recessed-panel cabinets, white cabinets, white backsplash, subway tile backsplash, black appliances, an island and soapstone countertops
Kitchen pantry - large country l-shaped dark wood floor and brown floor kitchen pantry idea in San Francisco with a farmhouse sink, recessed-panel cabinets, white cabinets, white backsplash, subway tile backsplash, black appliances, an island and soapstone countertops

 CG&S Design-Build
Photography by Tommy Kile | This project features alder cabinets with a clear finish, Lincoln aluminum clad windows, Tecsun "chester brown" engineered wood floor in locust, Santa Cecelia Classico 3cm granite countertops, hardware from Push Pull Open Close, Livex 6181, 6131, and 6108 light fixtures and a 5607 Imperial Bronze fixture from build.com, Kelly Moore Premium Kel-Seal Elastomeric Navajo White paint on the stucco, and Blanco Mexicano tile for bar
 kitchen & bath CRATE
KitchenCRATE featuring MSI Quartz countertops in Cascade White, a backsplash of Daltile Arctic White tiles with Emser's Lucent Morning Fog accent tiles, a new Kohler Vault sink and Simplice faucet, refinished cabinets in Kelly-Moore Dura-Poxy Pearly White paint, and under-cabinet lighting.
Breanne Ash Photography
 Neil Kelly Company
An extensive kitchen remodel in transitional modern contemporary style. The star of the show is the large island with a stunning granite slab counter top. Other features include globe pendant lighting, a plumbed-in espresso machine, stylish beverage bar, concealed range hood, and copper accents.

Sponsored
Columbus, OH
Free consultation for landscape design!

Peabody Landscape Group
Columbus' Reliable Landscape Design & Contracting
 Neil Kelly Company
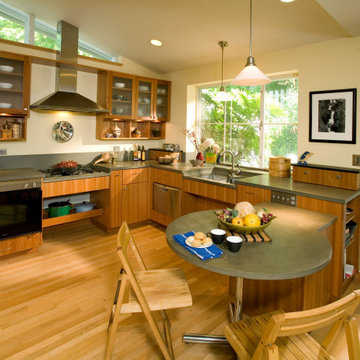
Universal Design Kitchen. The cooktop and sink lowered and appliances are installed in the lower cabinets for wheelchair accessibility.
Example of a mid-sized transitional l-shaped light wood floor eat-in kitchen design in Portland with a double-bowl sink, flat-panel cabinets, medium tone wood cabinets, quartz countertops, gray backsplash, quartz backsplash, stainless steel appliances, a peninsula and gray countertops
Example of a mid-sized transitional l-shaped light wood floor eat-in kitchen design in Portland with a double-bowl sink, flat-panel cabinets, medium tone wood cabinets, quartz countertops, gray backsplash, quartz backsplash, stainless steel appliances, a peninsula and gray countertops

 judith mackin
Kitchen Layout, Concepts, and Materials by Josh Hayes. Featured: Chi Counter Stool, Daphne Pendant Aged Brass, Ceragres Memory Cement Tile Deco Soft 8″x8″, Ceragres Elapse Tile Mist 30″x30″, Gus* Modern Adelaide Bi-Sectional, EQ3 Kaciaa End Table (Tuck). Photo by Kelly Lawson,
 Ann Lowengart Interiors
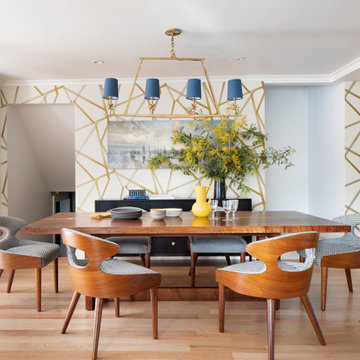
Located in San Rafael's sunny Dominican neighborhood, this East Coast-style brown shingle needed an infusion of color and pattern for a young family. Against the white walls in the combined entry and living room, we mixed mid-century silhouettes with bold blue, orange, lemon, and magenta shades. The living area segues to the dining room, which features an abstract graphic patterned wall covering. Across the way, a bright open kitchen allows for ample food prep and dining space. Outside we painted the poolhouse ombre teal. On the interior, we echoed the same fun colors of the home.
46