
Search results for "Featuring kelly" in Home Design Ideas
 Neil Kelly Company
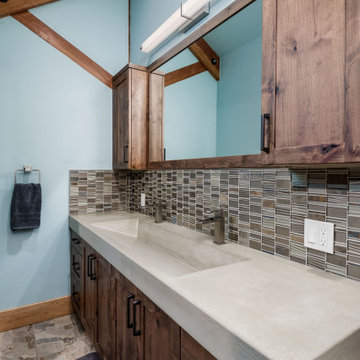
The bathrooms designed for this rustic rural home feature knotty alder cabinetry with oiled bronze hardware, porcelain tile on the floor and in the shower, mosaic backsplashes and tile accents, granite countertops, glass vessel sinks, and stainless steel fixtures.

 Stef Albert
Bedroom featuring high-contrast palette of white bedding and black artwork and throw.
Inspiration for a large eclectic master medium tone wood floor bedroom remodel in New York with white walls and no fireplace
Inspiration for a large eclectic master medium tone wood floor bedroom remodel in New York with white walls and no fireplace

 Singleton Interiors, Allied ASID
Living room - mid-sized contemporary formal and enclosed living room idea in Charleston with gray walls, no fireplace and no tv
Find the right local pro for your project
 Neil Kelly Company
This kitchen update required improved efficiency, functionality, and ventilation. The perimeter cabinets were simply pained a fresh white, while the island was replaced with blue cabinetry. Counters were upgraded to a patterned quartz. A new undermount stainless steel sink with built in meal prep and easy cleaning features. Moved the microwave from above the range into the island in a drawer. The textured blue glass geometric tile backsplash makes a statement.

 kitchen & bath CRATE
MSI Quartz countertops in Iced White with a backsplash of Daltile Arctic White 3 x 6 tiles, a Kohler Executive Chef sink in white, and refinished cabinets with Kelly-Moore Dura-Poxy paint in Shadow Cliff.

 Kelly Rogers Interiors
Eric Roth Photography
Living room - mid-sized transitional formal and enclosed medium tone wood floor and green floor living room idea in Boston with gray walls, no tv and no fireplace
Living room - mid-sized transitional formal and enclosed medium tone wood floor and green floor living room idea in Boston with gray walls, no tv and no fireplace

 collaborative interiors
Photographer: NW Architectural Photography / Remodeler: Homeworks by Kelly
Inspiration for a timeless galley concrete floor utility room remodel in Seattle with a farmhouse sink, shaker cabinets, white cabinets, soapstone countertops, white walls and a side-by-side washer/dryer
Inspiration for a timeless galley concrete floor utility room remodel in Seattle with a farmhouse sink, shaker cabinets, white cabinets, soapstone countertops, white walls and a side-by-side washer/dryer



 CG&S Design-Build
Design by Joanna Hartman | Project Management by Jim Venable | Photo by Paul Finkel
This space features knotty alder cabinets from Amazonia Cabinets; backpainted glass with outlet by Anchor Ventana; New White Oak floors stained to match existing by Big D's Hardwood Floors; paint, Kelly-Moore Pure White 7005 SW; Kraus undermount sink from Ferguson Enterprises; oak IKEA butcher block counter; Sergei Sputnik Ceiling Lamp; Frigidaire appliances; 3cm Calacutta gold marble on the cooktop, surround, and sink counter; and paintings by Sarah Lantz and Court Lurie.
 kelly mcguill home
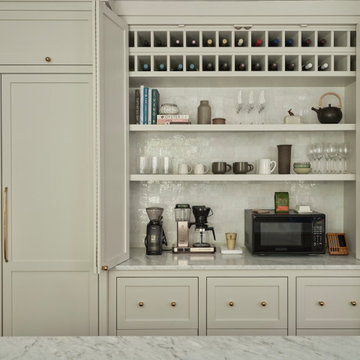
This portion of the kitchen houses the fridge and appliance garage. The cabinets can close to hide the appliances and keep the simple minimal look.
Inspiration for a mid-sized timeless medium tone wood floor and brown floor kitchen remodel in Boston with an undermount sink, shaker cabinets, white cabinets, marble countertops, white backsplash, marble backsplash, stainless steel appliances, an island and white countertops
Inspiration for a mid-sized timeless medium tone wood floor and brown floor kitchen remodel in Boston with an undermount sink, shaker cabinets, white cabinets, marble countertops, white backsplash, marble backsplash, stainless steel appliances, an island and white countertops

 Kelly Ann Photography
Floating staircase leading to the second floor appear to extend from the stone wall.
Photo credit Kelly Settle Kelly Ann Photography
Inspiration for a large contemporary wooden floating cable railing staircase remodel in Cincinnati
Inspiration for a large contemporary wooden floating cable railing staircase remodel in Cincinnati
 Neil Kelly Company
A modern contemporary kitchen remodel with mid-century modern influences. The eye catching exposed beams are complemented by a large island with panels capping the quartz counter top, which is a common mid-century design feature. The custom glass tile backsplash makes a statement, as do the pops of cobalt blue and the contemporary glass pendant lights.

 Kelly Darling Spadoni - Darling Interiors
Modern kitchen featuring clean-lined slab doors and quartz counter tops and simple, sleek pendant lights. Pop of blue on the bar stools to coordinate with the sofas in the living space. Dining area features chrome & live edge wood dining table and modern dining chairs with a modern light fixture above.

 Kelly Johnson Design
Alise O'brien Photography
Living room - transitional medium tone wood floor and brown floor living room idea in St Louis with beige walls and a standard fireplace
Living room - transitional medium tone wood floor and brown floor living room idea in St Louis with beige walls and a standard fireplace

Sponsored
Columbus, OH

Wannemacher Interiors
Customized Award-Winning Interior Design Solutions in Franklin Cnty OH

 Kelly Nelson Designs
Example of a transitional formal living room design in Philadelphia with white walls and a standard fireplace
 Celebrity Cruises
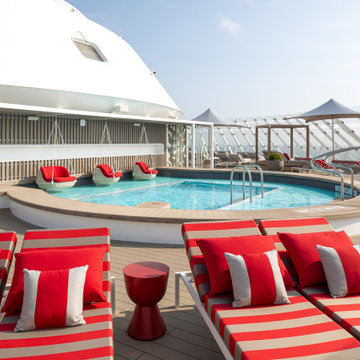
On the new Celebrity Beyond, The Retreat is an exclusive resort space for suite guests designed by Kelly Hoppen CBE. The new two-level Retreat Sundeck offers secluded cabanas, chic seating, water features, the Retreat Bar and more all to help guests make the most of the ocean air
 Neil Kelly Company
This kitchen update required improved efficiency, functionality, and ventilation. The perimeter cabinets were simply pained a fresh white, while the island was replaced with blue cabinetry. Counters were upgraded to a patterned quartz. A new undermount stainless steel sink with built in meal prep and easy cleaning features. Moved the microwave from above the range into the island in a drawer. The textured blue glass geometric tile backsplash makes a statement.

 Kim Rooney Design
Hillside Garden Designed by Kim Rooney Landscape architect, located in the Magnolia neighborhood of Seattle Washington. This photo was taken by Eva Blanchard Photography.

Sponsored
Columbus, OH
Wannemacher Interiors
Customized Award-Winning Interior Design Solutions in Franklin Cnty OH
 Neil Kelly Company
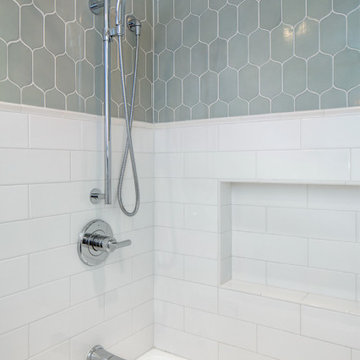
The homeowners wanted to remodel the existing bath for the kids. The new kids bath features a tub shower combo with custom tile, and a large vanity with lots of storage for extra towels and other knick knacks.

 Kathleen Donohue, Neil Kelly Co.
Overview of remodeled kitchen featuring Country French styling to match unique architecture of this country home with high ceilings, stone exterior walls and French wrought iron detailing. Varied heights and depths of cabinets help to fill the vast space. Chandler Photography


57