
Search results for "Featuring kelly" in Home Design Ideas

 Kelly Darling Spadoni - Darling Interiors
This modern family room features a custom designed stone and quartz fireplace surround and grey sectional sofas with sleek chrome base. The custom designed coffee table brings an unexpected pop of blue to coordinate with the pillows, artwork, end tables and adjacent kitchen. A custom wool area rug softens the space.

 Souris River Designs / Outdoor Comfort Solutions
Stainless steel and frosted glass doors from DuraSupreme's Bria line are a fun way to mix up the white cabinetry, and blend well with the beautiful stainless steel Dacor appliances.
Photos by: Erika Kelly

 Neil Kelly Company
A microwave drawer is built in to the island within grey vertical grain melamine cabinetry. The focal point of this kitchen is, without a doubt, the ombre silver 6x12 ceramic Emser tile backsplash. Features also include the Pental quartz countertops, stainless steel appliances, and brushed satin nickel Princetonian steel bar pulls.
Find the right local pro for your project

 Michelle Rolens - Neil Kelly Design/Build
View of walk in shower with large recessed shower niche with glass tile. Peak at the free-standing tub.
Freestanding bathtub - large mid-century modern master gray tile and porcelain tile porcelain tile freestanding bathtub idea in Portland with flat-panel cabinets, dark wood cabinets, a one-piece toilet, green walls, an undermount sink and quartzite countertops
Freestanding bathtub - large mid-century modern master gray tile and porcelain tile porcelain tile freestanding bathtub idea in Portland with flat-panel cabinets, dark wood cabinets, a one-piece toilet, green walls, an undermount sink and quartzite countertops
 Neil Kelly Company
The focal point of this kitchen is, without a doubt, the ombre silver 6x12 ceramic Emser tile backsplash. Features also include Pental quartz countertops, white and grey vertical grain melamine Decor Cabinets with brushed satin nickel Princetonian steel bar pulls, and stainless steel appliances.

 CG&S Design-Build
Design by Joanna Hartman | Project Management by Jim Venable | Photo by Paul Finkel
This space features knotty alder cabinets by Amazonia Cabinets; clear cabinet glass by Anchor Ventana; New White Oak floors stained to match existing by Big D's Hardwood Floors; Kelly-Moore Pure White 7005 SW paint; and Alita Basketweave lights.
 Kelly Darling Spadoni - Darling Interiors
Great Room featuring a symmetrical seating arrangement with custom made blue sectional sofas and custom made modern swivel chairs. Grounded with a neutral shag area rug. Custom designed built-in cabinetry.

Sponsored
Columbus, OH
Free consultation for landscape design!

Peabody Landscape Group
Franklin County's Reliable Landscape Design & Contracting
 kelly mcguill home
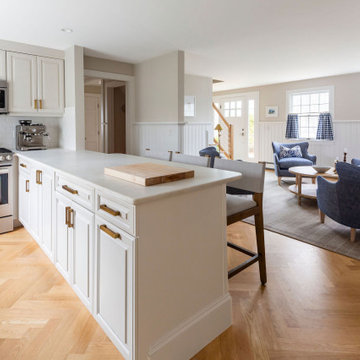
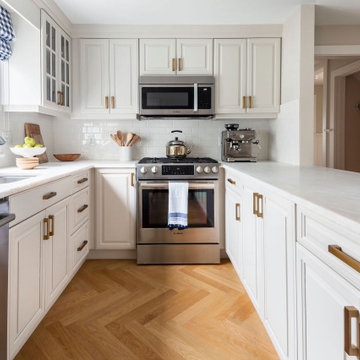
This kitchen features herringbone wood flooring with white kitchen cabinets. Brass hardware acts as accents. We used Quartz for the perimeter counters, and a butcher block where the open shelving is.
 Neil Kelly Company
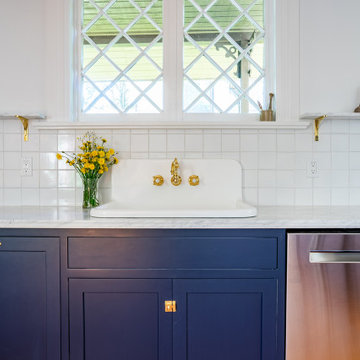
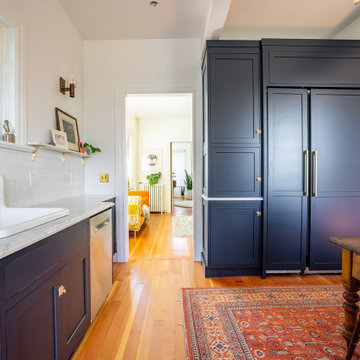
Neil Kelly Design Consultant Amanda Sava worked closely with her client to remodel the kitchen in a 1910s Victorian home in the heart of Seattle. By incorporating original, reused, and sustainable materials they created an eclectic space that is both modern and respective to the home's era. Design features include dark navy blue cabinets with vintage brass hardware, marble countertops, reclaimed flooring, a vintage drop-in sink, large high-end appliances, decorative open shelving, and an eye catching light fixture.
 Neil Kelly Company
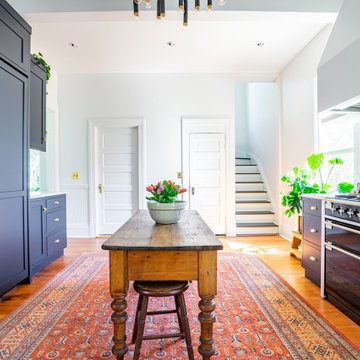
Neil Kelly Design Consultant Amanda Sava worked closely with her client to remodel the kitchen in a 1910s Victorian home in the heart of Seattle. By incorporating original, reused, and sustainable materials they created an eclectic space that is both modern and respective to the home's era. Design features include dark navy blue cabinets with vintage brass hardware, marble countertops, reclaimed flooring, a vintage drop-in sink, large high-end appliances, decorative open shelving, and an eye catching light fixture.

 CAVINESS LANDSCAPE DESIGN, INC.
The upper stone patio and walkway leads to the pool house and beach entry of the pool, and a stream bed meanders along the way. To the left in this image is a stone wall that provides a seating area and enclosed fire pit that overlooks the expansive pool and water feature.
Design and construction of the pool, landscape and hardscape by Kelly Caviness, Caviness Landscape Design, Inc.
Photography by KO Rinearson

 Hamilton Building Supply
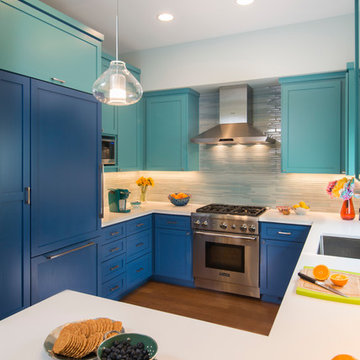
Compact, highly functional and super attractive, this kitchen perfectly matches its beach location! Cabinets feature Glendale Doors and Heartland Drawer Fronts. Paint Grade MDF on Maple wood specie. Finish is Linen Glacier (This is achieved using a base color of Linen coupled with a Warm Brown glaze.) Refrigerator pulls are in a pewter finish and come from Top Knobs. The Mouser hardware used in this kitchen is now discontinued.
Kitchen Designer: Kelly Shelton, HBS HOME™ / Hamilton Building Supply



 kelly mcguill home
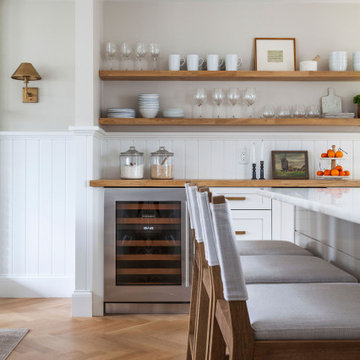
This kitchen features herringbone wood flooring with white kitchen cabinets. Brass hardware acts as accents. We used Quartz for the perimeter counters, and a butcher block where the open shelving is.
 Kelly Darling Spadoni - Darling Interiors
This modern family room features a custom designed stone and quartz fireplace surround and grey sectional sofas with sleek chrome base. The custom designed coffee table brings an unexpected pop of blue to coordinate with the pillows, artwork, end tables and adjacent kitchen. A custom wool area rug softens the space.
 Neil Kelly Company
Neil Kelly Design Consultant Amanda Sava worked closely with her client to remodel the kitchen in a 1910s Victorian home in the heart of Seattle. By incorporating original, reused, and sustainable materials they created an eclectic space that is both modern and respective to the home's era. Design features include dark navy blue cabinets with vintage brass hardware, marble countertops, reclaimed flooring, a vintage drop-in sink, large high-end appliances, decorative open shelving, and an eye catching light fixture.
 kelly mcguill home
This kitchen features herringbone wood flooring with white kitchen cabinets. Brass hardware acts as accents. We used Quartz for the perimeter counters, and a butcher block where the open shelving is.

Sponsored
Delaware, OH

Buckeye Basements, Inc.
Central Ohio's Basement Finishing ExpertsBest Of Houzz '13-'21
 Celebrity Cruises
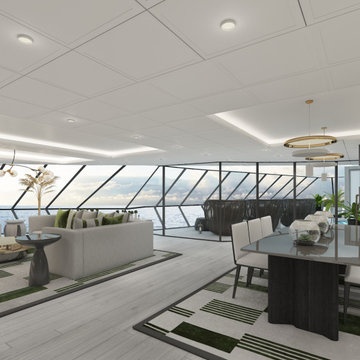
The largest in the Celebrity Cruises fleet, Celebrity Beyond’s Iconic Suite is positioned high at the top of the ship above the bridge. Featuring two bedrooms and two full baths, the Iconic Suite is 2,581 sq. ft. of pure new luxury with sweeping panoramic views that are unrivaled. The contemporary suite accommodations feature fresh color palettes and exclusive design details carefully curated by world renowned designer Kelly Hoppen CBE

 collaborative interiors
AWARD WINNING KITCHEN DESIGN |
Remodeler: HomeWorks by Kelly |
Dura Supreme Cabinetry |
Photographer: Dale Lang of NW Architectural Photography |
Remodeler: HomeWorks by Kelly |
Dura Supreme Cabinetry |
Photographer: Dale Lang of NW Architectural Photography |
 Neil Kelly Company
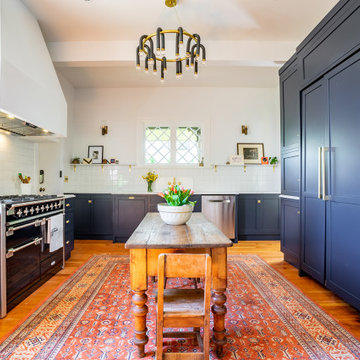
Neil Kelly Design Consultant Amanda Sava worked closely with her client to remodel the kitchen in a 1910s Victorian home in the heart of Seattle. By incorporating original, reused, and sustainable materials they created an eclectic space that is both modern and respective to the home's era. Design features include dark navy blue cabinets with vintage brass hardware, marble countertops, reclaimed flooring, a vintage drop-in sink, large high-end appliances, decorative open shelving, and an eye catching light fixture.
59