
Search results for "Featuring kelly" in Home Design Ideas

 Hamilton Building Supply
Compact, highly functional and super attractive, this kitchen perfectly matches its beach location! Cabinets feature Glendale Doors and Heartland Drawer Fronts. Paint Grade MDF on Maple wood specie. Finish is Linen Glacier (This is achieved using a base color of Linen coupled with a Warm Brown glaze.) Refrigerator pulls are in a pewter finish and come from Top Knobs. The Mouser hardware used in this kitchen is now discontinued.
Kitchen Designer: Kelly Shelton, HBS HOME™ / Hamilton Building Supply

 Cline's Carpet and Blinds
Kelly Grish
Eat-in kitchen - large traditional l-shaped ceramic tile eat-in kitchen idea in Columbus with an undermount sink, raised-panel cabinets, dark wood cabinets, quartz countertops, beige backsplash, subway tile backsplash, black appliances and an island
Eat-in kitchen - large traditional l-shaped ceramic tile eat-in kitchen idea in Columbus with an undermount sink, raised-panel cabinets, dark wood cabinets, quartz countertops, beige backsplash, subway tile backsplash, black appliances and an island

Find the right local pro for your project

 Joel Kelly Design
Carmel Brantley Photography
Mid-sized trendy light wood floor enclosed dining room photo in Miami with multicolored walls and no fireplace
Mid-sized trendy light wood floor enclosed dining room photo in Miami with multicolored walls and no fireplace
 At Home Design LLC
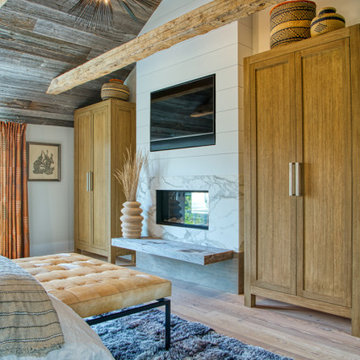
Luxury master bedroom with rough luxe style. Features a marble fireplace, reclaimed wood ceiling and beams, shiplap walls, and custom furniture. Kelly Wearstler Chandelier adds a modern touch to this design mix.

 Dig Your Garden Landscape Design
A medley of colorful succulents, and low-water grasses and flowering plants surround the fountain providing colors and textures throughout the seasons . The removal of the dense and overgrown shrubs and trees provided more outdoor space for dining and entertaining, less maintenance. And now with site-appropriate plants and no lawn, a lower water bill for the homewoners. The low-water plants include a variety of succulents such as Sedum rupestre 'Angelina' with chartreuse green foliage, Echeveria 'Lipstick', and other succulents along with Lomandra 'seascape' (a grass-like plant), Echinacea, and Salvia. This combination offers year-round appeal and interest throughout the seasons. Photos and Design © Eileen Kelly, Dig Your Garden Landscape Design
 Portia Designs
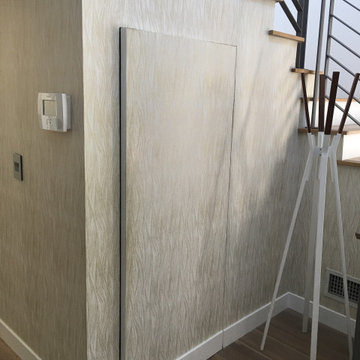
There was storage closet/coat closet under the staircase that I thought should be a hidden feature for the owners. The door was kind of squatty and small and visible soon upon entering the home. I wallpapered the whole wall and door with it so as to disguise it (with no door handle). They just had to touch to open it and put personal effects or hang guests jackets in.

Sponsored
Columbus, OH

Wannemacher Interiors
Customized Award-Winning Interior Design Solutions in Franklin Cnty OH
 Hamilton Building Supply
Compact, highly functional and super attractive, this kitchen perfectly matches its beach location! Cabinets feature Glendale Doors and Heartland Drawer Fronts. Paint Grade MDF on Maple wood specie. Finish is Linen Glacier (This is achieved using a base color of Linen coupled with a Warm Brown glaze.) Refrigerator pulls are in a pewter finish and come from Top Knobs. The Mouser hardware used in this kitchen is now discontinued.
Kitchen Designer: Kelly Shelton, HBS HOME™ / Hamilton Building Supply
 Boulder Concepts, LLC
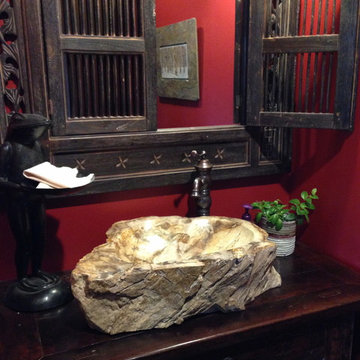
Half Bathroom features a petrified stone sink on modified furniture vanity. Balinese window frame with an added mirror over the sink. Photo by designer Judy Kelly

 Kelly & Stone Architects
Roger Wade
Inspiration for a mid-sized rustic l-shaped dark wood floor eat-in kitchen remodel in Sacramento with concrete countertops, window backsplash, paneled appliances, an island, a farmhouse sink and dark wood cabinets
Inspiration for a mid-sized rustic l-shaped dark wood floor eat-in kitchen remodel in Sacramento with concrete countertops, window backsplash, paneled appliances, an island, a farmhouse sink and dark wood cabinets

 Hickory Homes Ltd
Kelly Taylor Photography
Inspiration for a large contemporary concrete floor and gray floor great room remodel in Toronto with white walls and no fireplace
Inspiration for a large contemporary concrete floor and gray floor great room remodel in Toronto with white walls and no fireplace

 CG&S Design-Build
Photography by Tommy Kile | This project features alder cabinets with a clear finish, Lincoln aluminum clad windows, Tecsun "chester brown" engineered wood floor in locust, Santa Cecelia Classico 3cm granite countertops, hardware from Push Pull Open Close, Livex 6181, 6131, and 6108 light fixtures and a 5607 Imperial Bronze fixture from build.com, Kelly Moore Premium Kel-Seal Elastomeric Navajo White paint on the stucco, and Blanco Mexicano tile for bar

 Kelly Darling Spadoni - Darling Interiors
Great Room featuring live edge wood dining table with modern chrome base and modern dining chairs with a modern light fixture above.
Example of a large trendy limestone floor and beige floor great room design in Los Angeles with white walls
Example of a large trendy limestone floor and beige floor great room design in Los Angeles with white walls

Sponsored
Sunbury, OH

J.Holderby - Renovations
Franklin County's Leading General Contractors - 2X Best of Houzz!
 Neil Kelly Company
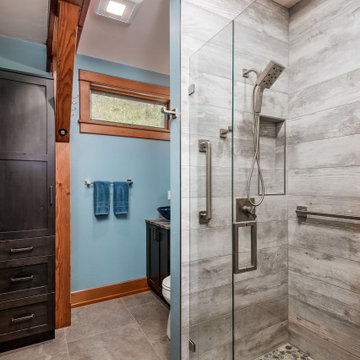
The bathrooms designed for this rustic rural home feature knotty alder cabinetry with oiled bronze hardware, porcelain tile on the floor and in the shower, mosaic backsplashes and tile accents, granite countertops, glass vessel sinks, and stainless steel fixtures.
 Kelly & Stone Architects
An elegant eat-in kitchen featuring granite counter tops, stainless steel appliances, hood, and pulls, framed windows, and stunning dark cabinets highlighted by a counter to ceiling tile back splash.
Tim Stone

 collaborative interiors
ADJACENT LIVING SPACE TO AWARD WINNING OPEN KITCHEN DESIGN |
Remodeler: HomeWorks by Kelly |
Dura Supreme Cabinetry |
Photographer: Dale Lang of NW Architectural Photography |

 Kelly Cleveland Interiors
Gintas Zaranka
Small transitional carpeted family room library photo in Chicago with gray walls and no tv
Small transitional carpeted family room library photo in Chicago with gray walls and no tv

Sponsored
Columbus, OH
Free consultation for landscape design!

Peabody Landscape Group
Columbus' Reliable Landscape Design & Contracting

 judith mackin
Featured: Gus* Modern Adelaide Bi-Sectional, EQ3 Kacia Tri End Table, EQ3 Kacia Tri Coffee Table A White Nest Blanket, pi’lo Cross Cushion, Ceragres Architecture ‘Noir’ 24″ x 24″ tiles, Cole & Son Fornasetti Senza Tempo Nuvolette 114/28054 Wallpaper, Ferris Candlestick Holders (Tuck). Photo by Kelly Lawson.
 Kelly & Stone Architects
Cozy and spacious guest master bedroom featuring a dark wood ceiling accent, stone fireplace with a metal mantel, relaxing sitting area, built in work station and access to a private patio.
Tim Stone

 Kelly Rogers Interiors
Eric Roth Photography
Inspiration for a large transitional open concept medium tone wood floor family room remodel in Boston with beige walls
Inspiration for a large transitional open concept medium tone wood floor family room remodel in Boston with beige walls
54