
Search results for "Featuring kelly" in Home Design Ideas
 Celebrity Cruises
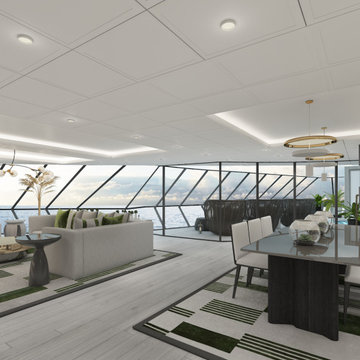
The largest in the Celebrity Cruises fleet, Celebrity Beyond’s Iconic Suite is positioned high at the top of the ship above the bridge. Featuring two bedrooms and two full baths, the Iconic Suite is 2,581 sq. ft. of pure new luxury with sweeping panoramic views that are unrivaled. The contemporary suite accommodations feature fresh color palettes and exclusive design details carefully curated by world renowned designer Kelly Hoppen CBE

 Neil Kelly Company
This kitchen update required improved efficiency, functionality, and ventilation. The perimeter cabinets were simply pained a fresh white, while the island was replaced with blue cabinetry. Counters were upgraded to a patterned quartz. A new undermount stainless steel sink with built in meal prep and easy cleaning features. Moved the microwave from above the range into the island in a drawer. The textured blue glass geometric tile backsplash makes a statement.
 Neil Kelly Company
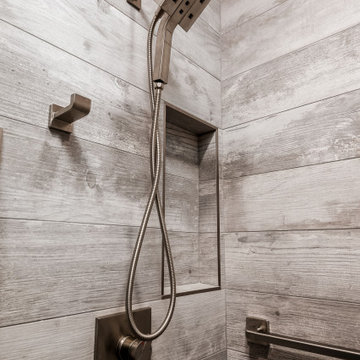
The bathrooms designed for this rustic rural home feature knotty alder cabinetry with oiled bronze hardware, porcelain tile on the floor and in the shower, mosaic backsplashes and tile accents, granite countertops, glass vessel sinks, and stainless steel fixtures.
Find the right local pro for your project

 judith mackin
Featured: Cole & Son Archive Traditional Ludlow 88/1002 wallpaper, Dot & Lil Lilac Soy Candle, Leonard Cohen Shower Curtain (Tuck). Photo by Kelly Lawson.

 Stef Albert
Bedroom featuring high-contrast palette of white bedding and black artwork and throw.
Inspiration for a large eclectic master medium tone wood floor bedroom remodel in New York with white walls and no fireplace
Inspiration for a large eclectic master medium tone wood floor bedroom remodel in New York with white walls and no fireplace

 Kelly Darling Spadoni - Darling Interiors
This master bedroom features a wave paneled wall. The bed was custom designed with a tempered glass headboard so that the wave panels would not be obstructed. Custom black out draperies and roman shades are motorized for the ultimate convenience. Soothing taupe and aqua blue ensure a good night sleep. The dense shag carpet provides comfort under foot.

 Kelly Harvey Living
Dining room - mid-sized transitional dark wood floor dining room idea in Toronto with white walls

Sponsored
Delaware, OH

Buckeye Basements, Inc.
Central Ohio's Basement Finishing ExpertsBest Of Houzz '13-'21
 Kate Kelly Interiors
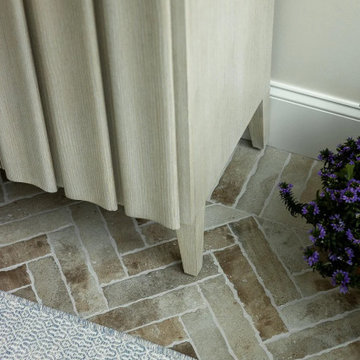
A sunroom remodeling and custom furnishings project in Chester Springs, Pennsylvania, featured in Main Line Today. Designed to strengthen the home’s indoor-outdoor connection, the space combines timeless architecture with a light, transitional aesthetic. A serene neutral palette, custom millwork, natural textures, and carefully curated furnishings create a bright and inviting retreat for year-round living and entertaining. The project extends outdoors to include elegant dining and lounge areas, featuring weathered teak, woven wicker furnishings, and a striking stone fireplace, resulting in a cohesive environment that balances comfort, sophistication, and relaxed luxury.
 judith mackin
Featured: Ceragres Memory Cement Tile Deco Noon 8″x8″. Photo by Kelly Lawson,
Inspiration for a transitional kitchen remodel with cement tile backsplash
Inspiration for a transitional kitchen remodel with cement tile backsplash
 Neil Kelly Company
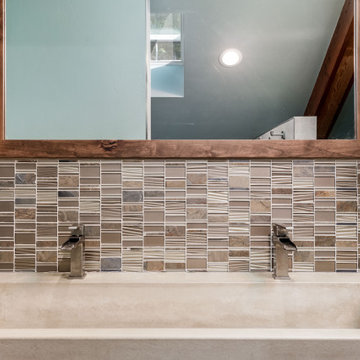
The bathrooms designed for this rustic rural home feature knotty alder cabinetry with oiled bronze hardware, porcelain tile on the floor and in the shower, mosaic backsplashes and tile accents, granite countertops, glass vessel sinks, and stainless steel fixtures.
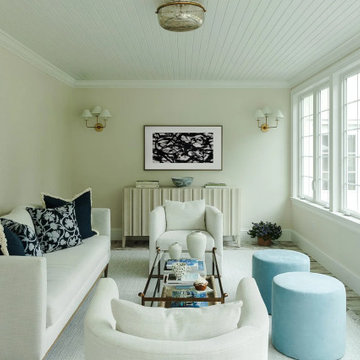 Kate Kelly Interiors
A sunroom remodeling and custom furnishings project in Chester Springs, Pennsylvania, featured in Main Line Today. Designed to strengthen the home’s indoor-outdoor connection, the space combines timeless architecture with a light, transitional aesthetic. A serene neutral palette, custom millwork, natural textures, and carefully curated furnishings create a bright and inviting retreat for year-round living and entertaining. The project extends outdoors to include elegant dining and lounge areas, featuring weathered teak, woven wicker furnishings, and a striking stone fireplace, resulting in a cohesive environment that balances comfort, sophistication, and relaxed luxury.
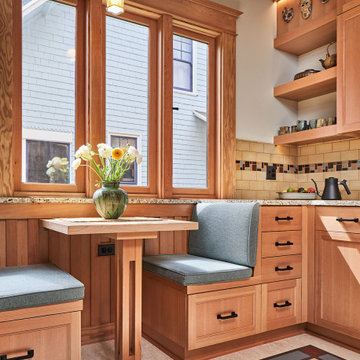
 Erika Rice, CKBD
Arts and Crafts kitchen remodel in turn-of-the-century Portland Four Square, featuring a custom built-in eating nook, five-color inlay marmoleum flooring, maximized storage, and a one-of-a-kind handmade ceramic tile backsplash.
Photography by Kuda Photography
 Neil Kelly Company
The focal point of this kitchen is, without a doubt, the ombre silver 6x12 ceramic Emser tile backsplash. Features also include Pental quartz countertops, white and grey vertical grain melamine Decor Cabinets with brushed satin nickel Princetonian steel bar pulls, and stainless steel appliances.

Sponsored
Sunbury, OH

J.Holderby - Renovations
Franklin County's Leading General Contractors - 2X Best of Houzz!

Example of a large minimalist l-shaped light wood floor eat-in kitchen design in Toronto with flat-panel cabinets, gray cabinets and an island
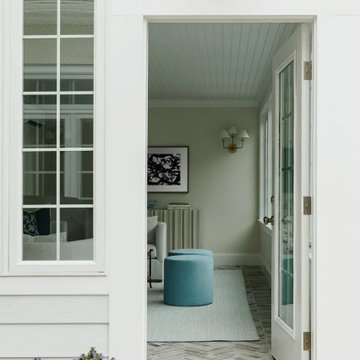 Kate Kelly Interiors
A sunroom remodeling and custom furnishings project in Chester Springs, Pennsylvania, featured in Main Line Today. Designed to strengthen the home’s indoor-outdoor connection, the space combines timeless architecture with a light, transitional aesthetic. A serene neutral palette, custom millwork, natural textures, and carefully curated furnishings create a bright and inviting retreat for year-round living and entertaining. The project extends outdoors to include elegant dining and lounge areas, featuring weathered teak, woven wicker furnishings, and a striking stone fireplace, resulting in a cohesive environment that balances comfort, sophistication, and relaxed luxury.
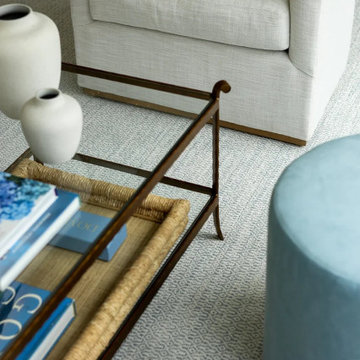 Kate Kelly Interiors
A sunroom remodeling and custom furnishings project in Chester Springs, Pennsylvania, featured in Main Line Today. Designed to strengthen the home’s indoor-outdoor connection, the space combines timeless architecture with a light, transitional aesthetic. A serene neutral palette, custom millwork, natural textures, and carefully curated furnishings create a bright and inviting retreat for year-round living and entertaining. The project extends outdoors to include elegant dining and lounge areas, featuring weathered teak, woven wicker furnishings, and a striking stone fireplace, resulting in a cohesive environment that balances comfort, sophistication, and relaxed luxury.
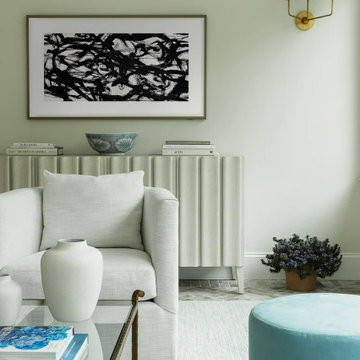 Kate Kelly Interiors
A sunroom remodeling and custom furnishings project in Chester Springs, Pennsylvania, featured in Main Line Today. Designed to strengthen the home’s indoor-outdoor connection, the space combines timeless architecture with a light, transitional aesthetic. A serene neutral palette, custom millwork, natural textures, and carefully curated furnishings create a bright and inviting retreat for year-round living and entertaining. The project extends outdoors to include elegant dining and lounge areas, featuring weathered teak, woven wicker furnishings, and a striking stone fireplace, resulting in a cohesive environment that balances comfort, sophistication, and relaxed luxury.



 Littlebranch Farm
Modern rustic platform bed designed and crafted at Littlebranch Farm by Kelly Maxwell.
This unique rustic bed features a rare live edge lace burl redwood slab. The side tables are root base tables with real antler lamps. The animal hide is a elk hide.
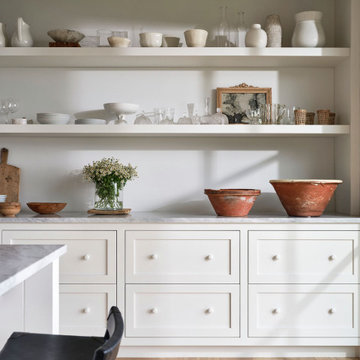
 kelly mcguill home
This kitchen features white cabinets with wooden knobs. Paired with a large display of open shelving and Carrara countertops. The floorings a wide plank white oak. The light over the island is a large oil rubbed bronze lantern.
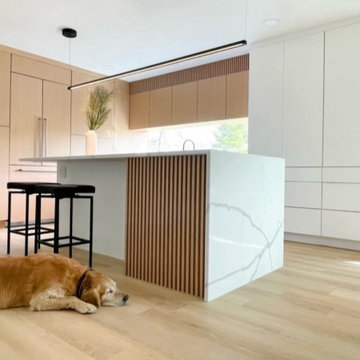
 Kelly Nichols
KITCHEN REMODEL FEATURING FRAMELESS CABINETS
WHITE CABINETS: PAINTED MAPLE
WOOD CABINETS: VENEER
SUNDERLAND QUARTZ COUNTERTOPS IN STATUARIO PRIME
PHOTO CREDIT - ATHENA PALMER (OWNER)
55