
Search results for "Featuring kelly" in Home Design Ideas

 Dig Your Garden Landscape Design
Kurapia groundcover after two years. Basalt stone is featured throughout the landscape. The Upper front landscape features a dramatic sculpture with a privacy screen of Podocarpus shrubs. I incorporated a basalt pathway surrounded by Kurapia, a low-water ground cover and great lawn replacement, and other complimentary plantings that include Japanese Forest grasses, Heuchera and Fuchsias. I incorporated low voltage lighting to create a beautiful ambiance after sunset.. Photos © Eileen Kelly, Landscape Designer, Dig Your Garden Landscape Design.

 judith mackin
Photography by Kelly Lawson
Featured Products: Live Edge Dining Table, Gus* Modern Graph Chairs, Ryan Livingstone Artwork
Example of a transitional dining room design with white walls
Example of a transitional dining room design with white walls

 Neil Kelly Company
Built in 1923, this kitchen was remodeled in the 1980s, but the design paid no homage to the character of the Seattle home. The kitchen felt very dark and closed in, there was minimal surface space for cooking or daily kitchen tasks, and there was very little storage.
The new kitchen remodel features more efficient design, storage and visual interest. Attention to detail (and longevity) was given to material selection including the eye-catching backsplash tiles. It was very important to make the patterns line up exactly as well as find a tile that wasn’t in a ‘trendy’ shape or something that would go out of style.
To learn more about this project, visit our website
https://www.neilkelly.com/blog/modern-yet-traditional-kitchen-remodel/
To learn more about Neil Kelly Seattle Design Consultant, Abbas Rachaman:
https://www.neilkelly.com/designers/abbas_rachaman/
Find the right local pro for your project

 Souris River Designs / Outdoor Comfort Solutions
The basement bathroom features similar gray cabinetry but brings in gold finishes for a different vibe, featuring beautiful Kohler faucets and accessories, with Jeffrey Alexander cabinet hardware. The different finishes are pulled together by Cambria's beautiful Galloway quartz countertop.
Photos by: Erika Kelly

 kelly mcguill home
Tamara Flanagan
Enclosed dining room - mid-sized traditional medium tone wood floor and brown floor enclosed dining room idea in Boston with white walls and no fireplace
Enclosed dining room - mid-sized traditional medium tone wood floor and brown floor enclosed dining room idea in Boston with white walls and no fireplace

 Kelly Darling Spadoni - Darling Interiors
Great Room featuring a symmetrical seating arrangement with custom made blue sectional sofas and custom made modern swivel chairs. Grounded with a neutral shag area rug. Custom designed built-in cabinetry & shelves.
 kelly mcguill home
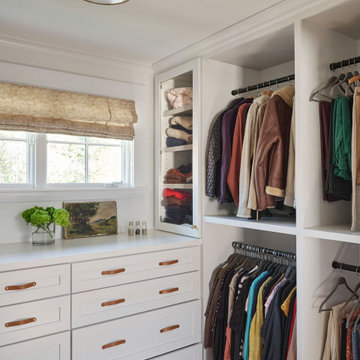
Part of this renovation was already re creating the primary closet. We added an addition to the upstairs for a walk in closet and home gym. For privacy on the windows, we added a simple linen roman shade. This walk in closet features custom cabinetry built by the contractor. Sliding track doors were added for privacy. The built ins feature leather hardware pulls.

Sponsored
Columbus, OH

Wannemacher Interiors
Customized Award-Winning Interior Design Solutions in Franklin Cnty OH
 Dig Your Garden Landscape Design
The removal of the dense and overgrown shrubs provides more outdoor living space for dining and entertaining for the homeowners' enjoyment. And now with site-appropriate plants and no lawn there is less maintenance and a lower water bill. Full color Blue stone and small mexican pebbles replace the lawn and pathways resulting in an updated and contemporary transformation. A variety of low-water plants including succulents offer year-round appeal and interest throughout the seasons. Photos and Design © Eileen Kelly, Dig Your Garden Landscape Design

 Black Forest Design and Build
Photos: Kelly Hess
Inspiration for a mid-sized modern master gray tile and porcelain tile ceramic tile walk-in shower remodel in Philadelphia with recessed-panel cabinets, brown cabinets, a two-piece toilet, blue walls, an undermount sink and quartzite countertops
Inspiration for a mid-sized modern master gray tile and porcelain tile ceramic tile walk-in shower remodel in Philadelphia with recessed-panel cabinets, brown cabinets, a two-piece toilet, blue walls, an undermount sink and quartzite countertops

 Kelly Ferm Inc.
This poolside cabana is a delightful place to get refreshed after a long swim. Michael Kelley Photography
Example of a huge tuscan backyard stone and custom-shaped hot tub design in Los Angeles
Example of a huge tuscan backyard stone and custom-shaped hot tub design in Los Angeles

 Reico Kitchen & Bath
Through a collaborative partnership between Christine Kelly of Crafted Architecture, Tom Chapa of Potts and Chapa and Reico Kitchen & Bath in Springfield, VA, this transitional kitchen design features kitchen cabinets from Merillat Classic in the Ralston door style in Maple with a Hazelnut finish.
Photos courtesy of Greg Hadley Photography / www.greghadleyphotography.com.

 Fabian Genovesi - Neil Kelly Co.
Contemporary Kitchen Remodel and Addition
Featuring Custom High Gloss Painted Cabinets
Custom Racer Pink High Gloss Cabinets
Blizzard White Caesarstone Counter Tops & Back Splash
White Limestone Tile Floor
Integrated Cabinet Hardware
Integrated Appliances
 Fabian Genovesi - Neil Kelly Co.
Contemporary Kitchen Remodel and Addition
Featuring Custom High Gloss Painted Cabinets
Custom Racer Pink High Gloss Cabinets
Blizzard White Caesarstone Counter Tops & Back Splash
White Limestone Tile Floor
Integrated Cabinet Hardware
Integrated Appliances


 Fabian Genovesi - Neil Kelly Co.
Contemporary Kitchen Remodel and Addition
Featuring Custom High Gloss Painted Cabinets
Custom Racer Pink High Gloss Cabinets
Blizzard White Caesarstone Counter Tops & Back Splash
White Limestone Tile Floor
Integrated Cabinet Hardware
Integrated Appliances
 Neil Kelly Company
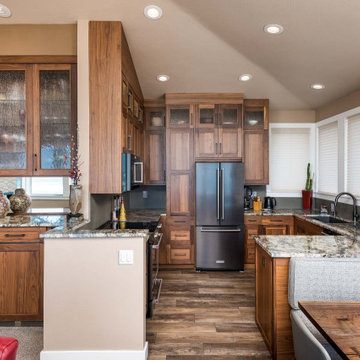
The new kitchen has striking walnut cabinetry, granite countertops, and banquette seating with a custom live edge walnut dining table. Seeded glass is featured in the upper cabinets of the buffet and upper display cabinets in the kitchen. The cement backsplash and Luxury Vinyl Tile flooring in a walnut style compliment the cabinetry.
 Fabian Genovesi - Neil Kelly Co.
Contemporary Kitchen Remodel and Addition
Featuring Custom High Gloss Painted Cabinets
Custom Racer Pink High Gloss Cabinets
Blizzard White Caesarstone Counter Tops & Back Splash
White Limestone Tile Floor
Integrated Cabinet Hardware
Integrated Appliances
 kelly mcguill home
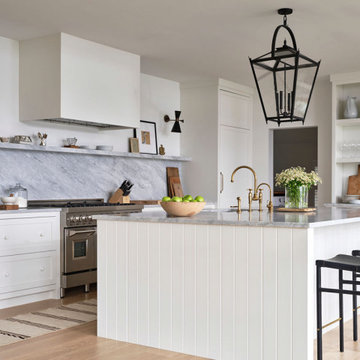
This kitchen features white cabinets with wooden knobs. Paired with a large display of open shelving and Carrara countertops. The floorings a wide plank white oak. The light over the island is a large oil rubbed bronze lantern. We continued the countertop material as the backsplash and added a ledge in Carrara on the range wall

Sponsored
Delaware, OH

Buckeye Basements, Inc.
Central Ohio's Basement Finishing ExpertsBest Of Houzz '13-'21
 Fabian Genovesi - Neil Kelly Co.
Contemporary Kitchen Remodel and Addition
Featuring Custom High Gloss Painted Cabinets
Custom Racer Pink High Gloss Cabinets
Blizzard White Caesarstone Counter Tops & Back Splash
White Limestone Tile Floor
Integrated Cabinet Hardware
Integrated Appliances

 Buffalo Lumber Company Inc.
Kelly: "That movie was my inspiration but the whole time I kept thinking ‘man this is too formal’ and then Chip and Joanna came along.”
*************************************************************************
Hallway shot featuring natural wood colored antique mirror frame, Floral Settee with blue trim against white painted wood paneling.
*************************************************************************
Buffalo Lumber specializes in Custom Milled, Factory Finished Wood Siding and Paneling. We ONLY do real wood.

 Neila Hutt Interior Design
Photo by Rachel Weill
Mid-sized minimalist medium tone wood floor foyer photo in San Francisco with gray walls and a medium wood front door
Mid-sized minimalist medium tone wood floor foyer photo in San Francisco with gray walls and a medium wood front door
62