
Search results for "Featuring kelly" in Home Design Ideas

 Fabian Genovesi - Neil Kelly Co.
Custom Kitchen & Breakfast Nook
William Ohs Cabinetry featuring Bombay Style Island Cabinets
Coffered Ceilings
Custom Moldings
Limestone Slab Counter Tops
Classic Roman Travertine Floors in Versailles Pattern
Walker Zanger tumbled Marble Tile Back Splash
Custom Pot Rack
Rohl Fixtures
Subzero & Wolf Appliances
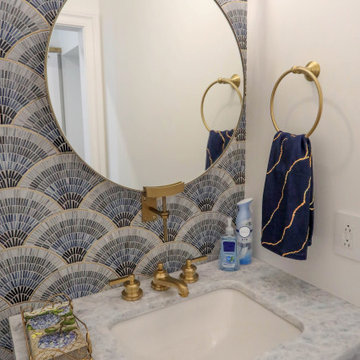
 Martin Bros. Contracting, Inc.
Powder bathroom featuring custom cabinetry and luxury fixtures.
Custom Cabinetry by Ayr Cabinet Co.; Lighting by Kendall Lighting Center; Tile by Halsey Tile Co. Plumbing Fixtures & Bath Hardware by Ferguson; Hardwood Flooring by Hoosier Hardwood Floors, LLC; Design by Nanci Wirt of N. Wirt Design & Gallery; Images by Marie Martin Kinney; General Contracting by Martin Bros. Contracting, Inc.
Products: Brown maple painted Kelly White. Artistic Tile Jazz Collection Fan Club Blue Ombre glass mosaic tile. Newport Brass plumbing fixtures and bathroom hardware in Satin Bronze. Kohler undermount bathroom sink and DXV toilet. Artistic Tile White Diamond quartzite countertop with leathered finish.


Find the right local pro for your project

 Kelli Kaufer Designs
kelli kaufer
Example of a mid-sized minimalist gray tile and glass sheet ceramic tile freestanding bathtub design in Minneapolis with an integrated sink, a two-piece toilet and gray walls
Example of a mid-sized minimalist gray tile and glass sheet ceramic tile freestanding bathtub design in Minneapolis with an integrated sink, a two-piece toilet and gray walls

 Kelly Hohla Interiors
Huge mountain style master gray tile and wood-look tile wood-look tile floor, beige floor, single-sink, wood ceiling and wood wall freestanding bathtub photo with flat-panel cabinets, medium tone wood cabinets, gray walls, a drop-in sink, solid surface countertops, gray countertops and a floating vanity
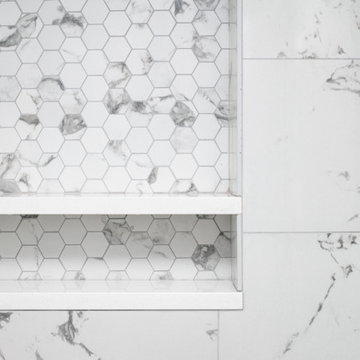
 Neil Kelly Company
However, space on that floor was extremely limited. Also, the homeowner wanted to maintain views of Seattle and natural light coming through the bedroom windows. Using a small covered deck off the primary bedroom, we were able to reclaim enough space for two upstairs bathrooms while preserving the city view. In the primary bath, windows allow homeowners to enjoy views of Seattle while getting ready for their day. Double pocket doors with clear glass panels allow natural light to flow from the bathroom and into the bedroom. The primary bath also features a dual vanity and generous walk-in shower.

 Michelle's Interiors
Recipient of the "Best Powder Room" award in the national 2018 Kitchen & Bath Design Awards. The judges at Kitchen & Bath Design News Magazine called it “unique and architectural.” This cozy powder room is tucked beneath a curving main stairway, which became an intriguing ceiling in this unique space. Because of that dramatic feature, I created an equally bold design throughout. Among the major features are a chocolate glazed ceramic tile focal wall, contemporary, flat-panel cabinetry and a leathered quartzite countertop. I added wall sconces instead of a chandelier, which would have blocked the view of the stairway overhead.
Photo by Brian Gassel

Sponsored
Sunbury, OH

J.Holderby - Renovations
Franklin County's Leading General Contractors - 2X Best of Houzz!

 Kelly Simkovich at Main Line Sound & Video
Example of a mid-sized minimalist open concept medium tone wood floor and brown floor family room design in Philadelphia with gray walls and a wall-mounted tv

 Cameo Kitchens, Inc.
Features: Two Cabinet Colors; Double Panel Doors; Custom Wood Hood; Tall Cabinet with Double Entry; Tall Cabinets with Glass Shelves and Clear Seedy Spectrum Glass Doors Above; Island with Seating for Four and Beadboard; Wall Cabinet with Microwave, Split Doors, and Open Shelves; Furniture Toe Kicks Type “G”
Kitchen Perimeter: Honey Brook Custom Cabinets in Maple Wood with Seapearl Paint & Glaze; Voyager Full Overlay Door Style with C-2 Lip
Island and Bookcase Cabinets: Honey Brook Custom Cabinets in Cherry Wood with a Foxfire Stain and a Black Glaze; Voyager Full Overlay Door Style with C-2 Lip
Countertops: 3cm Ice Brown Granite with Double Pencil Round Edge
Photographs by Kelly Keul Duer

 Souris River Designs / Outdoor Comfort Solutions
Stainless steel and frosted glass doors from DuraSupreme's Bria line are a fun way to mix up the white cabinetry, and blend well with the beautiful stainless steel Dacor appliances.
Photos by: Erika Kelly
 Fabian Genovesi - Neil Kelly Co.
Custom Kitchen & Breakfast Nook
William Ohs Cabinetry featuring Bombay Style Island Cabinets
Coffered Ceilings
Custom Moldings
Limestone Slab Counter Tops
Classic Roman Travertine Floors in Versailles Pattern
Walker Zanger tumbled Marble Tile Back Splash
Custom Pot Rack
Rohl Fixtures
Subzero & Wolf Appliances

 kelly2design
Inspiration for a large transitional dark wood floor and brown floor kitchen/dining room combo remodel in Minneapolis with gray walls
 Neil Kelly Company
However, space on that floor was extremely limited. Also, the homeowner wanted to maintain views of Seattle and natural light coming through the bedroom windows. Using a small covered deck off the primary bedroom, we were able to reclaim enough space for two upstairs bathrooms while preserving the city view. In the primary bath, windows allow homeowners to enjoy views of Seattle while getting ready for their day. Double pocket doors with clear glass panels allow natural light to flow from the bathroom and into the bedroom. The primary bath also features a dual vanity and generous walk-in shower.

Sponsored
Columbus, OH
Free consultation for landscape design!

Peabody Landscape Group
Columbus' Reliable Landscape Design & Contracting
 Fabian Genovesi - Neil Kelly Co.
Custom Kitchen & Breakfast Nook
William Ohs Cabinetry featuring Bombay Style Island Cabinets
Coffered Ceilings
Custom Moldings
Limestone Slab Counter Tops
Classic Roman Travertine Floors in Versailles Pattern
Walker Zanger tumbled Marble Tile Back Splash
Custom Pot Rack
Rohl Fixtures
Subzero & Wolf Appliances
 Fabian Genovesi - Neil Kelly Co.
Custom Kitchen & Breakfast Nook
William Ohs Cabinetry featuring Bombay Style Island Cabinets
Coffered Ceilings
Custom Moldings
Limestone Slab Counter Tops
Classic Roman Travertine Floors in Versailles Pattern
Walker Zanger tumbled Marble Tile Back Splash
Custom Pot Rack
Rohl Fixtures
Subzero & Wolf Appliances

 Kelly Martin Interiors
This remodel was located in the Hollywood Hills of Los Angeles.
Example of a mid-sized 1960s open concept dark wood floor and brown floor living room design in San Francisco with white walls
Example of a mid-sized 1960s open concept dark wood floor and brown floor living room design in San Francisco with white walls
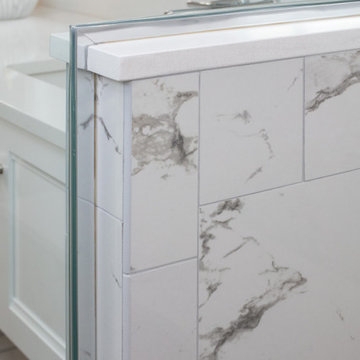 Neil Kelly Company
However, space on that floor was extremely limited. Also, the homeowner wanted to maintain views of Seattle and natural light coming through the bedroom windows. Using a small covered deck off the primary bedroom, we were able to reclaim enough space for two upstairs bathrooms while preserving the city view. In the primary bath, windows allow homeowners to enjoy views of Seattle while getting ready for their day. Double pocket doors with clear glass panels allow natural light to flow from the bathroom and into the bedroom. The primary bath also features a dual vanity and generous walk-in shower.

Sponsored
Sunbury, OH
J.Holderby - Renovations
Franklin County's Leading General Contractors - 2X Best of Houzz!
 Neil Kelly Company
Keeping with the original kitchen configuration, a fresh and unique take introduces color, a mix of materials, and a bit of whimsey with the overall farmhouse/industrial design. The original Brazilian cherry wood floors were restored. Custom clear alder cabinets were left natural for the lowers and painted a soft deep blue for the uppers. The island has a darker burgundy stain bringing out the variations in the flooring. The island also features locally handmade galvanized copper drip panels for a one-of-a-kind design element. Rounded out with blue accents in the granite countertops and tile backsplash, high end appliances, and an expansive pantry.

 Rookery Design
A bright and cheery home in North Park.
This homeowner was all about color & prints. Most of her furniture was existing, so it was mostly about pulling everything together and styling it. We began by selecting a white wall color that would accentuate the light provided by the living room's clerestory windows. An awkward angled wall was made into a feature gallery wall. Draperies with a bright, mid-century modern print were added to give the space some flair.

 Cabinets Direct USA | Zimmerman Kitchen Design
Brand: UltraCraft
Cabinet Style/Finish: Acrilux Ice II w/ Slimline Doors and Slab Bamboo Chocolate Finish
Photographer: Gabby Vonigas
Designers: Roger Shollmier, Michael Thorp, Kelly Peterson
80