
Search results for "Featuring kelly" in Home Design Ideas
 Neil Kelly Company
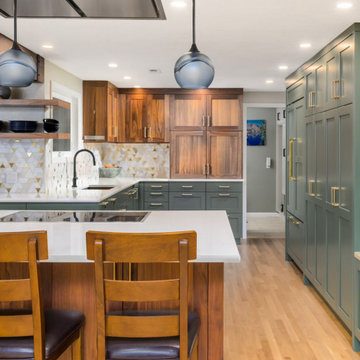
This Pacific Northwest kitchen remodel was all about creating connection, warmth, and thoughtful functionality within a long, narrow footprint. By removing a structural wall and replacing it with a 16-foot steel I-beam, we were able to open sightlines and seamlessly connect the kitchen to the family room, transforming how the space feels and functions.
The design balances natural textures and inviting tones, featuring walnut cabinetry, custom green accents, and a one-of-a-kind bar area with an Ash River walnut/resin backsplash. A unique challenge was working around the existing brick fireplace, which we integrated by layering cabinetry and a Cement Elegance surround to visually extend the kitchen while maximizing storage.
Custom details like the faux metal beam wraps, appliance garages, and full-height cabinetry elevate both form and function, resulting in a highly personalized space that feels expansive, cohesive, and distinctly Northwest.

 AllThingsDeco
Our ultra-stylish Black MONOGRAM by ATD is back by popular demand! If you’re looking for a decorative piece that even Grace Kelly would have approved of, then Black MONOGRAM by ATD is for you.
Our Black MONOGRAM by ATD looks like it’s come straight from the covers of Vogue and will uplift your home or workplace with a timeless elegance.
Made from satin smooth material and featuring our signature white border, Black MONOGRAM by ATD can be personalised with your name, giving your sofa or bed a touch of customised glamour. Every cushion cover is made-to-order.
 Neil Kelly Company
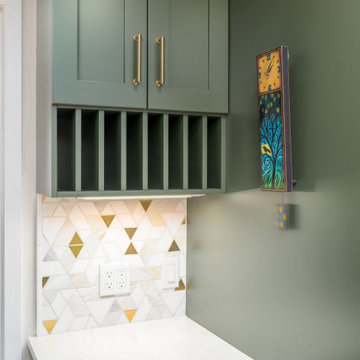
This Pacific Northwest kitchen remodel was all about creating connection, warmth, and thoughtful functionality within a long, narrow footprint. By removing a structural wall and replacing it with a 16-foot steel I-beam, we were able to open sightlines and seamlessly connect the kitchen to the family room, transforming how the space feels and functions.
The design balances natural textures and inviting tones, featuring walnut cabinetry, custom green accents, and a one-of-a-kind bar area with an Ash River walnut/resin backsplash. A unique challenge was working around the existing brick fireplace, which we integrated by layering cabinetry and a Cement Elegance surround to visually extend the kitchen while maximizing storage.
Custom details like the faux metal beam wraps, appliance garages, and full-height cabinetry elevate both form and function, resulting in a highly personalized space that feels expansive, cohesive, and distinctly Northwest.
Find the right local pro for your project
 Neil Kelly Company
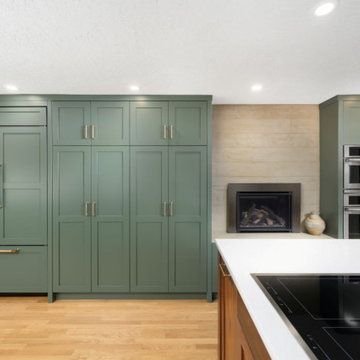
This Pacific Northwest kitchen remodel was all about creating connection, warmth, and thoughtful functionality within a long, narrow footprint. By removing a structural wall and replacing it with a 16-foot steel I-beam, we were able to open sightlines and seamlessly connect the kitchen to the family room, transforming how the space feels and functions.
The design balances natural textures and inviting tones, featuring walnut cabinetry, custom green accents, and a one-of-a-kind bar area with an Ash River walnut/resin backsplash. A unique challenge was working around the existing brick fireplace, which we integrated by layering cabinetry and a Cement Elegance surround to visually extend the kitchen while maximizing storage.
Custom details like the faux metal beam wraps, appliance garages, and full-height cabinetry elevate both form and function, resulting in a highly personalized space that feels expansive, cohesive, and distinctly Northwest.
 Kate Kelly Interiors
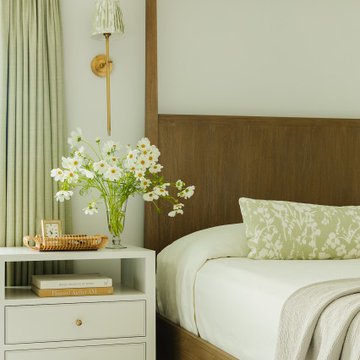
The Matthews Project is a timeless retreat designed to celebrate comfort, craftsmanship, and understated elegance. A soothing palette of warm wood tones, soft greens, and layered neutrals creates an atmosphere of quiet luxury throughout the home. The primary suite features a custom walnut canopy bed, tailored linen drapery, bespoke furnishings, and thoughtfully curated accessories that bring warmth and refinement to every detail. Natural light, rich textures, and handcrafted elements work together to create spaces that feel both sophisticated and inviting. The result is a home that balances enduring beauty with everyday livability, offering a serene sanctuary designed to be enjoyed for years to come.
 Neil Kelly Company
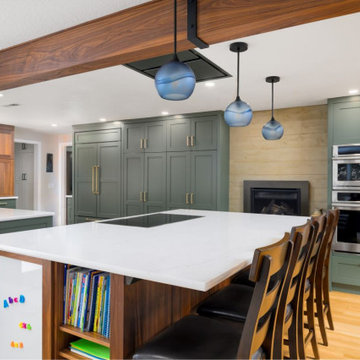
This Pacific Northwest kitchen remodel was all about creating connection, warmth, and thoughtful functionality within a long, narrow footprint. By removing a structural wall and replacing it with a 16-foot steel I-beam, we were able to open sightlines and seamlessly connect the kitchen to the family room, transforming how the space feels and functions.
The design balances natural textures and inviting tones, featuring walnut cabinetry, custom green accents, and a one-of-a-kind bar area with an Ash River walnut/resin backsplash. A unique challenge was working around the existing brick fireplace, which we integrated by layering cabinetry and a Cement Elegance surround to visually extend the kitchen while maximizing storage.
Custom details like the faux metal beam wraps, appliance garages, and full-height cabinetry elevate both form and function, resulting in a highly personalized space that feels expansive, cohesive, and distinctly Northwest.
 Kate Kelly Interiors
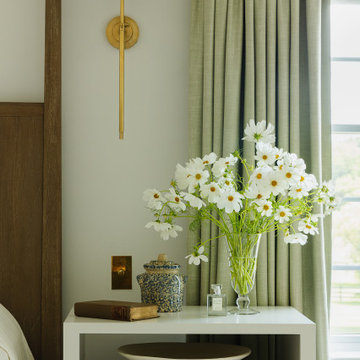
The Matthews Project is a timeless retreat designed to celebrate comfort, craftsmanship, and understated elegance. A soothing palette of warm wood tones, soft greens, and layered neutrals creates an atmosphere of quiet luxury throughout the home. The primary suite features a custom walnut canopy bed, tailored linen drapery, bespoke furnishings, and thoughtfully curated accessories that bring warmth and refinement to every detail. Natural light, rich textures, and handcrafted elements work together to create spaces that feel both sophisticated and inviting. The result is a home that balances enduring beauty with everyday livability, offering a serene sanctuary designed to be enjoyed for years to come.



 kelly mcguill home
Living room - transitional light wood floor and beige floor living room idea in Boston with white walls

 Bayberry Cottage
A neutral background is a great place to start when you're after high impact color. Back-to-back sofas divide the space into two separate areas in this long narrow space: TV viewing and conversation/games.
The bed pictured here is a bed in the wall - it passes all the way through to a guest room on the other side.
This Saugatuck home overlooking the Kalamazoo River was featured in Coastal Living's March 2015 Color Issue!
 Ann Lowengart Interiors
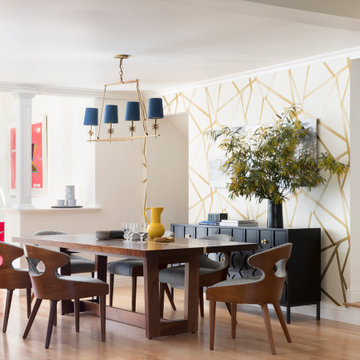
Located in San Rafael's sunny Dominican neighborhood, this East Coast-style brown shingle needed an infusion of color and pattern for a young family. Against the white walls in the combined entry and living room, we mixed mid-century silhouettes with bold blue, orange, lemon, and magenta shades. The living area segues to the dining room, which features an abstract graphic patterned wall covering. Across the way, a bright open kitchen allows for ample food prep and dining space. Outside we painted the poolhouse ombre teal. On the interior, we echoed the same fun colors of the home.
 Kitchen Mart Kitchen & Bath Remodeling
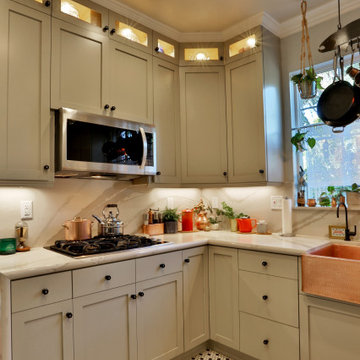
Country modern mini kitchen remodel. Kitchen Mart expertly performed a painted reface using new hardwood/mdf shaker doors in beautiful Kelly Moore City Dweller (antique white). We added double stacked cabinetry with decorative display lighting featuring seedy glass doors. Modified sink base to fit gorgeous farm house copper sink. Added 3/ 1/4" crown and undercabinet lighting to highlight the beautiful Cambria quartz Brittanica Warm countertops and backsplash. All doors and drawers have soft-close functionality. All cabinetry modifications, countertop fabrication and installation, electrical, plumbing, painting and appliance installation by Kitchen Mart craftsmen. Kitchen design by Jim Howard.

 Art Of Woodworking
A.X.Elliott
Working closely with very creative and long time client "Kelly" , We created this Dramatic complete kitchen family room remodel. Going from a cramped 80's Red Oak Country Ranch kitchen to an open, bright and refreshing kitchen and family space. Featuring glazed white traditional cabinets with Granite Tops, Corner Barn sink, Distressed black island, Coffee bar, Glass towers that support a large lighted arch that opens the kitchen to the large family room, creating one large family living area.
 Art Of Woodworking
A.X.Elliott
Working closely with very creative and long time client "Kelly" , We created this Dramatic complete kitchen family room remodel. Going from a cramped 80's Red Oak Country Ranch kitchen to an open, bright and refreshing kitchen and family space. Featuring glazed white traditional cabinets with Granite Tops, Corner Barn sink, Distressed black island, Coffee bar, Glass towers that support a large lighted arch that opens the kitchen to the large family room, creating one large family living area.



 Alexander Butler | Design Services, LLC
This is a view to the Powder/Toilet Room from our Master Suite Reconfiguration Project in Tribeca. We worked directly with Susan Harter Muralpapers to create the custom color for the feature wallcovering. We also designed custom cabinetry - which our GC (LW Construction) expertly fabricated - to maximize every square inch of storage space. Embellished Shaker Panels received white and black lacquer paint along with a matching Neolith Estatuario Countertop. A centered 'Princeton' sconce from Schoolhouse Electric further enlivens the space. The floor in the Vanity Room was a custom inlaid tile 'rug' consisting of Ann Sacks 'Eastern White' and 'Bardiglio' tiles.
 Art Of Woodworking
A.X.Elliott
Working closely with very creative and long time client "Kelly" , We created this Dramatic complete kitchen family room remodel. Going from a cramped 80's Red Oak Country Ranch kitchen to an open, bright and refreshing kitchen and family space. Featuring glazed white traditional cabinets with Granite Tops, Corner Barn sink, Distressed black island, Coffee bar, Glass towers that support a large lighted arch that opens the kitchen to the large family room, reating one large family living area.
 Neil Kelly Company
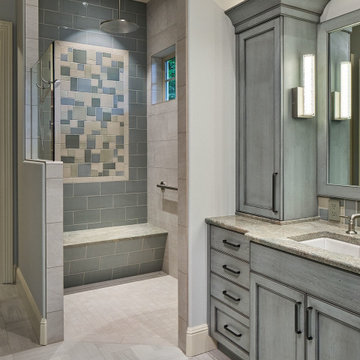
A relaxed farmhouse feel was the goal for this bathroom. Silvery-blue painted cabinets, nature inspired granite countertop, and parquet tile flooring. In the walk-in curbless shower built for aging in place, the accent wall has a custom tile pattern mimicking a quilt, a heated bench, and a rain shower head.
 Kitchens of Diablo
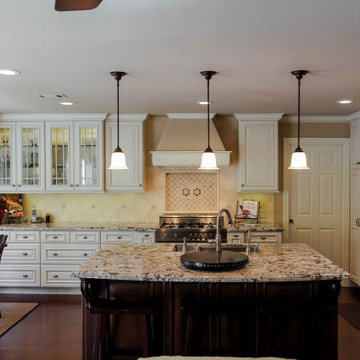
This expansive kitchen is a seamless blend of traditional charm and modern sophistication. At its heart, the two-toned design features a striking Cherry Mission Charcoal island paired with Maple Antique White cabinetry accented with Pewter finishes, all custom-crafted by Dura Supreme. Bianco Antico granite with a 1 1/2" ogee offset crowns the surfaces, adding elegance and natural beauty.
The Zephyr hood above the Bertazonni range and plaster sheetrock hood are standout features, combining functionality with a refined aesthetic. A sink-in island with pot and pan drawers enhances the kitchen's efficiency, while island seating and bar stools make it a gathering hub within the open great room layout. Glass cabinets with decorative mullions add a touch of sophistication, and Top Knob hardware offers a polished finish.
Light travertine tile forms the backsplash, accented by intricate Encore ceramic tiles in Bari Deco Appia Multi, Ferrera Borders in Appia Multi, and Sardinia liners and Positano moulding in Appia Silk for depth and texture. Brizo Talo and Baliza fixtures, along with the Franke KBX160 sink, provide modern utility. Warm wood floors anchor the space, complemented by Western Acoustic Trim Paint from Kelly Moore and Bar Harbor Beige walls from Benjamin Moore, creating an inviting and cohesive color palette.
Capital Pendant Avery lights hang gracefully above the island, enhancing the ambiance, while appliances such as the KitchenAid refrigerator and oven microwave combo contribute modern convenience. With features like baroque glass accents, bumped-out cabinetry, and a spacious design, this kitchen is both functional and breathtakingly refined.

Sponsored
Sunbury, OH

J.Holderby - Renovations
Franklin County's Leading General Contractors - 2X Best of Houzz!
 Kitchens of Diablo
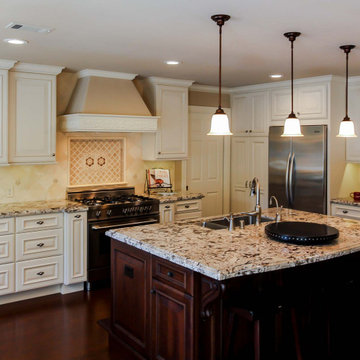
This expansive kitchen is a seamless blend of traditional charm and modern sophistication. At its heart, the two-toned design features a striking Cherry Mission Charcoal island paired with Maple Antique White cabinetry accented with Pewter finishes, all custom-crafted by Dura Supreme. Bianco Antico granite with a 1 1/2" ogee offset crowns the surfaces, adding elegance and natural beauty.
The Zephyr hood above the Bertazonni range and plaster sheetrock hood are standout features, combining functionality with a refined aesthetic. A sink-in island with pot and pan drawers enhances the kitchen's efficiency, while island seating and bar stools make it a gathering hub within the open great room layout. Glass cabinets with decorative mullions add a touch of sophistication, and Top Knob hardware offers a polished finish.
Light travertine tile forms the backsplash, accented by intricate Encore ceramic tiles in Bari Deco Appia Multi, Ferrera Borders in Appia Multi, and Sardinia liners and Positano moulding in Appia Silk for depth and texture. Brizo Talo and Baliza fixtures, along with the Franke KBX160 sink, provide modern utility. Warm wood floors anchor the space, complemented by Western Acoustic Trim Paint from Kelly Moore and Bar Harbor Beige walls from Benjamin Moore, creating an inviting and cohesive color palette.
Capital Pendant Avery lights hang gracefully above the island, enhancing the ambiance, while appliances such as the KitchenAid refrigerator and oven microwave combo contribute modern convenience. With features like baroque glass accents, bumped-out cabinetry, and a spacious design, this kitchen is both functional and breathtakingly refined.
 Kitchens of Diablo
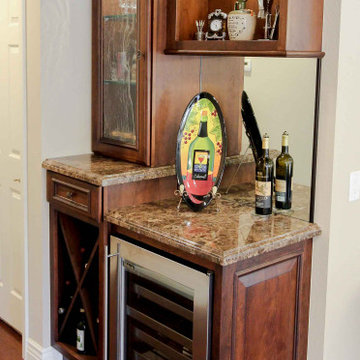
This expansive kitchen is a seamless blend of traditional charm and modern sophistication. At its heart, the two-toned design features a striking Cherry Mission Charcoal island paired with Maple Antique White cabinetry accented with Pewter finishes, all custom-crafted by Dura Supreme. Bianco Antico granite with a 1 1/2" ogee offset crowns the surfaces, adding elegance and natural beauty.
The Zephyr hood above the Bertazonni range and plaster sheetrock hood are standout features, combining functionality with a refined aesthetic. A sink-in island with pot and pan drawers enhances the kitchen's efficiency, while island seating and bar stools make it a gathering hub within the open great room layout. Glass cabinets with decorative mullions add a touch of sophistication, and Top Knob hardware offers a polished finish.
Light travertine tile forms the backsplash, accented by intricate Encore ceramic tiles in Bari Deco Appia Multi, Ferrera Borders in Appia Multi, and Sardinia liners and Positano moulding in Appia Silk for depth and texture. Brizo Talo and Baliza fixtures, along with the Franke KBX160 sink, provide modern utility. Warm wood floors anchor the space, complemented by Western Acoustic Trim Paint from Kelly Moore and Bar Harbor Beige walls from Benjamin Moore, creating an inviting and cohesive color palette.
Capital Pendant Avery lights hang gracefully above the island, enhancing the ambiance, while appliances such as the KitchenAid refrigerator and oven microwave combo contribute modern convenience. With features like baroque glass accents, bumped-out cabinetry, and a spacious design, this kitchen is both functional and breathtakingly refined.
 Neil Kelly Company
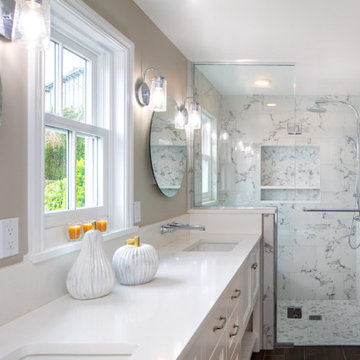
However, space on that floor was extremely limited. Also, the homeowner wanted to maintain views of Seattle and natural light coming through the bedroom windows. Using a small covered deck off the primary bedroom, we were able to reclaim enough space for two upstairs bathrooms while preserving the city view. In the primary bath, windows allow homeowners to enjoy views of Seattle while getting ready for their day. Double pocket doors with clear glass panels allow natural light to flow from the bathroom and into the bedroom. The primary bath also features a dual vanity and generous walk-in shower.
84