
Search results for "Featuring kelly" in Home Design Ideas

 Ellsworth Design Build
Extensive renovation to kitchen in 20 year old house facing the Marsh on Savannah's Wylly Island. Kitchen was pushed two feet into adjacent family room in order to expand the Island. We also absorbed an adjacent pool closet to add the hutch cabinet. A small existing window was enlarged into sliding doors matching those elsewhere. Layout by Matthew Hallett, Interior design by Kelly Waters of Ellsworth-Hallett. Cabinets by Medallion Cabinetry, counters are seagrass limestone, floors are porcelain 'travertine'. Refrigerator is subzero with custom cabinet panels.
This photo shows the two-tier silverware insert featuring a movable top tray, offering twice the storage in a single drawer.
Photos by Amy Greene of Creative Images & Marketing
 Neil Kelly Company
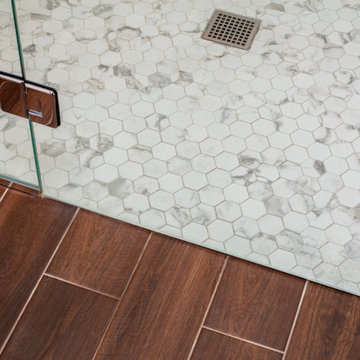
However, space on that floor was extremely limited. Also, the homeowner wanted to maintain views of Seattle and natural light coming through the bedroom windows. Using a small covered deck off the primary bedroom, we were able to reclaim enough space for two upstairs bathrooms while preserving the city view. In the primary bath, windows allow homeowners to enjoy views of Seattle while getting ready for their day. Double pocket doors with clear glass panels allow natural light to flow from the bathroom and into the bedroom. The primary bath also features a dual vanity and generous walk-in shower.
 Martin Bros. Contracting, Inc.
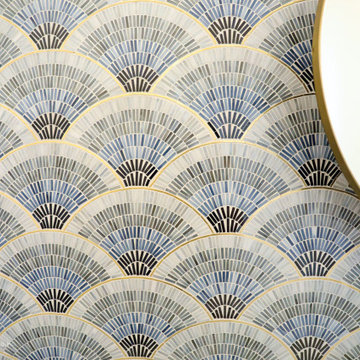
Powder bathroom featuring custom cabinetry and luxury fixtures.
Custom Cabinetry by Ayr Cabinet Co.; Lighting by Kendall Lighting Center; Tile by Halsey Tile Co. Plumbing Fixtures & Bath Hardware by Ferguson; Hardwood Flooring by Hoosier Hardwood Floors, LLC; Design by Nanci Wirt of N. Wirt Design & Gallery; Images by Marie Martin Kinney; General Contracting by Martin Bros. Contracting, Inc.
Products: Brown maple painted Kelly White. Artistic Tile Jazz Collection Fan Club Blue Ombre glass mosaic tile. Newport Brass plumbing fixtures and bathroom hardware in Satin Bronze. Kohler undermount bathroom sink and DXV toilet. Artistic Tile White Diamond quartzite countertop with leathered finish.
Find the right local pro for your project
 kitchen & bath CRATE
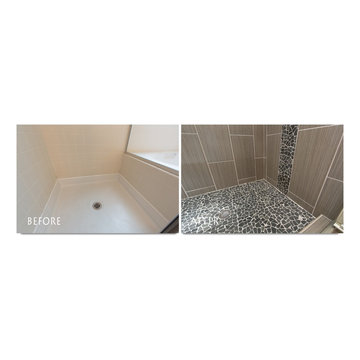
bathCRATE Casual Lane | Turlock, CA | Vanity Top: Serpeggiante Avorio | Sinks: Kohler Caxton in White | Faucet: Pfister Pasadena in Brushed Nickel | Shower Tile: Bedrosians Runway Taupe 12X24 Tiles | Shower Accent: Bedrosians Hemisphere Black Lava Pebble Tiles | Shower Fixture: Pfister Hanover in Brushed Nickel | Toilet: Kohler Highline | Wall Paint: Kelly-Moore Ivory Mist | Floor Tile: Bedrosians Purestone Grigio 12X24 Tiles
 Case Architects & Remodelers
Project Developer Elle Hunter
Designer Allie Mann
Photography by Stacy Zarin Goldberg
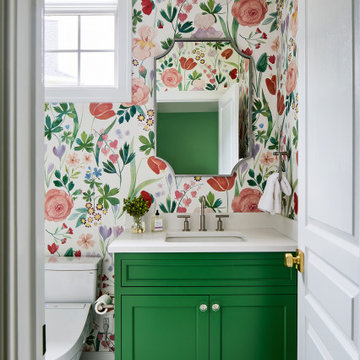
Inspiration for a transitional powder room remodel in DC Metro
Inspiration for a transitional powder room remodel in DC Metro

 judith mackin
Featured: Gus* Modern Adelaide Bi-Sectional, EQ3 Kacia Tri End Table, EQ3 Kacia Tri Coffee Table A White Nest Blanket, pi’lo Cross Cushion, Ceragres Architecture ‘Noir’ 24″ x 24″ tiles, Cole & Son Fornasetti Senza Tempo Nuvolette 114/28054 Wallpaper, Ferris Candlestick Holders (Tuck). Photo by Kelly Lawson.

 Art Of Woodworking
A.X.Elliott
Working closely with very creative and long time client "Kelly" , We created this Dramatic complete kitchen family room remodel. Going from a cramped 80's Red Oak Country Ranch kitchen to an open, bright and refreshing kitchen and family space. Featuring glazed white traditional cabinets with Granite Tops, Corner Barn sink, Distressed black island, Coffee bar, Glass towers that support a large lighted arch that opens the kitchen to the large family room, creating one large family living area.

Sponsored
Sunbury, OH

J.Holderby - Renovations
Franklin County's Leading General Contractors - 2X Best of Houzz!
 judith mackin
Featured: Gus* Modern Adelaide Bi-Sectional, EQ3 Kacia Tri End Table, EQ3 Kacia Tri Coffee Table A White Nest Blanket, pi’lo Cross Cushion, Ceragres Architecture ‘Noir’ 24″ x 24″ tiles, Cole & Son Fornasetti Senza Tempo Nuvolette 114/28054 Wallpaper, Ferris Candlestick Holders (Tuck). Photo by Kelly Lawson.
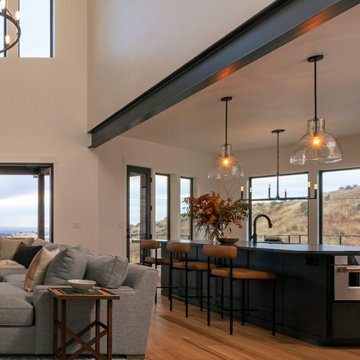
 Lauren Kelly Design
This stunning modern kitchen features bold black cabinetry paired with warm wood flooring for a striking yet inviting aesthetic. A sleek kitchen island with a dark waterfall countertop and matte black fixtures anchors the space, offering both function and style. The dramatic quartzite backsplash adds texture and depth, while the warm wood range hood provides a natural contrast to the dark tones. Oversized glass pendant lights bring in an elegant, artisanal touch, enhancing the ambiance with soft, diffused lighting. Perfect for entertaining, this open-concept kitchen seamlessly blends contemporary design with rustic warmth for a timeless and sophisticated look.
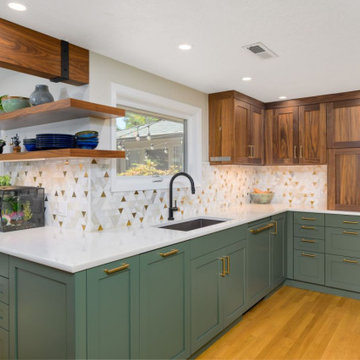 Neil Kelly Company
This Pacific Northwest kitchen remodel was all about creating connection, warmth, and thoughtful functionality within a long, narrow footprint. By removing a structural wall and replacing it with a 16-foot steel I-beam, we were able to open sightlines and seamlessly connect the kitchen to the family room, transforming how the space feels and functions.
The design balances natural textures and inviting tones, featuring walnut cabinetry, custom green accents, and a one-of-a-kind bar area with an Ash River walnut/resin backsplash. A unique challenge was working around the existing brick fireplace, which we integrated by layering cabinetry and a Cement Elegance surround to visually extend the kitchen while maximizing storage.
Custom details like the faux metal beam wraps, appliance garages, and full-height cabinetry elevate both form and function, resulting in a highly personalized space that feels expansive, cohesive, and distinctly Northwest.

 Fabian Genovesi - Neil Kelly Co.
Custom Kitchen & Breakfast Nook
William Ohs Cabinetry featuring Bombay Style Island Cabinets
Coffered Ceilings
Custom Moldings
Limestone Slab Counter Tops
Classic Roman Travertine Floors in Versailles Pattern
Walker Zanger tumbled Marble Tile Back Splash
Custom Pot Rack
Rohl Fixtures
Subzero & Wolf Appliances
 judith mackin
Featured: Gus* Modern Adelaide Bi-Sectional, EQ3 Kacia Tri End Table, EQ3 Kacia Tri Coffee Table A White Nest Blanket, pi’lo Cross Cushion, Ceragres Architecture ‘Noir’ 24″ x 24″ tiles, Cole & Son Fornasetti Senza Tempo Nuvolette 114/28054 Wallpaper, Ferris Candlestick Holders (Tuck). Photo by Kelly Lawson.

 Kelly Rogers Interiors
Eric Roth Photography
Example of a mid-sized classic freestanding desk dark wood floor study room design in Boston with beige walls, a standard fireplace and a stone fireplace
Example of a mid-sized classic freestanding desk dark wood floor study room design in Boston with beige walls, a standard fireplace and a stone fireplace

Sponsored
Columbus, OH
Free consultation for landscape design!

Peabody Landscape Group
Columbus' Reliable Landscape Design & Contracting

 COVET HOUSE
The KOKET bedroom suite is designed as the perfect bedroom set. The airy bedroom features the Kelly bed, covered in an indulgent lazer rabbit throw, skirted by two Art Deco Tamara nightstands. The nightstands are topped with two pink Gem table lamps for an ambient glow, and an Eternity sculpture hangs nearby shimmering in the soft light. At the end of the bed sit two black and gold Mandy stools, completing this gorgeous bedroom set.
 judith mackin
Featured: Gus* Modern Adelaide Bi-Sectional, EQ3 Kacia Tri End Table, EQ3 Kacia Tri Coffee Table A White Nest Blanket, pi’lo Cross Cushion, Ceragres Architecture ‘Noir’ 24″ x 24″ tiles, Cole & Son Fornasetti Senza Tempo Nuvolette 114/28054 Wallpaper, Ferris Candlestick Holders (Tuck). Photo by Kelly Lawson.
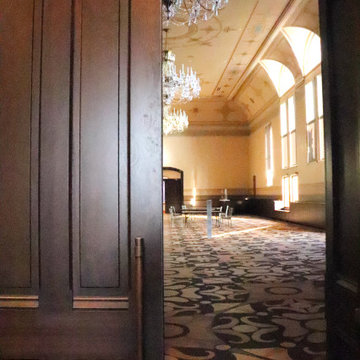
 Norwood Hardware
Our projects have traveled to all parts of Greater Cincinnati, even the most historic. In 2016, we took part in the groundbreaking renovation of Cincinnati Music Hall by engineering and supplying all of the interior doors, frames and hardware. Using an original door located in a remote closet for a basis, we reproduced many of the custom interior doors from this original design and detailing.
The expertise of Norwood Hardware's staff combined with our vast range of doors allows us to service all of our commercial and residential customer's needs. We have the ability to tailor our products and services to best fit your business or home.
Featured: SARGENT door hardware
Explore more on our website, or visit our showroom!
Photos by Kelly Obbie
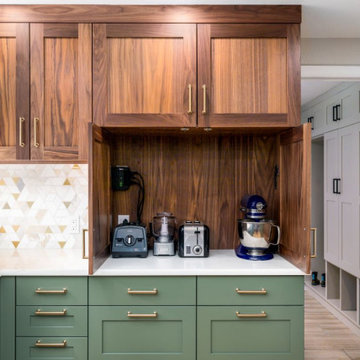 Neil Kelly Company
This Pacific Northwest kitchen remodel was all about creating connection, warmth, and thoughtful functionality within a long, narrow footprint. By removing a structural wall and replacing it with a 16-foot steel I-beam, we were able to open sightlines and seamlessly connect the kitchen to the family room, transforming how the space feels and functions.
The design balances natural textures and inviting tones, featuring walnut cabinetry, custom green accents, and a one-of-a-kind bar area with an Ash River walnut/resin backsplash. A unique challenge was working around the existing brick fireplace, which we integrated by layering cabinetry and a Cement Elegance surround to visually extend the kitchen while maximizing storage.
Custom details like the faux metal beam wraps, appliance garages, and full-height cabinetry elevate both form and function, resulting in a highly personalized space that feels expansive, cohesive, and distinctly Northwest.



 Karp Associates Inc.
The limited amount of usable outdoor space available at this Old Greenwich waterfront home challenged us to make the best use of the space. The client decided to create this 8’6” x 7’ saltwater spa/pool with a stone veneer wall with a built in waterfall and fire feature. The raised Chinese granite and bluestone patio was custom built on a steel substructure that needed to be structurally engineered to support this unique custom design. In addition, the water feature, spa and pool equipment itself was designed for cold weather and 12 months of usage.
The stone for the wall was hand selected to match the exterior walls of the residence. The custom 6 ft linear fire feature was set in a sea of cobalt blue and bright white glass on top of the stone wall. To cap the custom fire feature, a hand cut piece of bluestone was used. A sheer decent razor thin waterfall flows from the face of the stone wall into the body of water below. Atop the feature wall sits a stainless steel sculpture by the French artist, Guillaume Roche. The sculpture is part of his Exclos series, which seeks to contrast through concepts such as mass and void. Each piece is unique, designed and realized in his workshop in Etrechy en Essonne, France and compliments the unique design of the water feature.
The interior of the pool is finished in a French Gray quartzite accented by a linear Ceramic Waterline Tile. The Custom Saltwater Spa is fitted with 16 Hydro Therapy Jet Inlets and special spa bench seating. The pool utilizes green technology to sanitize the pool with a Jandy saltwater chlorinating system. The Jandy Pro Series WaterColors LED color pool and spa lights with RGBW bring a palate of colors to this backyard paradise for a truly unique atmosphere. The spa lights offer energy efficiency and the colors enhance the brilliance of the nighttime pool experience. The automatic spa safety cover is concealed below a bluestone tread, which blends in with the rest of the spa coping. The Jandy I Aqualink automated pool control system is operated by the Control4 in-house smart system, which allows the client to use a smart phone or computer to control the pool.
Kelly Marshall Photographer
 Kitchen Mart Kitchen & Bath Remodeling
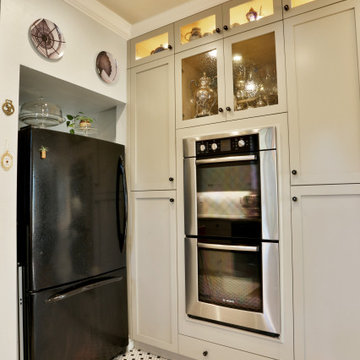
Country modern mini kitchen remodel. Kitchen Mart expertly performed a painted reface using new hardwood/mdf shaker doors in beautiful Kelly Moore City Dweller (antique white). We added double stacked cabinetry with decorative display lighting featuring seedy glass doors. Modified sink base to fit gorgeous farm house copper sink. Added 3/ 1/4" crown and undercabinet lighting to highlight the beautiful Cambria quartz Brittanica Warm countertops and backsplash. All doors and drawers have soft-close functionality. All cabinetry modifications, countertop fabrication and installation, electrical, plumbing, painting and appliance installation by Kitchen Mart craftsmen. Kitchen design by Jim Howard.
 Neil Kelly Company
This Pacific Northwest kitchen remodel was all about creating connection, warmth, and thoughtful functionality within a long, narrow footprint. By removing a structural wall and replacing it with a 16-foot steel I-beam, we were able to open sightlines and seamlessly connect the kitchen to the family room, transforming how the space feels and functions.
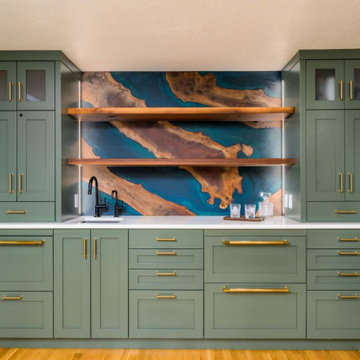
The design balances natural textures and inviting tones, featuring walnut cabinetry, custom green accents, and a one-of-a-kind bar area with an Ash River walnut/resin backsplash. A unique challenge was working around the existing brick fireplace, which we integrated by layering cabinetry and a Cement Elegance surround to visually extend the kitchen while maximizing storage.
Custom details like the faux metal beam wraps, appliance garages, and full-height cabinetry elevate both form and function, resulting in a highly personalized space that feels expansive, cohesive, and distinctly Northwest.
82