
Search results for "Featuring kelly" in Home Design Ideas
 Neil Kelly Company
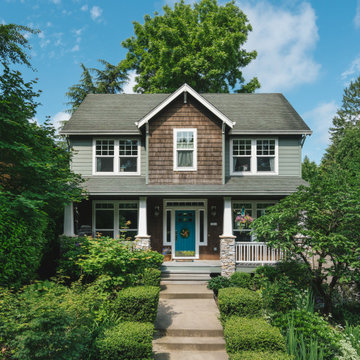
For this whole home remodel and addition project, we removed the existing roof and knee walls to construct new 1297 s/f second story addition. We increased the main level floor space with a 4’ addition (100s/f to the rear) to allow for a larger kitchen and wider guest room. We also reconfigured the main level, creating a powder bath and converting the existing primary bedroom into a family room, reconfigured a guest room and added new guest bathroom, completed the kitchen remodel, and reconfigured the basement into a media room.

 Fireclay Tile
A dramatic contrast between Fireclay Tile's handmade white backsplash tiles and moody grey shower tiles takes a stacked pattern from simple to standout in this luxe master bath.
FIRECLAY TILE SHOWN
3x9 Shower Tile in Loch Ness
1x4 Shower Pan Tile in Loch Ness
2x6 Backsplash Tile in Tusk
DESIGN
Everyday Interior Design
PHOTOS
Kelli Kroneberger Photography

 Art Of Woodworking
A.X.Elliott
Working closely with very creative and long time client "Kelly" , We created this Dramatic complete kitchen family room remodel. Going from a cramped 80's Red Oak Country Ranch kitchen to an open, bright and refreshing kitchen and family space. Featuring glazed white traditional cabinets with Granite Tops, Corner Barn sink, Distressed black island, Coffee bar, Glass towers that support a large lighted arch that opens the kitchen to the large family room, creating one large family living area.
Find the right local pro for your project

 Alexander Butler | Design Services, LLC
This is the Powder/Toilet Room from our Master Suite Reconfiguration Project in Tribeca. We worked directly with Susan Harter Muralpapers to create the custom color for the feature wallcovering. We also designed custom cabinetry - which our GC (LW Construction) expertly fabricated - to maximize every square inch of storage space. Embellished Shaker Panels received white and black lacquer paint along with a matching Neolith Estatuario Countertop. A centered 'Princeton' sconce from Schoolhouse Electric further enlivens the space.

 Cameo Kitchens, Inc.
Project Features:
Two Cabinet Colors; Custom Wood Hood with Arched Bottom Rail; Art for Everyday Turned Posts # B-1; Furniture Toe Kicks Type “C”; Corner Storage Unit; Drawer with Removable Front-to-Back Dividers; Desk Area; Custom Corkboards on Backs of Desk Area Doors; Wood Mullion and Seedy Spectrum Glass Doors; Custom Island with Seating for Five; Varied Height Cabinetry
Photographs by Kelly Keul Duer
 Neil Kelly Company
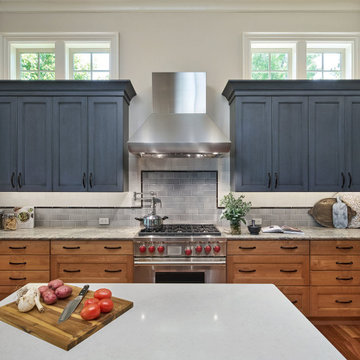
Keeping with the original kitchen configuration, a fresh and unique take introduces color, a mix of materials, and a bit of whimsey with the overall farmhouse/industrial design. The original Brazilian cherry wood floors were restored. Custom clear alder cabinets were left natural for the lowers and painted a soft deep blue for the uppers, including both flat and recessed panel doors. The island has a darker burgundy stain bringing out the variations in the flooring with a white quartz countertop. The island also features locally handmade galvanized copper drip panels for a one-of-a-kind design element. Rounded out with blue accents in the perimeter granite countertops and tile backsplash, high end appliances, and an expansive pantry.
 Designer Accents
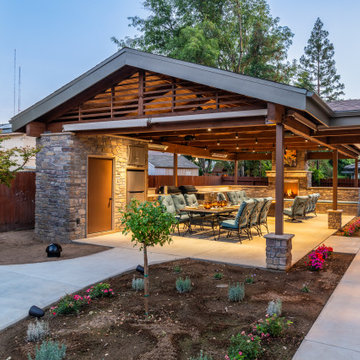
Recently I had the opportunity to design and create an outdoor oasis with a life long client and her husband. Their dream was to spend more entertaining hours outside in their south-facing backyard with family and friends.
These featured photos capture an eye-catching but functional space, beautifully designed and engineered with well thought-out details for all to love and enjoy. A project that every neighbor swoons over today.
Thank you to the following contractors and product suppliers that made this backyard go from builder basic to an open air, al-fresco dining, get away retreat.
[Build: SilverLiningConstruction]
[Demo and Excavation: @Kroeker_inc_]
[Architectural Designer: @rae_designstudio]
[Structural Engineer: Kyle M. Pope]
[Welding Inspection: Krazen]
[Posts & Buckets: @powersconstructioninc]
[Electrician: Wild Electric]
[Concrete: Russell Construction]
[Framer: JL Construction]
[Roofer: @trustallroofing]
[Mason: Dave Jorn Masonry]
[Stucco: VQ Stucco]
[Lumber: HoltLumber]
[Plumber: Premiere Plumbing]
[Drywall: Precision Drywall]
[Painter: Steve Chapman Painting]
[Rain Gutters: @lightning_raingutters_patios]
[Quartzite Fabrication: JNF Tile Granite and Marble]
[Fence: Robert Estrado]
[Lawn: Antonio Cruz]
[Yard Design: @belmontnursery]
[Roofing material: R&S Supplies]
[Stone Veneer: @clovis_stone]
[Pre Cast Trim: @jvcostone.com]
[Quartzite: @fresno_marble_granite]
[Doors & Glass: @clovisglass]
[Awnings: Tent City]
[Screens: Kelly’s Custom Products]
[Traegers, Side Burner, Doors & Drawers: @backyardspaandleisure]
[Fireplace Insert: @centraldistributing]
[Fire Pit & Heaters: @homecraftersspasbbq]
[Refrigerator: @pacificsales]
[Sink, Faucet & Disposal: @belmont.hardware]
[Fans, Decorative & Track Lighting: @ashjianlighting]
[Sound System: Geek Squad, Fresno]
[Art: @greatbigcanvas]
[Outdoor Furniture: @thepatioplacefresnoca]
PC: @lmentphoto
#ProjectClovis #backyardgoals #homesweethome #currenthomeview #yardlove #exteriorinspo #yardinspo #fresnoca #clovisca #interiordesigner #ilovemyyard

Sponsored
Columbus, OH

Wannemacher Interiors
Customized Award-Winning Interior Design Solutions in Franklin Cnty OH
 Neil Kelly Company
Keeping with the original kitchen configuration, a fresh and unique take introduces color, a mix of materials, and a bit of whimsey with the overall farmhouse/industrial design. The original Brazilian cherry wood floors were restored. Custom clear alder cabinets were left natural for the lowers and painted a soft deep blue for the uppers, including both flat and recessed panel doors. The island has a darker burgundy stain bringing out the variations in the flooring with a white quartz countertop. The island also features locally handmade galvanized copper drip panels for a one-of-a-kind design element. Rounded out with blue accents in the perimeter granite countertops and tile backsplash, high end appliances, and an expansive pantry.

 Kelli Kaufer Designs
kelli kaufer
Example of a mid-sized minimalist brown tile and ceramic tile ceramic tile freestanding bathtub design in Minneapolis with an integrated sink, furniture-like cabinets, medium tone wood cabinets, stainless steel countertops, a two-piece toilet and gray walls
Example of a mid-sized minimalist brown tile and ceramic tile ceramic tile freestanding bathtub design in Minneapolis with an integrated sink, furniture-like cabinets, medium tone wood cabinets, stainless steel countertops, a two-piece toilet and gray walls
 Neil Kelly Company
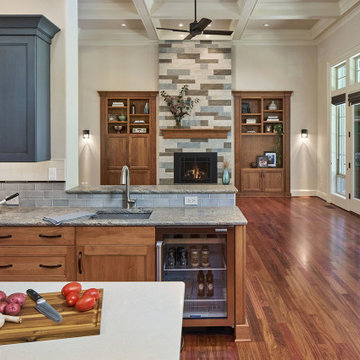
Keeping with the original kitchen configuration, a fresh and unique take introduces color, a mix of materials, and a bit of whimsey with the overall farmhouse/industrial design. The original Brazilian cherry wood floors were restored. Custom clear alder cabinets were left natural for the lowers and painted a soft deep blue for the uppers, including both flat and recessed panel doors. The island has a darker burgundy stain bringing out the variations in the flooring with a white quartz countertop. The island also features locally handmade galvanized copper drip panels for a one-of-a-kind design element. Rounded out with blue accents in the perimeter granite countertops and tile backsplash, high end appliances, and an expansive pantry.
 Cameo Kitchens, Inc.
Project Features:
Two Cabinet Colors; Custom Wood Hood with Arched Bottom Rail; Art for Everyday Turned Posts # B-1; Furniture Toe Kicks Type “C”; Corner Storage Unit; Drawer with Removable Front-to-Back Dividers; Desk Area; Custom Corkboards on Backs of Desk Area Doors; Wood Mullion and Seedy Spectrum Glass Doors; Custom Island with Seating for Five; Varied Height Cabinetry.
Photographs by Kelly Keul Duer
 Neil Kelly Company
The "Dream of the '90s" was alive in this industrial loft condo before Neil Kelly Portland Design Consultant Erika Altenhofen got her hands on it. No new roof penetrations could be made, so we were tasked with updating the current footprint. Erika filled the niche with much needed storage provisions, like a shelf and cabinet. The shower tile will replaced with stunning blue "Billie Ombre" tile by Artistic Tile. An impressive marble slab was laid on a fresh navy blue vanity, white oval mirrors and fitting industrial sconce lighting rounds out the remodeled space.
 Neil Kelly Company
Keeping with the original kitchen configuration, a fresh and unique take introduces color, a mix of materials, and a bit of whimsey with the overall farmhouse/industrial design. The original Brazilian cherry wood floors were restored. Custom clear alder cabinets were left natural for the lowers and painted a soft deep blue for the uppers, including both flat and recessed panel doors. The island has a darker burgundy stain bringing out the variations in the flooring with a white quartz countertop. The island also features locally handmade galvanized copper drip panels for a one-of-a-kind design element. Rounded out with blue accents in the perimeter granite countertops and tile backsplash, high end appliances, and an expansive pantry.

Sponsored
Columbus, OH
Free consultation for landscape design!

Peabody Landscape Group
Columbus' Reliable Landscape Design & Contracting

 Anthony Wilder Design/Build, Inc.
The center of this sanctuary features a dynamic geometric canopy bed reaching toward the ten foot ceilings. The bed is flanked by stylish modern pendant lights that hang above lacquered floating nightstands. Tucked under each nightstand is an eclectic treasure adding a touch of individual style. Pastel pinks, blues, greens, and purples adorn the bed as pillows in lush velvets and textured linens, each fabricated in a unique shape, creating a playful rhythm. A luxurious white fur blanket sits at the foot of the bed and flows onto the lavender suede settee. A collection of custom marble and metal stools play on the geometry of the canopy and offer a place to rest a book or glass of wine. The ceiling, painted in a delicate high gloss turquoise hue helps to bring the height of the room down and at the same time it refracts the light of the crystal center flush mount across the space.
 Kelly Home Designs, LLC
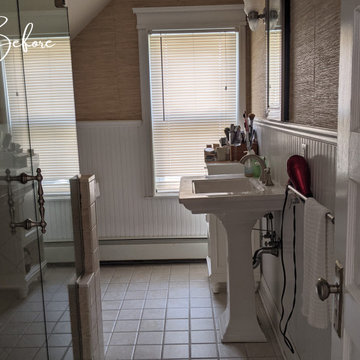
before staging
Example of a mid-sized transitional porcelain tile, beige floor, single-sink and wainscoting bathroom design in New York with beige walls, a pedestal sink, a hinged shower door and a niche
Example of a mid-sized transitional porcelain tile, beige floor, single-sink and wainscoting bathroom design in New York with beige walls, a pedestal sink, a hinged shower door and a niche

 Ann Lowengart Interiors
Located in San Rafael's sunny Dominican neighborhood, this East Coast-style brown shingle needed an infusion of color and pattern for a young family. Against the white walls in the combined entry and living room, we mixed mid-century silhouettes with bold blue, orange, lemon, and magenta shades. The living area segues to the dining room, which features an abstract graphic patterned wall covering. Across the way, a bright open kitchen allows for ample food prep and dining space. Outside we painted the poolhouse ombre teal. On the interior, we echoed the same fun colors of the home.

 Riddle Construction & Design
Contemporary master bathroom features a freestanding Maax tub with Hans Grohe faucets over pebble accent tile. Porcelanosa wavy tile compliments this large angular shower enclosure.

Sponsored
Sunbury, OH

J.Holderby - Renovations
Franklin County's Leading General Contractors - 2X Best of Houzz!
 Kelli Kaufer Designs
kelli kaufer
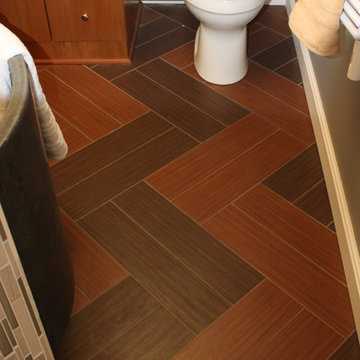
Example of a mid-sized minimalist brown tile and ceramic tile ceramic tile home design design in Minneapolis with an integrated sink, furniture-like cabinets, medium tone wood cabinets, stainless steel countertops, a two-piece toilet and gray walls
Example of a mid-sized minimalist brown tile and ceramic tile ceramic tile home design design in Minneapolis with an integrated sink, furniture-like cabinets, medium tone wood cabinets, stainless steel countertops, a two-piece toilet and gray walls
 Kelli Kaufer Designs
kelli kaufer
Mid-sized minimalist brown tile and ceramic tile ceramic tile freestanding bathtub photo in Minneapolis with an integrated sink, furniture-like cabinets, medium tone wood cabinets, stainless steel countertops, a two-piece toilet and gray walls
Mid-sized minimalist brown tile and ceramic tile ceramic tile freestanding bathtub photo in Minneapolis with an integrated sink, furniture-like cabinets, medium tone wood cabinets, stainless steel countertops, a two-piece toilet and gray walls

87