
Search results for "Featuring professionals" in Home Design Ideas
 Design Vision Studio
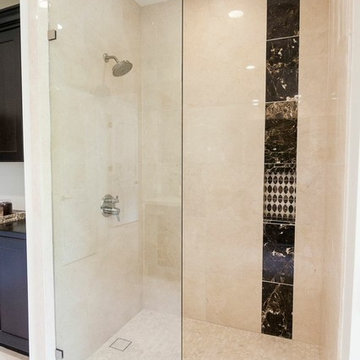
Louis G Weiner Photography - No expense spared updating this elegant estate home with sensational unobstructed views in all directions. Features include a great room with soaring ceilings and 24' pocket glass doors to the loggia for indoor/outdoor living and entertaining. Custom built-ins and dramatic stacked stone complete the fireplace wall. The spacious and upgraded gourmet kitchen features Professional Series Viking appliances, two dishwashers, wine beverage center and Subzero refrigerator. Cambria Quartz countertops, tile and stone backsplash and an abundance of upgraded cabinetry are a chef's delight with an adjacent formal dining and morning room. Two large bedroom suites feature spa bathrooms with dual vanities and custom closets. A charming guest casita is surrounded by a sparkling pool, spa, two fire features, fruit trees and lavish landscaping. This extraordinary Spanish jewel with a contemporary twist has been professionally designed and furnished and includes an outstanding audio visual system throughout, 3 car garage, private courtyard with fountain, two laundry rooms and even a dog washing station.
 Design Vision Studio
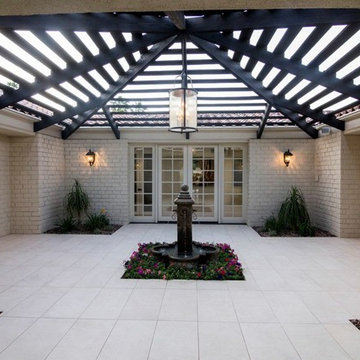
Louis G Weiner Photography - No expense spared updating this elegant estate home with sensational unobstructed views in all directions. Features include a great room with soaring ceilings and 24' pocket glass doors to the loggia for indoor/outdoor living and entertaining. Custom built-ins and dramatic stacked stone complete the fireplace wall. The spacious and upgraded gourmet kitchen features Professional Series Viking appliances, two dishwashers, wine beverage center and Subzero refrigerator. Cambria Quartz countertops, tile and stone backsplash and an abundance of upgraded cabinetry are a chef's delight with an adjacent formal dining and morning room. Two large bedroom suites feature spa bathrooms with dual vanities and custom closets. A charming guest casita is surrounded by a sparkling pool, spa, two fire features, fruit trees and lavish landscaping. This extraordinary Spanish jewel with a contemporary twist has been professionally designed and furnished and includes an outstanding audio visual system throughout, 3 car garage, private courtyard with fountain, two laundry rooms and even a dog washing station.

 O’Hara Interiors
Martha O'Hara Interiors, Interior Design & Photo Styling | Carl M Hansen Companies, Remodel | Corey Gaffer, Photography
Please Note: All “related,” “similar,” and “sponsored” products tagged or listed by Houzz are not actual products pictured. They have not been approved by Martha O’Hara Interiors nor any of the professionals credited. For information about our work, please contact design@oharainteriors.com.
Find the right local pro for your project

 Rudloff Custom Builders
This traditional home in Villanova features Carrera marble and wood accents throughout, giving it a classic European feel. We completely renovated this house, updating the exterior, five bathrooms, kitchen, foyer, and great room. We really enjoyed creating a wine and cellar and building a separate home office, in-law apartment, and pool house.
Rudloff Custom Builders has won Best of Houzz for Customer Service in 2014, 2015 2016, 2017 and 2019. We also were voted Best of Design in 2016, 2017, 2018, 2019 which only 2% of professionals receive. Rudloff Custom Builders has been featured on Houzz in their Kitchen of the Week, What to Know About Using Reclaimed Wood in the Kitchen as well as included in their Bathroom WorkBook article. We are a full service, certified remodeling company that covers all of the Philadelphia suburban area. This business, like most others, developed from a friendship of young entrepreneurs who wanted to make a difference in their clients’ lives, one household at a time. This relationship between partners is much more than a friendship. Edward and Stephen Rudloff are brothers who have renovated and built custom homes together paying close attention to detail. They are carpenters by trade and understand concept and execution. Rudloff Custom Builders will provide services for you with the highest level of professionalism, quality, detail, punctuality and craftsmanship, every step of the way along our journey together.
Specializing in residential construction allows us to connect with our clients early in the design phase to ensure that every detail is captured as you imagined. One stop shopping is essentially what you will receive with Rudloff Custom Builders from design of your project to the construction of your dreams, executed by on-site project managers and skilled craftsmen. Our concept: envision our client’s ideas and make them a reality. Our mission: CREATING LIFETIME RELATIONSHIPS BUILT ON TRUST AND INTEGRITY.
Photo Credit: Jon Friedrich Photography
Design Credit: PS & Daughters
 ROSEMARY MERRILL DESIGN

White custom cabinetry painted in Benjamin Moore-Simply White, Thermador appliances, Urban Electric wall sconces, Soapstone countertops, Waterworks Brickworks backsplash, Ashley Norton hardware, Marvin Window, wood floors,
Co-designer, Jen Seeger & Andrea Rugg Photography
 Corine Maggio Design

This condo was designed for a great client: a young professional male with modern and unfussy sensibilities. The goal was to create a space that represented this by using clean lines and blending natural and industrial tones and materials. Great care was taken to be sure that interest was created through a balance of high contrast and simplicity. And, of course, the entire design is meant to support and not distract from the incredible views.
Photos by: Chipper Hatter



Sponsored
Columbus, OH

Hope Restoration & General Contracting
Columbus Design-Build, Kitchen & Bath Remodeling, Historic Renovations

 May Construction, Inc.
The now updated primary bathroom feels much more open, purposeful, and the shower footprint has tripled. Modern whites and creamy neutrals give this attractive bathroom a calming Zen yet chic aesthetic. Custom Walnut cabinetry adds depth and richness, providing generous storage while complementing the leathered Taj Mahal stone surface and polished nickel fixtures. A double niche was incorporated in the design for convenient space- saving storage and a smart toilet bidet was necessary for comfort. Every material was chosen for its beauty and function, resulting in a serene, spa-like environment that invites daily relaxation and doesn’t fall into a single style category.


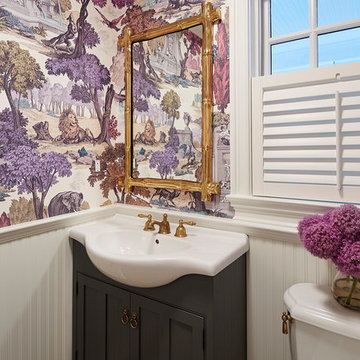 O’Hara Interiors
Martha O'Hara Interiors, Interior Design & Photo Styling | Corey Gaffer Photography
Please Note: All “related,” “similar,” and “sponsored” products tagged or listed by Houzz are not actual products pictured. They have not been approved by Martha O’Hara Interiors nor any of the professionals credited. For information about our work, please contact design@oharainteriors.com.
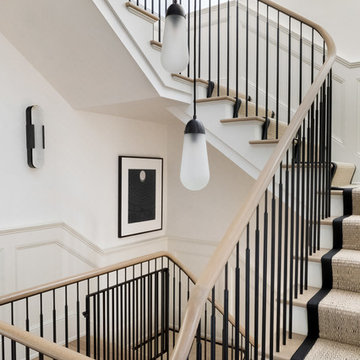
 Chango
Austin Victorian by Chango & Co.
Architectural Advisement & Interior Design by Chango & Co.
Architecture by William Hablinski
Construction by J Pinnelli Co.
Photography by Sarah Elliott
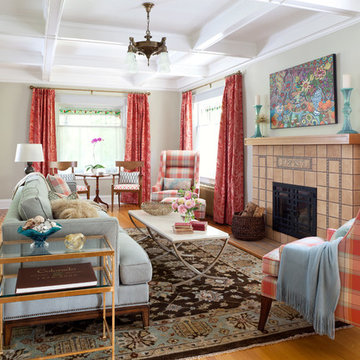
 Atelier Interior Design
Example of a classic medium tone wood floor living room design in Denver with a standard fireplace, a tile fireplace and gray walls

 Carley M Design Studio
A design and build project of a California craftsman bungalow in the Silverlake section of Los Angeles,featuring bright, open kitchen and areas with light hardwood flooring, clean white counter tops, butchers block island and unique pendant chandelier lighting. Design, Construction and Staging by Carley Montgomery and Agofofu.
Photography by Eric Charles.



 Sicora Design/Build
Farm Kid Studios
Example of a mid-sized trendy l-shaped medium tone wood floor kitchen design in Minneapolis with a double-bowl sink, flat-panel cabinets, dark wood cabinets, quartz countertops, mosaic tile backsplash, stainless steel appliances, an island and multicolored backsplash
Example of a mid-sized trendy l-shaped medium tone wood floor kitchen design in Minneapolis with a double-bowl sink, flat-panel cabinets, dark wood cabinets, quartz countertops, mosaic tile backsplash, stainless steel appliances, an island and multicolored backsplash

 Erin Kane Interior Design
Amy Bartlam
Elegant galley enclosed kitchen photo in Los Angeles with a farmhouse sink, shaker cabinets, white cabinets, solid surface countertops, white backsplash and stainless steel appliances
Elegant galley enclosed kitchen photo in Los Angeles with a farmhouse sink, shaker cabinets, white cabinets, solid surface countertops, white backsplash and stainless steel appliances

 Robert Granoff
Willey Design LLC
© Robert Granoff
Inspiration for a contemporary dark wood floor hallway remodel in New York
Inspiration for a contemporary dark wood floor hallway remodel in New York

 Summer Thornton Design, Inc
Bedroom - mid-sized contemporary carpeted bedroom idea in Chicago with multicolored walls

Sponsored
Sunbury, OH

J.Holderby - Renovations
Franklin County's Leading General Contractors - 2X Best of Houzz!

 Ainslie-Davis Construction
Walk-in shower - transitional white tile white floor walk-in shower idea in Seattle with an undermount tub, a hinged shower door and a niche
 O’Hara Interiors
Martha O'Hara Interiors, Interior Design & Photo Styling | Troy Thies, Photography | MDS Remodeling, Home Remodel | Please Note: All “related,” “similar,” and “sponsored” products tagged or listed by Houzz are not actual products pictured. They have not been approved by Martha O’Hara Interiors nor any of the professionals credited. For info about our work: design@oharainteriors.com
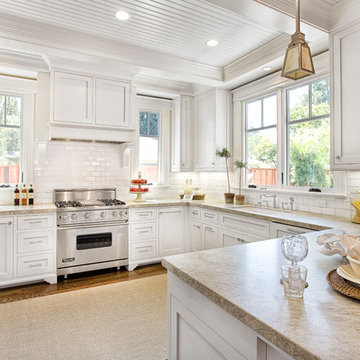
 Carolyn Woods Design Inc.
Inspiration for a timeless u-shaped kitchen remodel in San Francisco with an undermount sink, shaker cabinets, white cabinets, white backsplash, subway tile backsplash and stainless steel appliances
31