
Search results for "Featuring professionals" in Home Design Ideas

 R & D Design
Example of a classic formal carpeted living room design in New Orleans with white walls, a standard fireplace and a concealed tv

 Hello Home
A new Buttermilk yellow Big Chill professional range is the centerpiece of the kitchen, with a rustic wood-line wood vent hood above. The original 1850's era maple wood walls were preserved as a backsplash. Windows were relocated for better light, and selected to match the historic style.
Project done in collaboration with Country Living for their Makeover Takeover project.
photo by Annie Schlechter

 Norman Building & Design
The master bath showcases the same riff sawn oad cabinets with lipless walk in shower.
Mid-sized trendy master gray tile and ceramic tile cement tile floor and gray floor drop-in bathtub photo in Other with flat-panel cabinets, white walls, a vessel sink, quartz countertops, white countertops and light wood cabinets
Mid-sized trendy master gray tile and ceramic tile cement tile floor and gray floor drop-in bathtub photo in Other with flat-panel cabinets, white walls, a vessel sink, quartz countertops, white countertops and light wood cabinets
Find the right local pro for your project

 Design Shop Interiors
Example of a transitional gray floor dedicated laundry room design in Sacramento with open cabinets, white cabinets, white walls, a side-by-side washer/dryer and white countertops

 KitchenVisions
The wall and doorway came down between the kitchen and dining room. A prep space and seating were created at the new peninsula.
By bumping the exterior wall into the dining room, it allowed for symmetrical space on both sides of the window.
 Heritage Design Studio

The focal points in this Master Bathroom are the generous skylight, plus a view to the private garden and outdoor shower.
Room size: 13' x 19'
Ceiling height: Vault from 11'6" to 14'8"
 ClutterSort Professional Organizing.
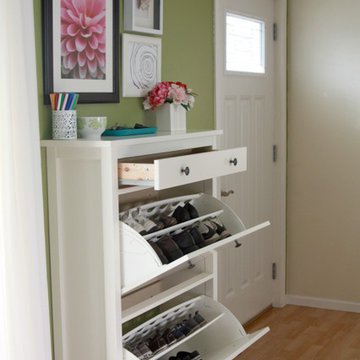
Professional Organizing with IKEA shoe cabinet. Total cost 99 dollars!
Inspiration for an eclectic entryway remodel in San Diego
Inspiration for an eclectic entryway remodel in San Diego



 Designer's Touch
Inspiration for a transitional wainscoting and wallpaper powder room remodel in Boston with flat-panel cabinets, gray cabinets, multicolored walls, an undermount sink and white countertops
 Emilia Ferri Architecture + Design
Photography by: David Heald

Inspiration for a mid-sized contemporary u-shaped gray floor eat-in kitchen remodel in Other with an undermount sink, flat-panel cabinets, dark wood cabinets, stainless steel appliances, an island, quartzite countertops and gray countertops
Inspiration for a mid-sized contemporary u-shaped gray floor eat-in kitchen remodel in Other with an undermount sink, flat-panel cabinets, dark wood cabinets, stainless steel appliances, an island, quartzite countertops and gray countertops

 O’Hara Interiors
Martha O'Hara Interiors, Interior Design & Photo Styling | John Kraemer & Sons, Remodel | Corey Gaffer, Photography
Please Note: All “related,” “similar,” and “sponsored” products tagged or listed by Houzz are not actual products pictured. They have not been approved by Martha O’Hara Interiors nor any of the professionals credited. For information about our work, please contact design@oharainteriors.com.
 Black Lacquer Design
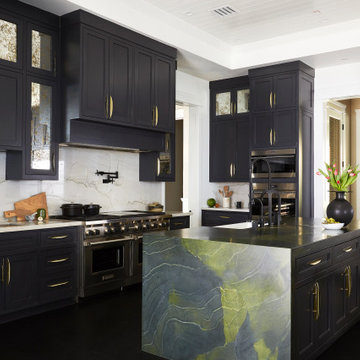
Inspiration for a huge transitional u-shaped black floor kitchen remodel in Los Angeles with a farmhouse sink, shaker cabinets, black cabinets, white backsplash, stainless steel appliances, an island and white countertops

 Granit Architects + Interiors
Our clients for this project are a professional couple with a young family. They approached us to help with extending and improving their home in London SW2 to create an enhanced space both aesthetically and functionally for their growing family. We were appointed to provide a full architectural and interior design service, including the design of some bespoke furniture too.
A core element of the brief was to design a kitchen living and dining space that opened into the garden and created clear links from inside to out. This new space would provide a large family area they could enjoy all year around. We were also asked to retain the good bits of the current period living spaces while creating a more modern day area in an extension to the rear.
It was also a key requirement to refurbish the upstairs bathrooms while the extension and refurbishment works were underway.
The solution was a 21m2 extension to the rear of the property that mirrored the neighbouring property in shape and size. However, we added some additional features, such as the projecting glass box window seat. The new kitchen features a large island unit to create a workspace with storage, but also room for seating that is perfect for entertaining friends, or homework when the family gets to that age.
The sliding folding doors, paired with floor tiling that ran from inside to out, created a clear link from the garden to the indoor living space. Exposed brick blended with clean white walls creates a very contemporary finish throughout the extension, while the period features have been retained in the original parts of the house.

 cpopp workshop
Example of a 1960s white two-story house exterior design in Sacramento with a hip roof and a shingle roof

Sponsored
Sunbury, OH

J.Holderby - Renovations
Franklin County's Leading General Contractors - 2X Best of Houzz!
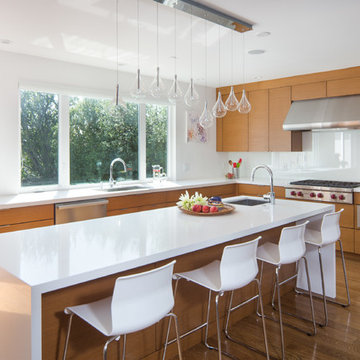
 Swanson Kitchens, Inc.
photographer: Marcell Puzsar brightroomsf.com
Kitchen - large contemporary l-shaped medium tone wood floor and brown floor kitchen idea in San Francisco with an undermount sink, medium tone wood cabinets, quartz countertops, white backsplash, glass sheet backsplash, stainless steel appliances, an island and flat-panel cabinets
Kitchen - large contemporary l-shaped medium tone wood floor and brown floor kitchen idea in San Francisco with an undermount sink, medium tone wood cabinets, quartz countertops, white backsplash, glass sheet backsplash, stainless steel appliances, an island and flat-panel cabinets

 Rob Stuart Interiors
Photos: Donna Dotan Photography; Instagram:
@donnadotanphoto
Inspiration for a large contemporary open concept dark wood floor and brown floor living room remodel in New York with white walls
Inspiration for a large contemporary open concept dark wood floor and brown floor living room remodel in New York with white walls

 Reu Architects
Example of a beach style l-shaped light wood floor kitchen design in Atlanta with recessed-panel cabinets, blue cabinets, an island, a farmhouse sink, metallic backsplash and paneled appliances
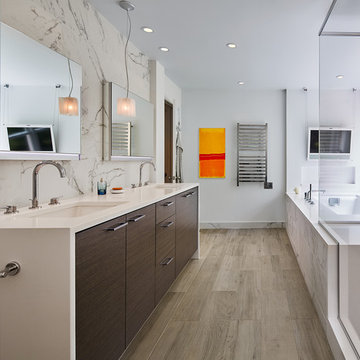
 CARNEMARK design + build
SUITABLE STORAGE. Large lift-up Robern medicine cabinets provide a unique storage option with integrated interior lighting, electrical outlets and cable management area. Special bath features include heated porcelain tile flooring with a contemporary wood charm, as well as a heated towel rack to keep cozy and warm during the winter months.
Photography by Anice Hoachlander



 Erica Gelman Design Inc.
Larry Arnal Photography
Inspiration for a transitional beige tile and blue tile mosaic tile floor and blue floor bathroom remodel in Toronto with beige walls and a niche
Inspiration for a transitional beige tile and blue tile mosaic tile floor and blue floor bathroom remodel in Toronto with beige walls and a niche

 Jentry McGraw Design Associates
Example of a trendy u-shaped kitchen design in San Francisco with an undermount sink, flat-panel cabinets, medium tone wood cabinets, multicolored backsplash, stainless steel appliances and no island

 Etch Design Group
Inspiration for a mid-sized transitional l-shaped cement tile floor and gray floor open concept kitchen remodel in Austin with a farmhouse sink, shaker cabinets, white cabinets, quartz countertops, white backsplash, marble backsplash, stainless steel appliances, an island and gray countertops
34