
Search results for "Federal regulations" in Home Design Ideas

 Pratt + Larson
Close up of the repeating pattern of Pratt and Larson's 6x6 Motif A (MT-66XA) in a custom colorfill
Inspiration for a contemporary kitchen remodel in Portland
Inspiration for a contemporary kitchen remodel in Portland

 Southern Staircase
Stainless Steel custom spiral stair with wood treads.
Staircase - modern wooden spiral open staircase idea in Atlanta
Staircase - modern wooden spiral open staircase idea in Atlanta


Find the right local pro for your project
 Modern Huts Inc.

Detail of materials used on the exterior of the shipping container home.
Adina Currie Photography - www.adinaphotography.com
Small modern white one-story metal flat roof idea in Calgary
Small modern white one-story metal flat roof idea in Calgary

 Pamela Pennington Studios
Interior Design: Pamela Pennington Studios. Photo Credit: Eric Zepeda
Inspiration for a contemporary hallway remodel in San Francisco
Inspiration for a contemporary hallway remodel in San Francisco

 Adney & Sons Construction
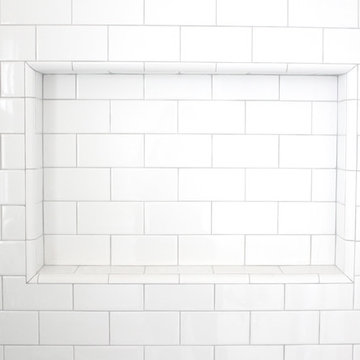
Subway Tile Shower/Tub Niche
Example of a small 3/4 bathroom design in San Francisco with flat-panel cabinets, white cabinets and white walls
Example of a small 3/4 bathroom design in San Francisco with flat-panel cabinets, white cabinets and white walls

Sponsored
Delaware, OH

Buckeye Basements, Inc.
Central Ohio's Basement Finishing ExpertsBest Of Houzz '13-'21


 Springfield Design
In the Powder Room, a furniture piece with finished in leather and nail heads was used as the vanity. We took the top off and added a honed limestone counter, copper vessel sink and copper wall mounted faucet.

 The Fabricsmith
Design by Young Home These by-pass rings allow the panels to be opened and closed over the brackets on a large slider door. Provided by The Fabricsmith.





 Roberts Custom Builders, Inc.
42"x8" entry door with two side panels leading to a 10' entry-way/hall.
Inspiration for a craftsman dark wood floor and brown floor foyer remodel in San Francisco with gray walls and a dark wood front door
Inspiration for a craftsman dark wood floor and brown floor foyer remodel in San Francisco with gray walls and a dark wood front door
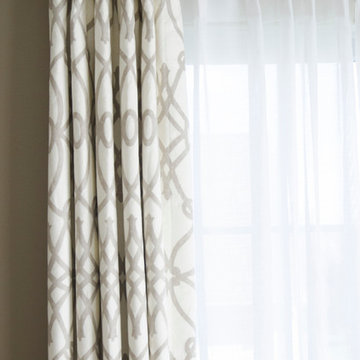
 Main Line Window Decor
Monica Ayers Photography
Inspiration for a mid-sized transitional formal and enclosed dark wood floor living room remodel in Philadelphia with gray walls, a standard fireplace and a tile fireplace
Inspiration for a mid-sized transitional formal and enclosed dark wood floor living room remodel in Philadelphia with gray walls, a standard fireplace and a tile fireplace
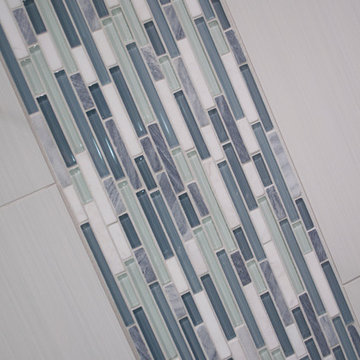
 Greater Dayton Building & Remodeling
Corner shower - mid-sized modern 3/4 blue tile, gray tile, green tile, white tile and porcelain tile porcelain tile corner shower idea with shaker cabinets, white cabinets, gray walls, an undermount sink and granite countertops
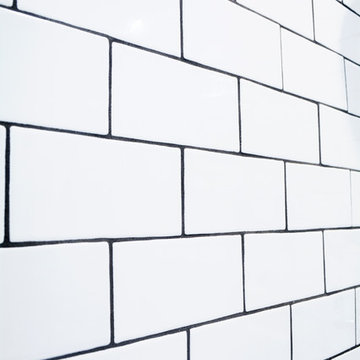
 Kustom Home Design
This beautiful master bath makeover started with a new layout that enlarged the shower, reoriented the toilet, replaced the tub and redesigned the vanity with a gorgeous new linen tower feature. The muted color palette blends soft whites with a variety of gray shades. The dark gray tile floor in large 12"x24" herringbone pattern contrasts nicely with the light grey walls and slightly deeper gray linen cabinets. The marblesque quartz ties the color scheme together with muted gray veining set in a creamy white field. Traditional shaker style wainscoting adds drama and sophistication without blowing the budget coupled with clean crisp shaker style cabinetry and fixture with contemporary flare. The luxury shower hearkens to a simpler time with traditional white subway tile accentuated with dark grout and classic polished chrome fixtures. The corner seat and tiled niche provide storage and comfort to this oversized shower with frameless glass enclosure. The bay provides the perfect setting for a beautiful freestanding tub centered in a sea of windows.





 Social Studio
Thin sticks and arc light.
Example of a 1960s metal railing staircase design in San Francisco with metal risers
Example of a 1960s metal railing staircase design in San Francisco with metal risers


6