
Search results for "Federal" in Home Design Ideas

 THE POOL COMPANY CONSTRUCTION
Patrick Livingston
Example of a mid-sized minimalist backyard stone and rectangular infinity pool house design in DC Metro
Example of a mid-sized minimalist backyard stone and rectangular infinity pool house design in DC Metro

 Classic Remodeling & Construction, Inc.
Matt Bolt, Charleston Home + Design Magazine
Mid-sized elegant master beige tile and porcelain tile porcelain tile bathroom photo in Charleston with an undermount sink, dark wood cabinets, beige walls and recessed-panel cabinets
Mid-sized elegant master beige tile and porcelain tile porcelain tile bathroom photo in Charleston with an undermount sink, dark wood cabinets, beige walls and recessed-panel cabinets

 Design Fixation [Faith Provencher]
Photo: Faith Towers Media © 2015 Houzz
Example of a classic patio design in Boston
Example of a classic patio design in Boston
Find the right local pro for your project
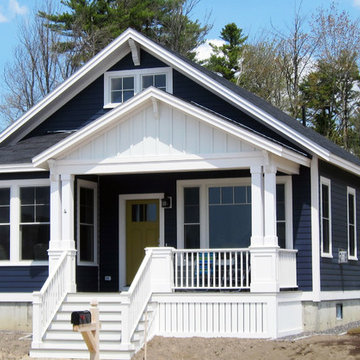
 High Rock Design
New construction: 28' wide, 1500 sq ft, 7' porch.
Example of a mid-sized arts and crafts two-story wood blue home design design in Portland Maine
Example of a mid-sized arts and crafts two-story wood blue home design design in Portland Maine
 THE POOL COMPANY CONSTRUCTION
Patrick Livingston
Mid-sized minimalist backyard stone and rectangular infinity pool house photo in DC Metro
Mid-sized minimalist backyard stone and rectangular infinity pool house photo in DC Metro

 Glass Construction
Hoachlander Davis Photography
Example of a small trendy medium tone wood floor and brown floor great room design in DC Metro with white walls and no fireplace
Example of a small trendy medium tone wood floor and brown floor great room design in DC Metro with white walls and no fireplace

 Connell & Schmidt Builders
Alcove bathtub - mid-sized traditional 3/4 alcove bathtub idea in DC Metro with an undermount sink, recessed-panel cabinets, white cabinets, marble countertops, a one-piece toilet and gray walls

 Malone's Landscape Design | Build
Photo of a traditional partial sun courtyard driveway in Seattle for summer.

 Inspired Closets by Organized Spaces
Home studio - large contemporary built-in desk light wood floor home studio idea in Seattle with yellow walls

 Fresh Air Home Interiors
Distressed Ralph Lauren sofa, wide wale corduroy side chairs, primitive bench mixed with iron and glass accents and Hunter Douglas Country Woods on the tall street view windows in a traditional reception room made very current.

 White Pebble Interiors
Bedroom and office classic bedroom with feature fireplace.
Bedroom - modern guest carpeted bedroom idea in Melbourne with white walls, a corner fireplace and a wood fireplace surround
Bedroom - modern guest carpeted bedroom idea in Melbourne with white walls, a corner fireplace and a wood fireplace surround

 Western DuPage Landscaping, Inc.
The goal of this project was to provide a lush and vast garden for the new owners of this recently remodeled brick Georgian. Located in Wheaton this acre plus property is surrounded by beautiful Oaks.
Preserving the Oaks became a particular challenge with the ample front walk and generous entertaining spaces the client desired. Under most of the Oaks the turf was in very poor condition, and most of the property was covered with undesirable overgrown underbrush such as Garlic Mustard weed and Buckthorn.
With a recently completed addition, the garages were pushed farther from the front door leaving a large distance between the drive and entry to the home. This prompted the addition of a secondary door off the kitchen. A meandering walk curves past the secondary entry and leads guests through the front garden to the main entry. Off the secondary door a “kitchen patio” complete with a custom gate and Green Mountain Boxwood hedge give the clients a quaint space to enjoy a morning cup of joe.
Stepping stone pathways lead around the home and weave through multiple pocket gardens within the vast backyard. The paths extend deep into the property leading to individual and unique gardens with a variety of plantings that are tied together with rustic stonewalls and sinuous turf areas.
Closer to the home a large paver patio opens up to the backyard gardens. New stoops were constructed and existing stoops were covered in bluestone and mortared stonewalls were added, complimenting the classic Georgian architecture.
The completed project accomplished all the goals of creating a lush and vast garden that fit the remodeled home and lifestyle of its new owners. Through careful planning, all mature Oaks were preserved, undesirables removed and numerous new plantings along with detailed stonework helped to define the new landscape.

 Mullman Seidman Architects
© Lora Reehling Photography
Inspiration for a mid-sized contemporary dark wood floor enclosed dining room remodel in New York with white walls, a standard fireplace and a brick fireplace
Inspiration for a mid-sized contemporary dark wood floor enclosed dining room remodel in New York with white walls, a standard fireplace and a brick fireplace

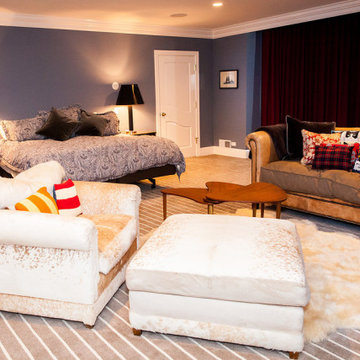
 DFS Construction Inc.
Example of a huge minimalist master carpeted and gray floor bedroom design in Salt Lake City with blue walls

 CORDONY
Living room - mid-sized transitional open concept carpeted living room idea in Sydney with beige walls and a tv stand

 Burlington's Willis Graves Bed and Breakfast Inn
Photography by GoRVGP.com, see another photo or our blog for sources.
Example of a classic guest bedroom design in Cincinnati
Example of a classic guest bedroom design in Cincinnati
 Glass Construction
Hoachlander Davis Photography
Pool house - mid-sized modern backyard stone and rectangular pool house idea in DC Metro
Pool house - mid-sized modern backyard stone and rectangular pool house idea in DC Metro
 White Pebble Interiors
Neutral, sophisticated modern living room meets the patio.
Living room - modern enclosed light wood floor and brown floor living room idea in Melbourne with white walls and a tv stand
Living room - modern enclosed light wood floor and brown floor living room idea in Melbourne with white walls and a tv stand
141