
Search results for "Federal" in Home Design Ideas
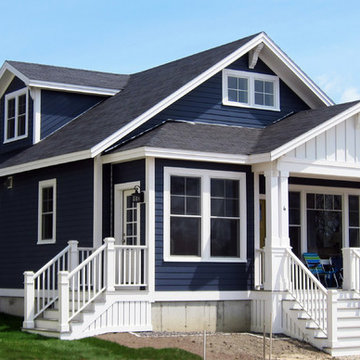
 High Rock Design
New construction: 28' wide, 1500 sq ft, 7' porch.
Home design - mid-sized craftsman two-story wood blue home design idea in Portland Maine
Home design - mid-sized craftsman two-story wood blue home design idea in Portland Maine

 Robin Davis Interiors
Example of a mid-sized classic formal and loft-style light wood floor living room design in Portland Maine with white walls, a standard fireplace, a stone fireplace and no tv

 Inspired Closets by Organized Spaces
Inspiration for a large contemporary built-in desk light wood floor home studio remodel in Seattle with yellow walls
Find the right local pro for your project
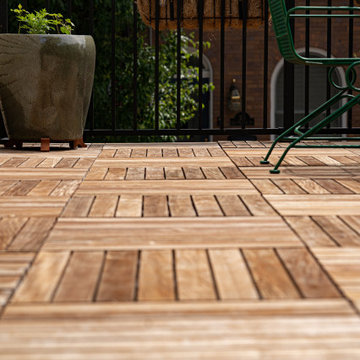
 One Source Contracting
On this project, the client was looking to build a backyard parking pad to ease frustration over the endless search for city-parking spaces. Our team built an eclectic red brick 1.5 car garage with a rooftop deck featuring custom IPE deck tiles and a metal railing. Whether hosting a dinner party or enjoying a cup of coffee every morning, a rooftop deck is a necessity for city living.

 Gensburg Toniolo Harting Architects
Chicago Architect, Chicago Old Town, North Shore Architect, John Toniolo Architect, Jeff Harting, Custom Home
Foyer - large traditional foyer idea in Chicago with white walls
Foyer - large traditional foyer idea in Chicago with white walls

 Arnold Lumber Company
Huge beach style enclosed medium tone wood floor family room photo in Providence with a music area, blue walls, a standard fireplace, a brick fireplace and no tv


 White Pebble Interiors
Check out this accent cushions, white sheer curtains. A very good inspiration for your bedroom ideas. Design by White Pebble Interiors.
Minimalist master medium tone wood floor and brown floor bedroom photo in Melbourne with white walls, a corner fireplace and a wood fireplace surround
Minimalist master medium tone wood floor and brown floor bedroom photo in Melbourne with white walls, a corner fireplace and a wood fireplace surround
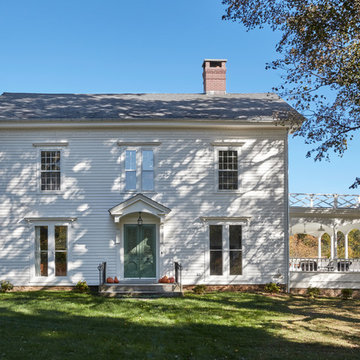

 Lennar Seattle
The best part about the master suite in the Bainbridge are the large windows that let in a ton of natural light. The mix of canvas materials. mirrored surfaces and metal give this room a feel of a farmhouse designed in the 21st century.

 Michele Plachter Design
Photography by Andrea Cipriani Mecchi
Inspiration for a mid-sized transitional formal carpeted and blue floor living room remodel in Philadelphia with gray walls, a standard fireplace and a stone fireplace
Inspiration for a mid-sized transitional formal carpeted and blue floor living room remodel in Philadelphia with gray walls, a standard fireplace and a stone fireplace
 Arnold Lumber Company
Example of a huge beach style enclosed medium tone wood floor family room design in Providence with a music area, blue walls, a standard fireplace, no tv and a brick fireplace

 Adam Klyver Architect
John Videler (Interiors)
Inspiration for a farmhouse light wood floor kitchen remodel in New York with an undermount sink, beaded inset cabinets, white cabinets, marble countertops, white backsplash, ceramic backsplash, paneled appliances and an island
Inspiration for a farmhouse light wood floor kitchen remodel in New York with an undermount sink, beaded inset cabinets, white cabinets, marble countertops, white backsplash, ceramic backsplash, paneled appliances and an island
 Inspired Closets by Organized Spaces
Example of a large trendy built-in desk light wood floor home studio design in Seattle with yellow walls

 March Twice Interiors
Restored Original Fireplace in a renovated Main Bedroom in Cremorne.
Inspiration for a transitional master carpeted and gray floor bedroom remodel in Sydney with white walls, a standard fireplace and a plaster fireplace
Inspiration for a transitional master carpeted and gray floor bedroom remodel in Sydney with white walls, a standard fireplace and a plaster fireplace

 ThreeTree Construction
Inspiration for a small mid-century modern blue one-story wood house exterior remodel in Charlotte with a hip roof and a shingle roof

 Glass Construction
Hoachlander Davis Photography
Inspiration for a mid-sized modern guest carpeted bedroom remodel in DC Metro with white walls, a standard fireplace and a stone fireplace
Inspiration for a mid-sized modern guest carpeted bedroom remodel in DC Metro with white walls, a standard fireplace and a stone fireplace
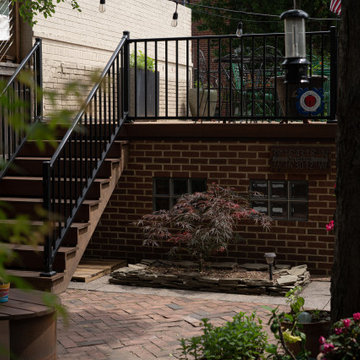 One Source Contracting
On this project, the client was looking to build a backyard parking pad to ease frustration over the endless search for city-parking spaces. Our team built an eclectic red brick 1.5 car garage with a rooftop deck featuring custom IPE deck tiles and a metal railing. Whether hosting a dinner party or enjoying a cup of coffee every morning, a rooftop deck is a necessity for city living.

 Sweatman-Young, Inc.
This homeowner hired Sweatman-Young, Inc. to tear out existing kitchen including the dropped soffit, add a solatube in the living room, perform plumbing and electrical services, extend gas line for the range, insulate where soffits were removed, drywall repairs, paint the kitchen and dining room, install custom cabinets, slab countertops, tile backsplash, sheet viny flooring, new base molding stained to match the new cabinets, install new light fixtures, install a new gas range and dishwasher and microwave/vent hood combo.
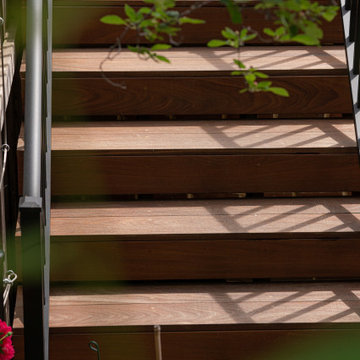 One Source Contracting
On this project, the client was looking to build a backyard parking pad to ease frustration over the endless search for city-parking spaces. Our team built an eclectic red brick 1.5 car garage with a rooftop deck featuring custom IPE deck tiles and a metal railing. Whether hosting a dinner party or enjoying a cup of coffee every morning, a rooftop deck is a necessity for city living.
143