
Search results for "Federal" in Home Design Ideas

 THE POOL COMPANY CONSTRUCTION
Patrick Livingston
Mid-sized minimalist backyard stone and rectangular infinity pool house photo in DC Metro
Mid-sized minimalist backyard stone and rectangular infinity pool house photo in DC Metro

 DANE AUSTIN INTERIOR DESIGN Boston & Cambridge
The pairing of antiques, including the French desk and two occasional chairs, with iconic mid-century modern furniture and contemporary art adds interest with a worldly feel.
Project designed by Boston interior design studio Dane Austin Design. They serve Boston, Cambridge, Hingham, Cohasset, Newton, Weston, Lexington, Concord, Dover, Andover, Gloucester, as well as surrounding areas.
For more about Dane Austin Design, click here: https://daneaustindesign.com/
 DANE AUSTIN INTERIOR DESIGN Boston & Cambridge
Project designed by Boston interior design studio Dane Austin Design. They serve Boston, Cambridge, Hingham, Cohasset, Newton, Weston, Lexington, Concord, Dover, Andover, Gloucester, as well as surrounding areas.
For more about Dane Austin Design, click here: https://daneaustindesign.com/
Find the right local pro for your project

 CORDONY
Example of a mid-sized transitional gray one-story gable roof design in Sydney with a tile roof

 Adam Klyver Architect
John Videler (Interiors)
Example of a farmhouse beige one-story wood gable roof design in New York
Example of a farmhouse beige one-story wood gable roof design in New York
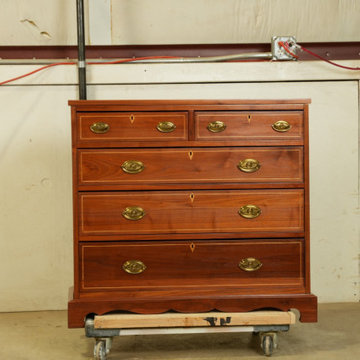


 Austin Patterson Disston Architects
Tria Giovan, Photo,
Paul Rankin Interiors
Elegant dining room photo in New York
Elegant dining room photo in New York
 THE POOL COMPANY CONSTRUCTION
Patrick Livingston
Pool house - mid-sized modern backyard stone and rectangular infinity pool house idea in DC Metro
Pool house - mid-sized modern backyard stone and rectangular infinity pool house idea in DC Metro

 Kerry Lewis Landscape Architecture
Photo of a large traditional full sun backyard concrete paver landscaping in Boston for fall.

 Sapia Builders Corp.
Traditional white two-story wood house exterior idea in Bridgeport with a hip roof and a shingle roof
 Sapia Builders Corp.
Elegant white two-story wood house exterior photo in Bridgeport with a hip roof and a shingle roof
 Sapia Builders Corp.
Inspiration for a timeless white two-story wood house exterior remodel in Bridgeport with a hip roof and a shingle roof
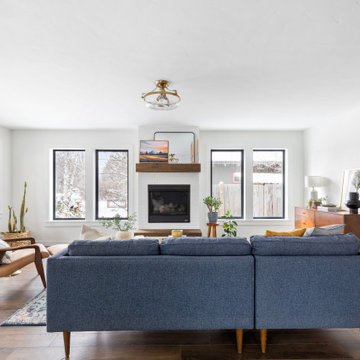
 Fishhouse Design Studio
Living room - country open concept laminate floor and brown floor living room idea with white walls, a standard fireplace and a brick fireplace
 One Source Contracting
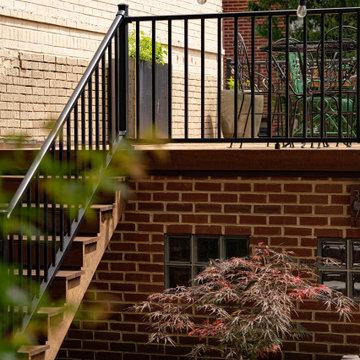
On this project, the client was looking to build a backyard parking pad to ease frustration over the endless search for city-parking spaces. Our team built an eclectic red brick 1.5 car garage with a rooftop deck featuring custom IPE deck tiles and a metal railing. Whether hosting a dinner party or enjoying a cup of coffee every morning, a rooftop deck is a necessity for city living.
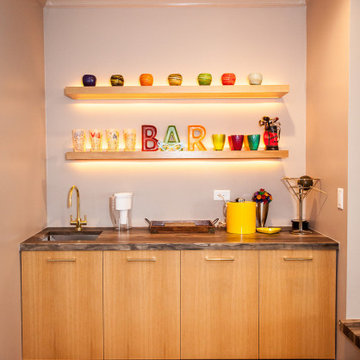
 DFS Construction Inc.
Small minimalist single-wall wet bar photo in Salt Lake City with flat-panel cabinets and light wood cabinets
 DFS Construction Inc.
Shellophoto
Walk-in shower - modern master white tile and ceramic tile walk-in shower idea in Salt Lake City with white walls
Walk-in shower - modern master white tile and ceramic tile walk-in shower idea in Salt Lake City with white walls

 James L Carroll & Associates Inc
Scott Zimmerman Photography
Example of a mid-sized trendy master carpeted bedroom design in Salt Lake City with white walls, a standard fireplace and a metal fireplace
Example of a mid-sized trendy master carpeted bedroom design in Salt Lake City with white walls, a standard fireplace and a metal fireplace

 Marren Architects
, Inc.
Example of a small mountain style loft-style dark wood floor family room library design in Baltimore with beige walls, no fireplace and no tv
Example of a small mountain style loft-style dark wood floor family room library design in Baltimore with beige walls, no fireplace and no tv
 James L Carroll & Associates Inc
Scott Zimmerman Photography
Inspiration for a mid-sized contemporary formal and open concept carpeted living room remodel in Salt Lake City with white walls and a standard fireplace
Inspiration for a mid-sized contemporary formal and open concept carpeted living room remodel in Salt Lake City with white walls and a standard fireplace

 H.G. McCullough Designers
Living room - large traditional open concept and formal carpeted living room idea with beige walls, no tv, a standard fireplace and a wood fireplace surround
142