
Search results for "Federal" in Home Design Ideas

 Mockler Taylor Architects
Butler's Pantry with "Command Center".
Inspiration for a timeless medium tone wood floor kitchen remodel in New York with recessed-panel cabinets, marble countertops, white backsplash, subway tile backsplash and white countertops
Inspiration for a timeless medium tone wood floor kitchen remodel in New York with recessed-panel cabinets, marble countertops, white backsplash, subway tile backsplash and white countertops
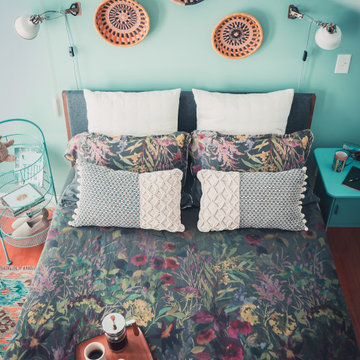
 Martina Lipperini Design
The bedroom is full of personality, warmth and charm, the colors make the couple happy every day.
Small trendy master light wood floor, brown floor and coffered ceiling bedroom photo in Baltimore with green walls
Small trendy master light wood floor, brown floor and coffered ceiling bedroom photo in Baltimore with green walls

 Fresh Air Home Interiors
cedar timber vaulted ceiling and large tiled floor with brick walls offers much light and space
Mid-sized eclectic ceramic tile family room photo in Baltimore with a two-sided fireplace and a brick fireplace
Mid-sized eclectic ceramic tile family room photo in Baltimore with a two-sided fireplace and a brick fireplace
Find the right local pro for your project

 Lewis & Associates Designs, llc
When the homeowner open the front door for the first time, this is what awaited her. Instant move in! The Great Room, with its vaulted ceiling, lets in lots of light and is oh so cozy. We used the rug from her former dining room, the coffee table and lattice club chair from the family room and coupled them with a new, fresh sofa and chair in creamy white. We made sure that although she had downsized her square footage by more than half, that all her treasures were still around her.

 Robert Brown Interior Design
Robert Brown balances the extravagant architecture in this grand dining room with a muted color palette, contemporary artwork, and clean-lined furniture.
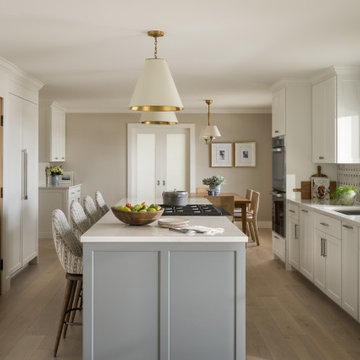
 Peregrine Design Build
Open concept kitchen - mid-sized coastal light wood floor open concept kitchen idea in Burlington with an undermount sink, shaker cabinets, white cabinets, quartz countertops, marble backsplash, paneled appliances, an island and white countertops
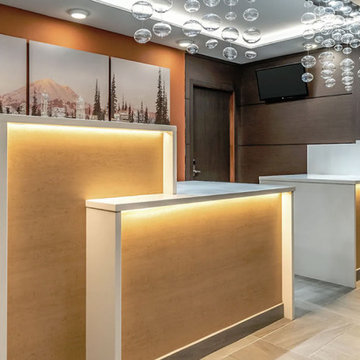

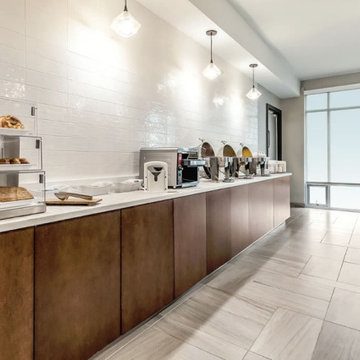

 Candace Nordquist Interiors
David W Cohen Photography
Example of a trendy porcelain tile and gray floor powder room design in Seattle with flat-panel cabinets, brown cabinets, a two-piece toilet, gray walls, a vessel sink and quartz countertops
Example of a trendy porcelain tile and gray floor powder room design in Seattle with flat-panel cabinets, brown cabinets, a two-piece toilet, gray walls, a vessel sink and quartz countertops


 Andersen Windows + Doors
Andersen 100 Series single-hung windows.
Dining room - traditional dining room idea in Minneapolis
Dining room - traditional dining room idea in Minneapolis

 Chango
Interior Design, Interior Architecture, Custom Furniture Design, AV Design, Landscape Architecture, & Art Curation by Chango & Co.
Photography by Ball & Albanese

 GoldGlo Landscapes LLC
Clay brick and concrete pavers create a beautiful walkway through a carefully landscaped garden area. This aerial view shows the skillful design and excellent symmetry.

 American Dream Design Build
Example of a mid-sized classic formal and enclosed carpeted and white floor living room design in Seattle with yellow walls, a standard fireplace, a tile fireplace and no tv


 SV Design
Nestled in the hills of Vermont is a relaxing winter retreat that looks like it was planted there a century ago. Our architects worked closely with the builder at Wild Apple Homes to create building sections that felt like they had been added on piece by piece over generations. With thoughtful design and material choices, the result is a cozy 3,300 square foot home with a weathered, lived-in feel; the perfect getaway for a family of ardent skiers.
The main house is a Federal-style farmhouse, with a vernacular board and batten clad connector. Connected to the home is the antique barn frame from Canada. The barn was reassembled on site and attached to the house. Using the antique post and beam frame is the kind of materials reuse seen throughout the main house and the connector to the barn, carefully creating an antique look without the home feeling like a theme house. Trusses in the family/dining room made with salvaged wood echo the design of the attached barn. Rustic in nature, they are a bold design feature. The salvaged wood was also used on the floors, kitchen island, barn doors, and walls. The focus on quality materials is seen throughout the well-built house, right down to the door knobs.


 Glass Construction
Hoachlander Davis Photography
Living room - mid-sized modern enclosed medium tone wood floor living room idea in DC Metro with a music area, white walls, a standard fireplace, a stone fireplace and no tv
Living room - mid-sized modern enclosed medium tone wood floor living room idea in DC Metro with a music area, white walls, a standard fireplace, a stone fireplace and no tv
146