
Search results for "Federal" in Home Design Ideas


 Kim Doggett Architects
New Federal Style House Designed to fit the period of the Owner's art and furniture collection.
Inspiration for a large timeless red two-story brick gable roof remodel in New York
Inspiration for a large timeless red two-story brick gable roof remodel in New York
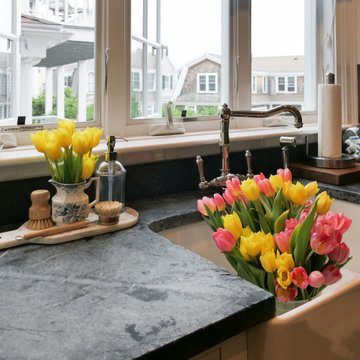
 Kathy Ann Abell Interiors
This 300 year old home has a classic but updated kitchen,
Elegant kitchen photo in Manchester
Elegant kitchen photo in Manchester
Find the right local pro for your project


 ELEVATIONS | Design Solutions by Myers
Visit Our Showroom
8000 Locust Mill St.
Ellicott City, MD 21043
Andersen A-Series Casement Picture Windows, White Interior, Short Fractional Grille Pattern. Georgian / Federal Home Style A-Series Architectural Collection

 General Shale
Stunning contemporary home in North Carolina featuring “Nottingham Tudor 6035” brick walls with Federal White & Washed Sand mortar with front porch archways and arched window treatments.
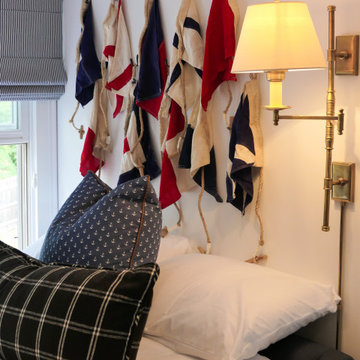 Kathy Ann Abell Interiors
Daybed/bedroom with sitting nook, antique accessories, and coastal accents.
Example of a classic bedroom design in Manchester
Example of a classic bedroom design in Manchester


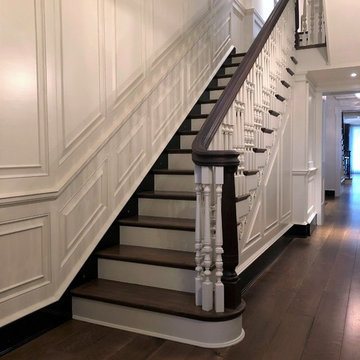
 Frederick Taylor, AIA
The stair hall is fully paneled; the balusters and rail of the stair are patterned after several 18th century Virginia tidewater mansions.
Inspiration for a timeless staircase remodel in DC Metro
Inspiration for a timeless staircase remodel in DC Metro
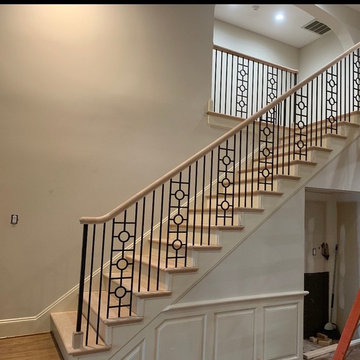
 Piedmont StairWorks LLC
Craftsman style wrought iron remodel with Iron newels and federal handrail
Example of a mid-sized arts and crafts straight metal railing staircase design in Charlotte with wooden risers
Example of a mid-sized arts and crafts straight metal railing staircase design in Charlotte with wooden risers
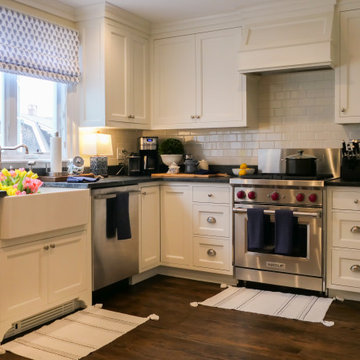 Kathy Ann Abell Interiors
This 300 year old home has a classic but updated kitchen,
Kitchen - traditional kitchen idea in Manchester
Kitchen - traditional kitchen idea in Manchester

 MC² The Science of Design
Colonial /federal style living room features custom sofa, window treatments, refurbished fireplace, and wing-backed chairs for a new traditional look. Santa Rosa, CA residence.

 Living Home Construction
Kitchen/dining room combo - large traditional medium tone wood floor and brown floor kitchen/dining room combo idea in Salt Lake City with gray walls and no fireplace
 Living Home Construction
Large elegant medium tone wood floor and brown floor kitchen/dining room combo photo in Salt Lake City with gray walls and no fireplace
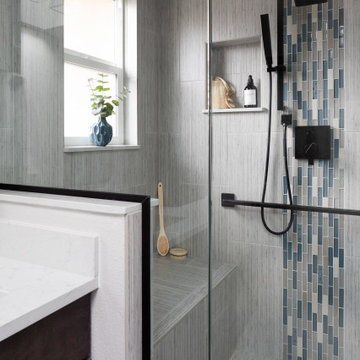
 Michelle Lawrence Interior Design
Here is a close up of the built in bench, the niche and the custom shower door. Porcelain tiles, a combination of porcelain and glass tile mosaic provide visual interest and a nice focal point for showcasing the shower fixtures.


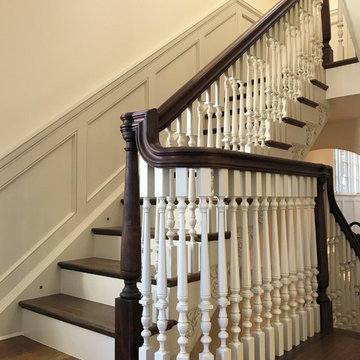 Frederick Taylor, AIA
The detailing of the balustrade of the stair is a distillation of several 18th century Virginia precedents, chiefly Carter's Grove and the George Wythe house.
199