
Search results for "Federal" in Home Design Ideas


 Maryland Building Industry Association
Mid-Sized Volume Builder, Single Family Detached $700,000 - $850,000
Company: Williamsburg Group
Model: Federal Hill at Greenleigh Cottages
City: Baltimore, MD
Find the right local pro for your project

 Bailey's Cabinets
Haas Signature Collection
Wood Species: Rustic Hickory
Cabinet Finish: Pecan
Door Style: Federal Square
Countertop: Laminate, Ultra Form edge, Coved backsplash, Autumn Carnival color
 Bailey's Cabinets
Haas Signature Collection
Wood Species: Rustic Hickory
Cabinet Finish: Pecan
Door Style: Federal Square
Countertop: Laminate, Ultra Form edge, Coved backsplash, Autumn Carnival color
 Bailey's Cabinets
Haas Signature Collection
Wood Species: Rustic Hickory
Cabinet Finish: Pecan
Door Style: Federal Square
Countertop: Laminate, Ultra Form edge, Coved backsplash, Autumn Carnival color

 Top Movers In Dubai
Unlike local or interstate travel, Long-Distance Moving Services are subject to federal regulations governing the movement of goods from one country to another.
https://www.wemovers.ae/services/long-distance-moving-services

 W. Douglas Gilpin, Jr. FAIA - Architect, PLC
Philip Beaurline
Inspiration for a mid-sized timeless medium tone wood floor hallway remodel in Richmond with white walls
Inspiration for a mid-sized timeless medium tone wood floor hallway remodel in Richmond with white walls




 The Preservation Collaborative, Inc.
Freeman Farm was completely documented by our firm in 2016 for Old Sturbridge Village.
Example of a mid-sized country red two-story wood house exterior design in Boston with a gambrel roof and a shingle roof
Example of a mid-sized country red two-story wood house exterior design in Boston with a gambrel roof and a shingle roof
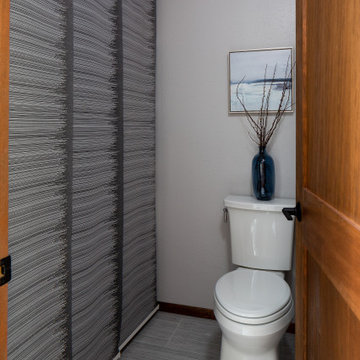
 Michelle Lawrence Interior Design
In the same primary bathroom the water closet is discreet and has a simple way to hide the built in storage with a retractable shade that complements the tile and does not impede in the space when opened for access. A budget friendly solution!



 SV Design
Nestled in the hills of Vermont is a relaxing winter retreat that looks like it was planted there a century ago. Our architects worked closely with the builder at Wild Apple Homes to create building sections that felt like they had been added on piece by piece over generations. With thoughtful design and material choices, the result is a cozy 3,300 square foot home with a weathered, lived-in feel; the perfect getaway for a family of ardent skiers.
The main house is a Federal-style farmhouse, with a vernacular board and batten clad connector. Connected to the home is the antique barn frame from Canada. The barn was reassembled on site and attached to the house. Using the antique post and beam frame is the kind of materials reuse seen throughout the main house and the connector to the barn, carefully creating an antique look without the home feeling like a theme house. Trusses in the family/dining room made with salvaged wood echo the design of the attached barn. Rustic in nature, they are a bold design feature. The salvaged wood was also used on the floors, kitchen island, barn doors, and walls. The focus on quality materials is seen throughout the well-built house, right down to the door knobs.

 KuDa Architectural Photography
Architectural features of wood - Federal period, New York City
Iron light fixture - Brussels, late 19th century
Stove hood cornice - early 19th century armor top
Photo by KuDa Photography

 Living Home Construction
Kitchen/dining room combo - large traditional medium tone wood floor and brown floor kitchen/dining room combo idea in Salt Lake City with gray walls and no fireplace
197