
Search results for "Federal" in Home Design Ideas
 Kathy Ann Abell Interiors
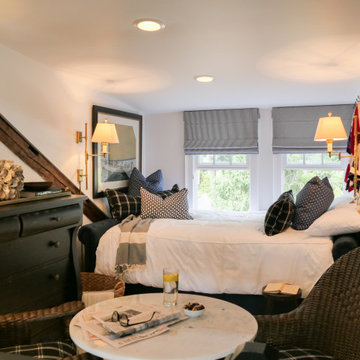
Daybed/bedroom with sitting nook, antique accessories, and coastal accents.
Example of a classic bedroom design in Manchester
Example of a classic bedroom design in Manchester



Find the right local pro for your project
 Michelle Lawrence Interior Design
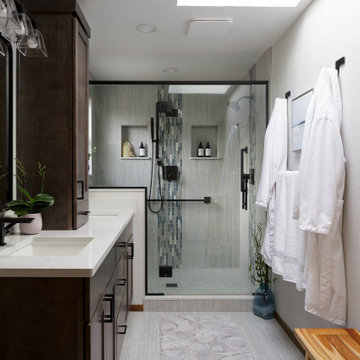
This was a part of a larger remodel that entailed transforming the back end of the house to a more conducive layout for the homeowners. This primary bath was small and compartmentalized. It was reconfigured to create a spacious spa feel for the couple. A water closet was created to allow for multiple individuals to get ready at the same time. Plenty of storage was added, and the vanity strategically placed near the skylight.

 Design Fixation [Faith Provencher]
Photo: Faith Towers Media © 2015 Houzz
More gold accents fill the green wallpapered bathroom.
Elegant powder room photo in Boston
Elegant powder room photo in Boston


 Living Home Construction
Kitchen/dining room combo - large traditional medium tone wood floor and brown floor kitchen/dining room combo idea in Salt Lake City with gray walls and no fireplace

 Chango
Interior Design, Interior Architecture, Custom Furniture Design, AV Design, Landscape Architecture, & Art Curation by Chango & Co.
Photography by Ball & Albanese


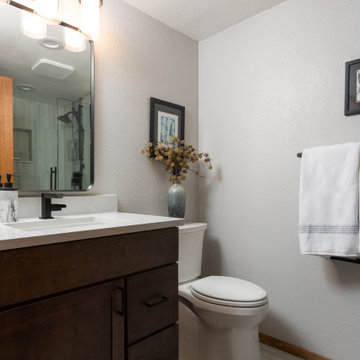 Michelle Lawrence Interior Design
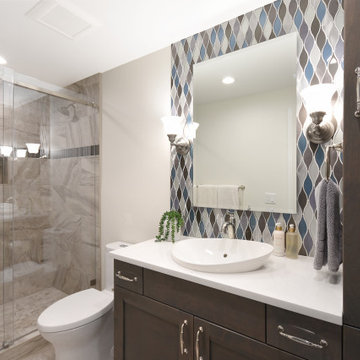
This bathroom for guests has clean lines and a spacious shower. The bath tub was removed and storage was created next to the shower. The porcelain tile in this bathroom works well with the mosaic tile.


 SV Design
Nestled in the hills of Vermont is a relaxing winter retreat that looks like it was planted there a century ago. Our architects worked closely with the builder at Wild Apple Homes to create building sections that felt like they had been added on piece by piece over generations. With thoughtful design and material choices, the result is a cozy 3,300 square foot home with a weathered, lived-in feel; the perfect getaway for a family of ardent skiers.
The main house is a Federal-style farmhouse, with a vernacular board and batten clad connector. Connected to the home is the antique barn frame from Canada. The barn was reassembled on site and attached to the house. Using the antique post and beam frame is the kind of materials reuse seen throughout the main house and the connector to the barn, carefully creating an antique look without the home feeling like a theme house. Trusses in the family/dining room made with salvaged wood echo the design of the attached barn. Rustic in nature, they are a bold design feature. The salvaged wood was also used on the floors, kitchen island, barn doors, and walls. The focus on quality materials is seen throughout the well-built house, right down to the door knobs.

 Kent Shaffer Builders, Inc.
Inspiration for a large mediterranean exterior home remodel in Indianapolis

 Wild by Design
Mimi & Larry Elmore
Inspiration for a large southwestern full sun hillside stone garden path in Denver for summer.
Inspiration for a large southwestern full sun hillside stone garden path in Denver for summer.
 Living Home Construction
Large elegant medium tone wood floor and brown floor kitchen/dining room combo photo in Salt Lake City with gray walls and no fireplace
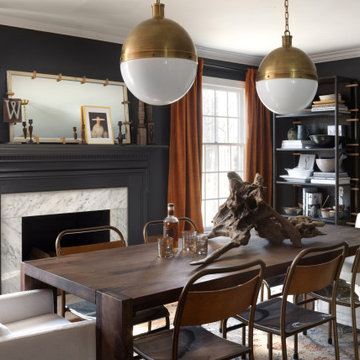
 Folding Chair Design
Dark, mood dining room with traditional portraiture and modern accents.
Kitchen/dining room combo - mid-sized transitional medium tone wood floor and brown floor kitchen/dining room combo idea in Baltimore with black walls, a standard fireplace and a wood fireplace surround
Kitchen/dining room combo - mid-sized transitional medium tone wood floor and brown floor kitchen/dining room combo idea in Baltimore with black walls, a standard fireplace and a wood fireplace surround

 J.E. Kelley Designs
Mark Mahan and Rey Au
Kitchen and living room renovation. Door and window replacement
Nursery - traditional nursery idea
Nursery - traditional nursery idea

 James S. Collins Architect
Example of a large classic red backyard and three-story brick house exterior design in Raleigh with no cover
200