
Search results for "Federal" in Home Design Ideas

 Concept Kitchen & Bath
Concept Kitchen and Bath
6349 N. Federal Highway
Boca Raton, FL 33487
561-699-9999
Example of a trendy master marble floor and white floor bathroom design in Miami with shaker cabinets, white cabinets, blue walls and marble countertops
Example of a trendy master marble floor and white floor bathroom design in Miami with shaker cabinets, white cabinets, blue walls and marble countertops


Find the right local pro for your project
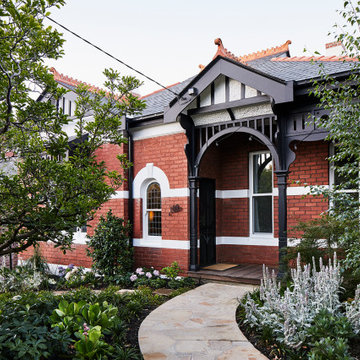


 SV Design
Nestled in the hills of Vermont is a relaxing winter retreat that looks like it was planted there a century ago. Our architects worked closely with the builder at Wild Apple Homes to create building sections that felt like they had been added on piece by piece over generations. With thoughtful design and material choices, the result is a cozy 3,300 square foot home with a weathered, lived-in feel; the perfect getaway for a family of ardent skiers.
The main house is a Federal-style farmhouse, with a vernacular board and batten clad connector. Connected to the home is the antique barn frame from Canada. The barn was reassembled on site and attached to the house. Using the antique post and beam frame is the kind of materials reuse seen throughout the main house and the connector to the barn, carefully creating an antique look without the home feeling like a theme house. Trusses in the family/dining room made with salvaged wood echo the design of the attached barn. Rustic in nature, they are a bold design feature. The salvaged wood was also used on the floors, kitchen island, barn doors, and walls. The focus on quality materials is seen throughout the well-built house, right down to the door knobs.



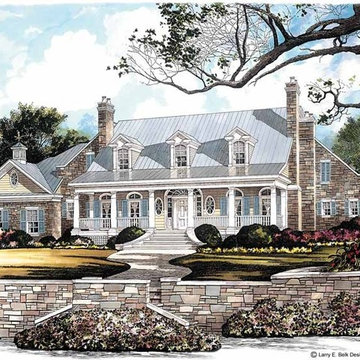
 Eplans.com
Eplans Adam - Federal House Plan - A Visit to the Old South - 5084 Square Feet and 4 Bedrooms from Eplans - House Plan Code HWEPL01275. Have questions about this plan? Call 1-800-528-8070.

 Wild by Design
Mimi & Larry Elmore
Photo of a large southwestern full sun hillside stone garden path in Denver for summer.
Photo of a large southwestern full sun hillside stone garden path in Denver for summer.


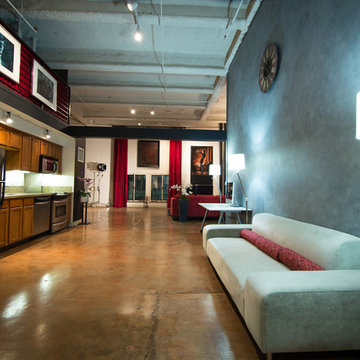
 Giang Hoang Design
Giang Hoang designed the funky colorful interior of Hasselblad master photographer & filmmaker's live/work loft in downtown LA, which is located inside the former Federal Reserve building. She designed the loft around the existing red sofa.
www.gianghoang.com
 Kathy Ann Abell Interiors
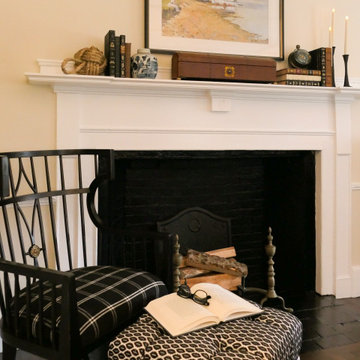
This cozy living room has plenty of seating and classic yet current furniture.
Elegant living room photo in Manchester
Elegant living room photo in Manchester

 Blenheim Homes
Living room of the Melody Federal at The Village of Bayberry in Middletown, DE
-Karl Richeson Photography
 Kathy Ann Abell Interiors
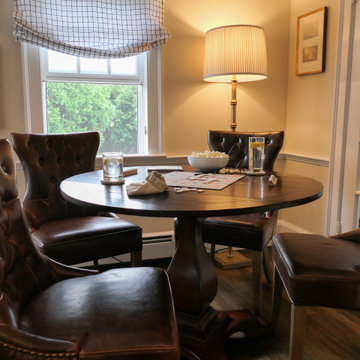
This cozy living room has plenty of seating and classic yet current furniture.
Living room - traditional living room idea in Manchester
Living room - traditional living room idea in Manchester
 Giang Hoang Design
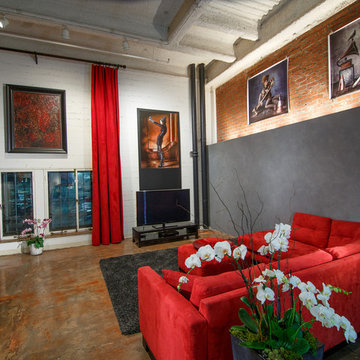
Giang Hoang designed the funky colorful interior of Hasselblad master photographer & filmmaker's live/work loft in downtown LA, which is located inside the former Federal Reserve building. She designed the loft around the existing red sofa.
www.gianghoang.com
 Giang Hoang Design
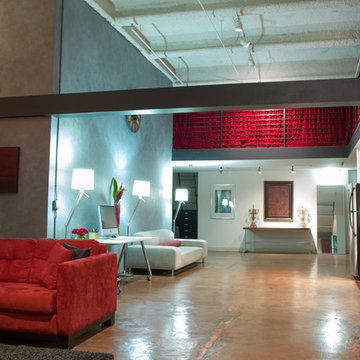
Giang Hoang designed the funky colorful interior of Hasselblad master photographer & filmmaker's live/work loft in downtown LA, which is located inside the former Federal Reserve building. She designed the loft around the existing red sofa.
www.gianghoang.com

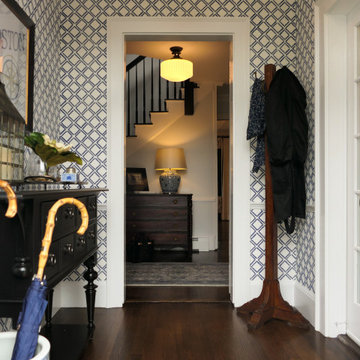 Kathy Ann Abell Interiors
This 300 year old entry has been updated with fun wallpaper and coastal accessories.
Example of a classic entryway design in Manchester
Example of a classic entryway design in Manchester

203